
Views - New Construction - Primary on Main
Address
2209 S 1st St # 401, Austin, TX
Price
$ 1,849,000
Property Attributes
- MLS#1680778
- TypeCondos
- Listing Status Active
- CountyTRAVIS
- CityAustin
- Area6
- NeighborhoodOne Oak Condominiums
- Zip78704
- StyleCondominium
- Year Built2024
- Taxes$ 19647
- Price$ 1,849,000
- Bedrooms3
- Full Bathrooms2
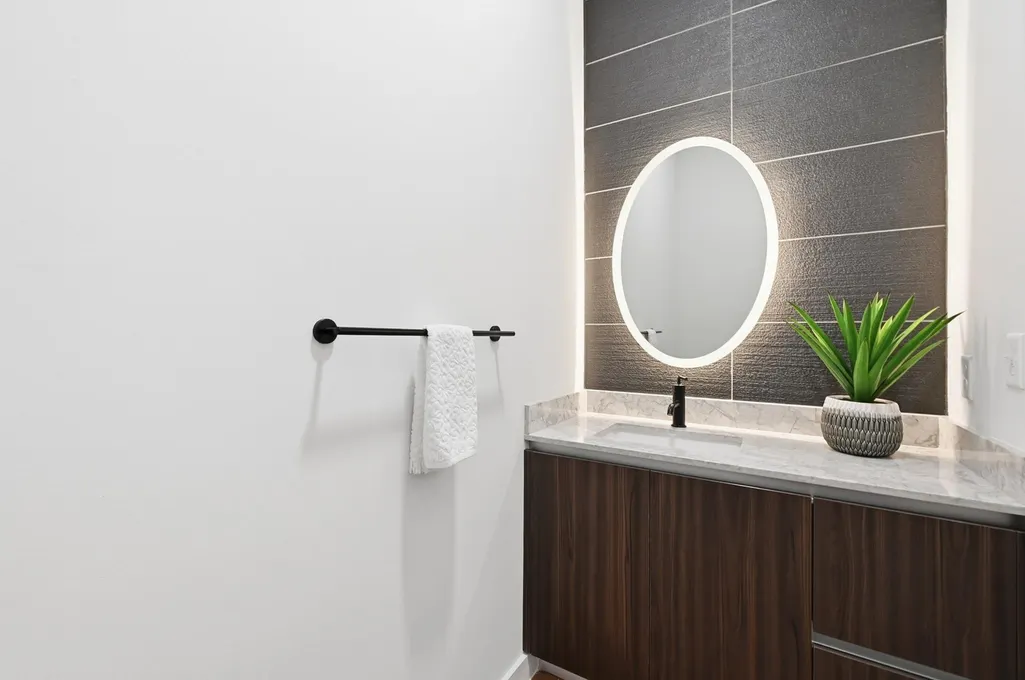
- Half Bathrooms1
- Sqr Footage2013
- Lot Size0.0448 Acres
Data Source:
Austin Board of REALTORS® (ABOR) as distributed by MLS GRID
Property Description
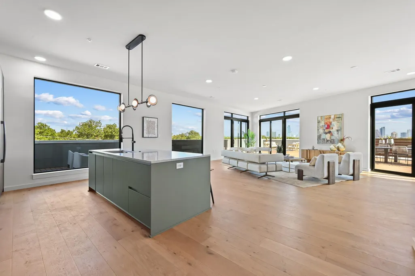
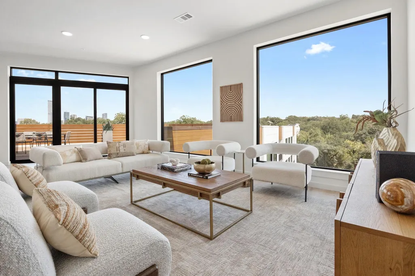
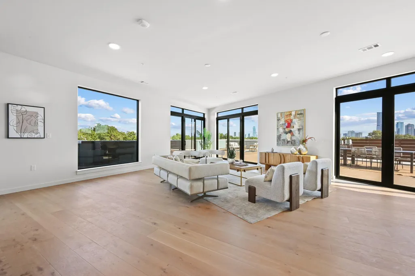
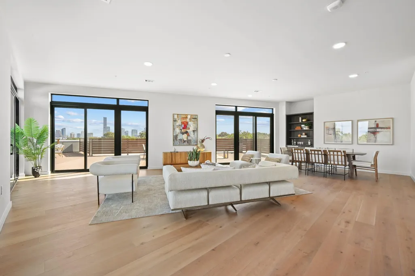
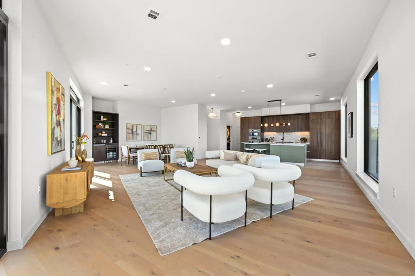
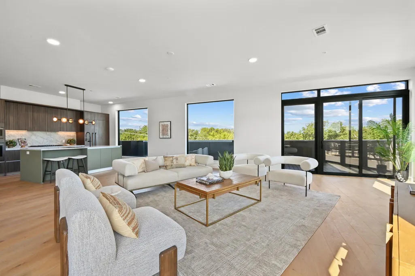
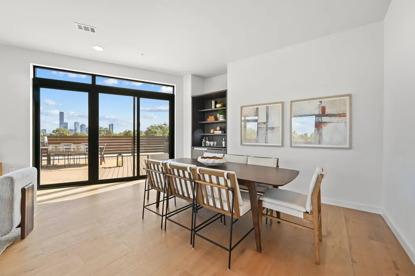
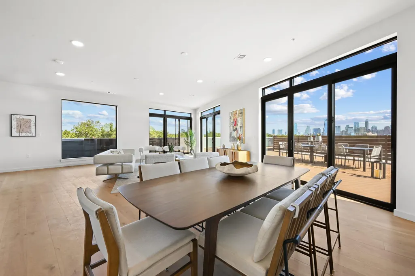
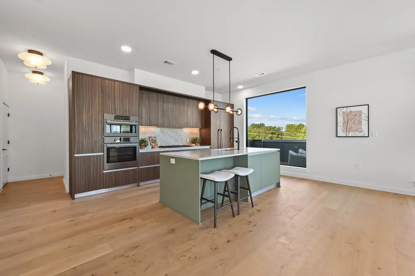
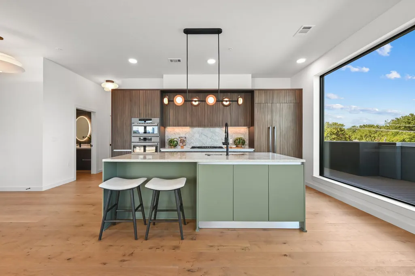
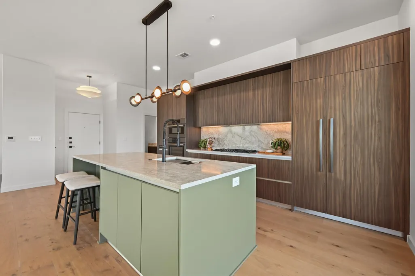
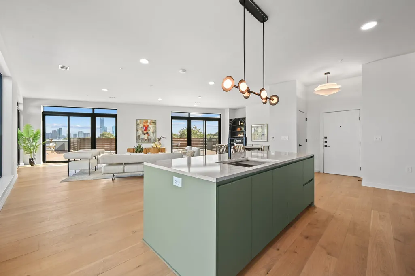
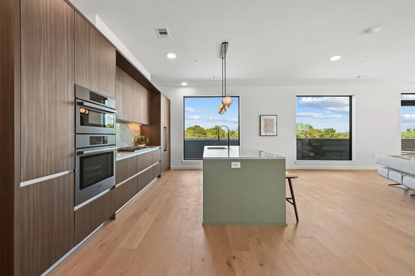
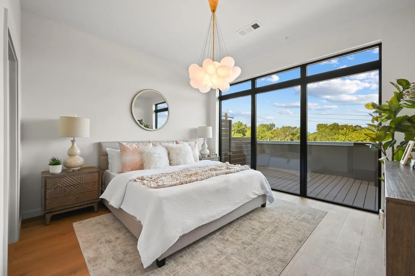
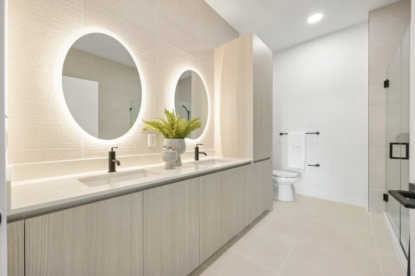
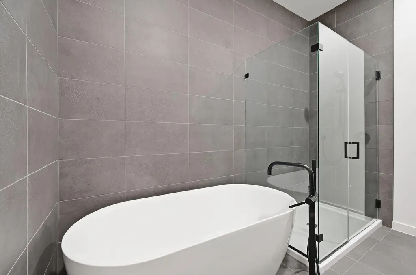
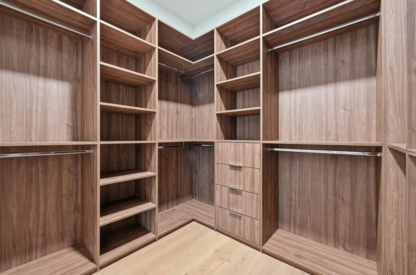
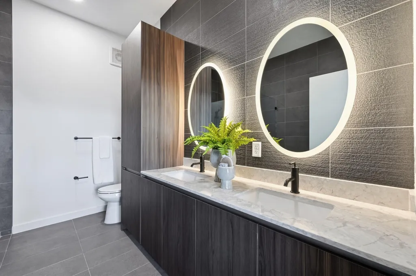
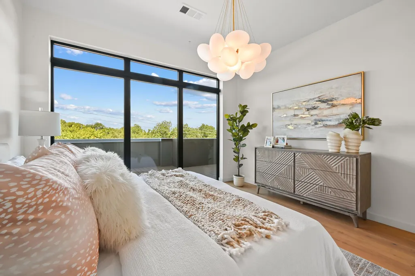
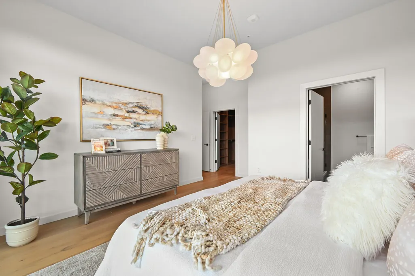
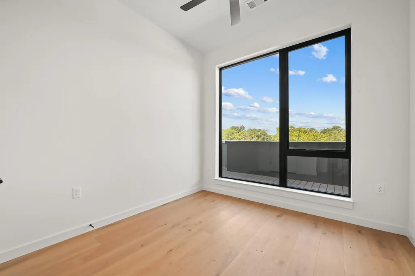
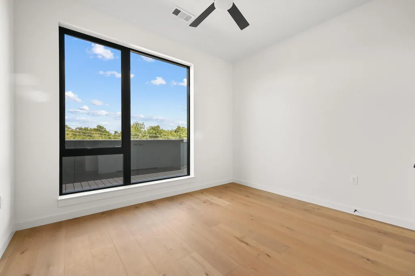
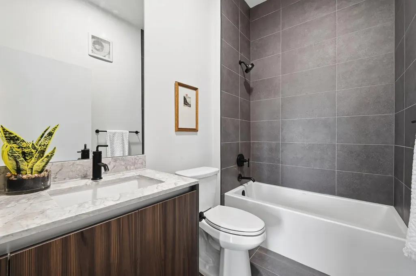
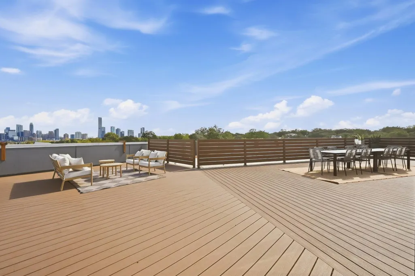
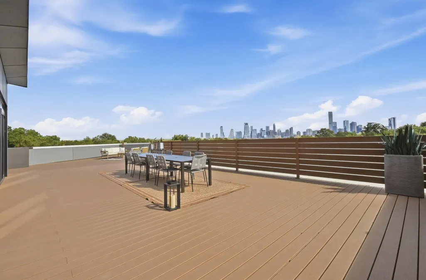
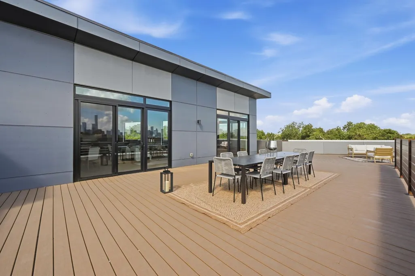
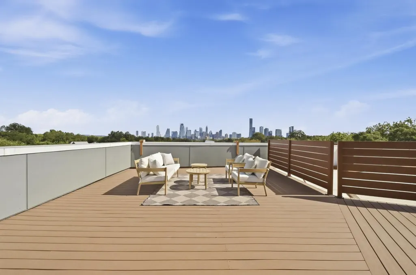
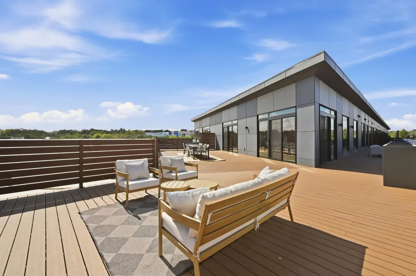
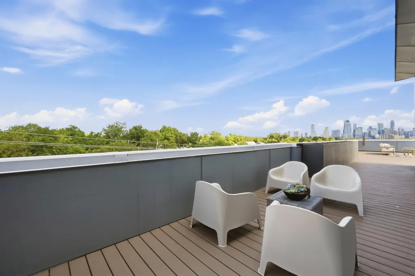
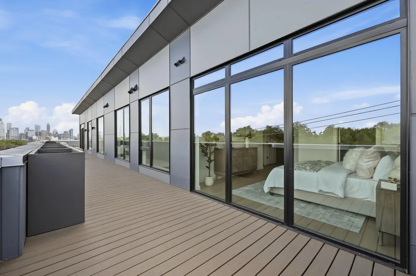
Welcome to One Oak, an exclusive boutique condo community located in the heart of Austin’s sought-after Bouldin neighborhood in 78704. Just steps from the vibrant South First and South Congress corridors, this Canopy Penthouse Collection residence seamlessly blends elevated design with one of the city’s most walkable and desirable locations. Inside, an open-concept layout of this One Of A Kind Penthouse is brought to life by floor-to-ceiling windows that frame sweeping views of Downtown Austin and Bouldin Creek throughout the unit. The chef’s kitchen is a modern showpiece, featuring sleek Italkraft cabinetry, quartz countertops, and a premium Bosch appliance package—perfectly balancing function and style. The primary suite is your personal sanctuary, offering a spa-like bath with a freestanding soaking tub, walk-in shower, full-wall tile, dual vanities, and backlit mirrors. The primary bedroom features stunning city views, adding to the penthouse’s elevated lifestyle. The rooftop deck spans the length of the unit and is an entertainer’s dream with panoramic views, perfect for relaxing or hosting under the Austin sky. Whether it’s lounging, dining, or creating your own outdoor retreat, this space offers unmatched versatility and charm with vibrant views of the Austin skyline coupled with greenery views of Bouldin Creek. Additional features include two dedicated garage parking spaces, plus access to resort-style amenities: a sparkling pool with BBQ grills and a fire pit, a state-of-the-art gym, yoga lawn, chic owner’s lounge, co-working spaces, and even cold storage for grocery deliveries. One Oak delivers luxury, lifestyle, and location—right in the heart of Austin.
| Elementary School | Middle School | High School |
|---|---|---|
| Travis Hts Elementary School | Travis Middle School | Travis High School |
| Price History | |
|---|---|
| 9/18/2026 | Listed $1,849,000 |
General Features
| Living Area | 2013 |
|---|---|
| Sewer | Public Sewer |
| Heating | Central |
| Cooling | Central Air |
| Utilities | Electricity Connected,High Speed Internet,Natural Gas Connected,Sewer Connected,Water Connected |
| Roof | Membrane |
| Appliances | Dishwasher,Disposal,ENERGY STAR Qualified Appliances,Gas Cooktop,Microwave,Oven,Refrigerator |
| HOA Fee | 967 |
| Garage Spaces | 2 |
| Association Fee Includes | See Remarks |
| Patio/Porch Features | Patio,Terrace,Wrap Around |
| Pool Features | Cabana,In Ground,Infinity |
| Security Features | See Remarks,Building Security,Carbon Monoxide Detector(s),Fire Sprinkler System,Key Card Entry,Smoke Detector(s) |
| Construction Materials | Concrete,HardiPlank Type,Stucco |
| Year Built | 2024 |
| View | City,City Lights,Downtown,Panoramic,Skyline |
| Levels | One |
| Unit Number | 401 |
| Property Subtype | Condominium |
| Tax Year | 2026 |
| Waterfront Features | None |
| Community Features | BBQ Pit/Grill,Common Grounds,Conference/Meeting Room,Courtyard,Covered Parking,Creative Office Space,Dog Park,Fitness Center,Garage Parking,Gated,High Speed Internet,Kitchen Facilities,Lock and Leave |
| Accessibility | None |
| Assoc Fee Paid Per | Monthly |
| County | Travis |
| New Construction | Yes |
| Property Type | Residential |
| HOA | Yes |
| Energy Efficient | None |
| Subdivision Name | One Oak Condominiums |
| Facing Direction | Northwest |
| Green Sustainability | None |
| Other Structures | Cabana,Covered Arena,Outdoor Kitchen,Pergola,Storage |
| Full Baths | 2 |
| Status | Active |
| Directions | The corner of S 1st and Live Oak |
| High School | Travis |
| City | Austin |
| Disclosures | See Remarks |
| Association Name | One Oak |
| MLS Area | 6 |
| Lot Size Square Feet | 1951.49 |
| Elementary School | Travis Hts |
| Tax Annual Amount | 19647.5 |
| Middle/Junior High School | Travis |
| Property Condition | New Construction |
| Builder Name | Intracorp |
| Standard Status | Active |
| Year Built Source | Public Records |
| Tax Assessed Value | 1003525 |
Interior Features
| Interior Amenities | Built-in Features,Ceiling-High,Quartz Counters,Double Vanity,Eat-in Kitchen,Kitchen Island,No Interior Steps,Open Floorplan,Pantry,Primary Bedroom on Main,Recessed Lighting,Soaking Tub,Walk-In Closet |
|---|---|
| Flooring | Tile,Wood |
| Window Features | Aluminum Frames |
| Half Baths | 1 |
| Total Bedrooms | 3 |
| Main Level Bedrooms | 3 |
| LivingAreaSource | Public Records |
| Total Baths | 3 |
Exterior Features
| Exterior Amenities | Barbecue,CCTYD,Uncovered Courtyard,Dog Run,Exterior Steps,Electric Grill,Gas Grill,Gutters Full,Outdoor Grill |
|---|---|
| Fencing | See Remarks,Wrought Iron |
| Parking Features | Covered,Garage,Gated,Private,Reserved |
| Lot Features | Level,Trees-Heavy |
| Water Source | Public |
| Total Parking | 2 |
| Foundation Details | Pillar/Post/Pier |
| Lot Size Acres | 0.0448 |
| Waterfront Y/N | No |
| Covered Spaces | 2 |
| Horse Y/N | No |
| Horse Amenities | None |
Amenities
- Foreclosure
- Views
- Short Sale
- New Construction
- Adult 55+
- Lease To Own
- No HOA Fees
- Furnished
- Pets
- Primary On Main
- Air Conditioning
- Seller Finance
- Green
- Fixer Upper
- Horse
- Golf
- Fireplace
- Deck
- Garage
- Basement
- Pool
Property vs Condos Average in 78704
Price
Taxes
Year Built
Visits
 © 2026 North Texas Real Estate Information Systems, Inc. All rights reserved. Disclaimer: All information deemed reliable but not guaranteed and should be independently verified. All properties are subject to prior sale, change or withdrawal. Neither listing broker(s) nor Numen Realty Advisors shall be responsible for any typographical errors, misinformation, misprints and shall be held totally harmless. The database information herein is provided from and copyrighted by the North Texas Real
 The information being provided by Houston Association of REALTORS, Inc. is for the consumer's personal, non-commercial use and may not be used for any purpose other than to identify prospective properties consumers may be interested in purchasing. Any information relating to real estate for sale referenced on this web site comes from the Internet Data Exchange (IDX) program of the Houston Association of REALTORS, Inc. This web site may reference real estate listing(s) held by a brokerage firm other
 Austin Board of REALTORS® Copyright ©2026 All rights reserved.
 All information deemed reliable but not guaranteed. All properties are subject to prior sale, change or withdrawal. Neither listing broker(s) or information provider(s) shall be responsible for any typographical errors, misinformation, misprints and shall be held totally harmless. Listing(s) information is provided for consumer's personal, non-commercial use and may not be used for any purpose other than to identify prospective properties consumers may be interested in purchasing. The data relating
