
Price Reduction - Views - Primary on Main






Address
313 W 17th St # 2405, Austin, TX
Price
$ 995,000
Property Attributes
- MLS#1983544
- TypeCondos
- Listing Status Active
- CountyTRAVIS
- CityAustin
- AreaDT
- NeighborhoodLinden Condos
- Zip78701
- StyleCondominium
- Year Built2024
- Taxes$ 32055
- Price$ 995,000
- Bedrooms1
- Full Bathrooms2
- Half Bathrooms0
- Sqr Footage1192
- Lot Size0.0021 Acres
Data Source:
Austin Board of REALTORS® (ABOR) as distributed by MLS GRID
Property Description
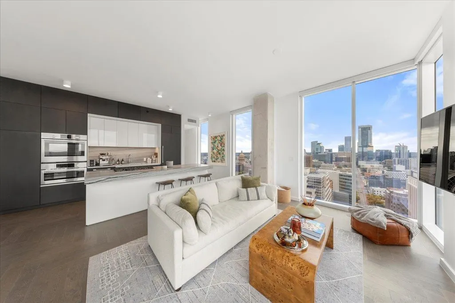
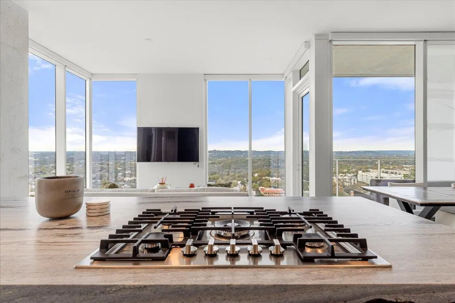
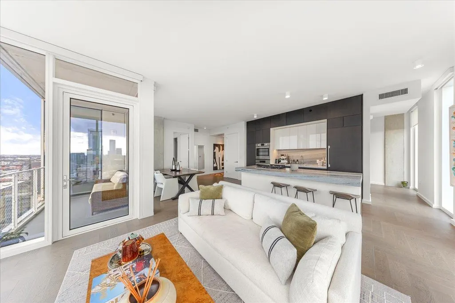
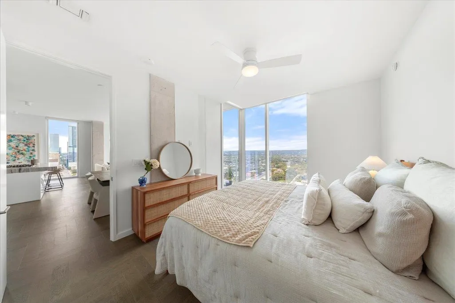
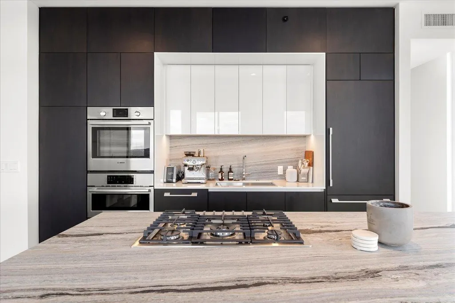
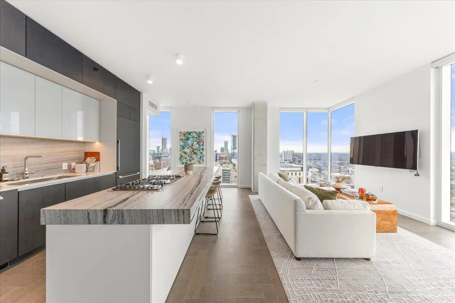
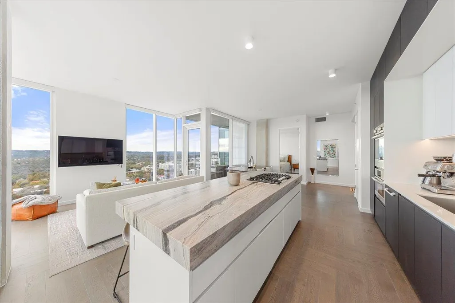
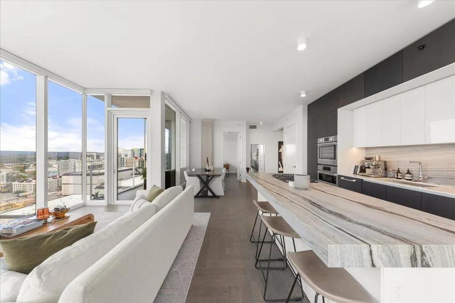
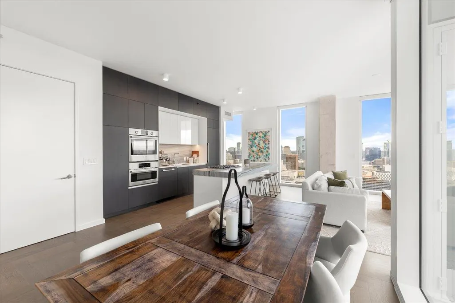
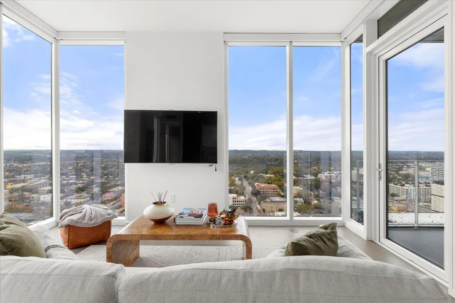
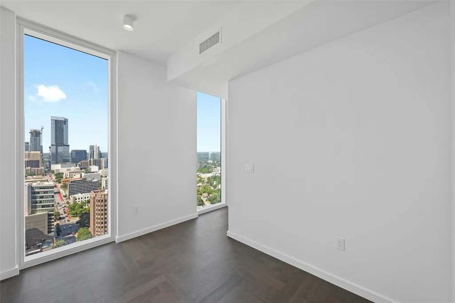
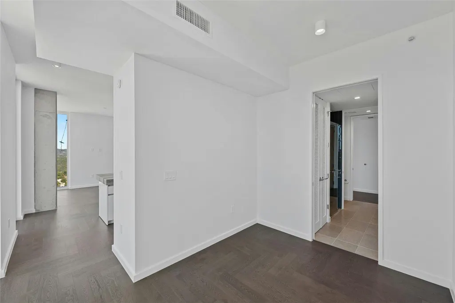
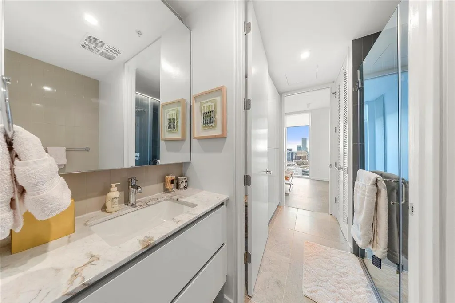
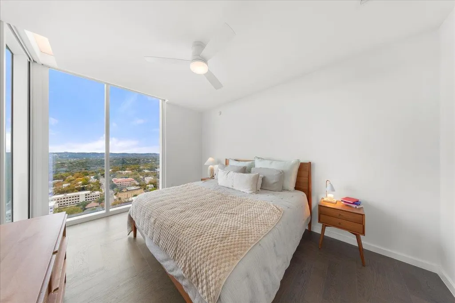
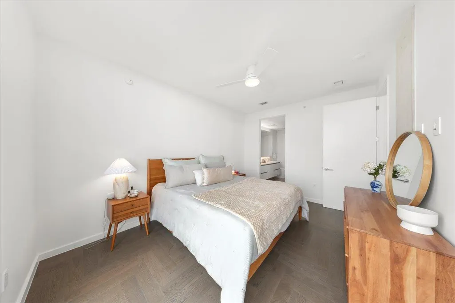
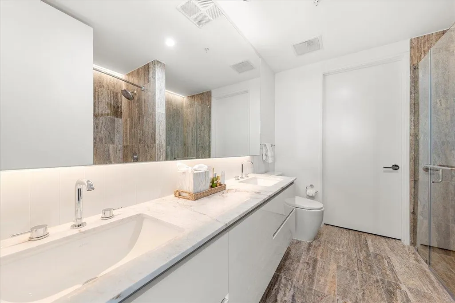
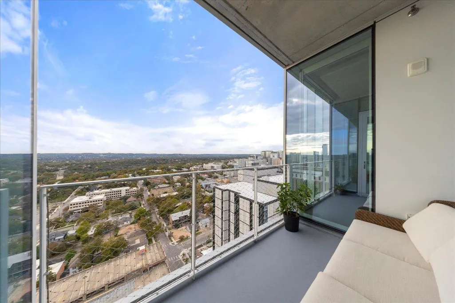
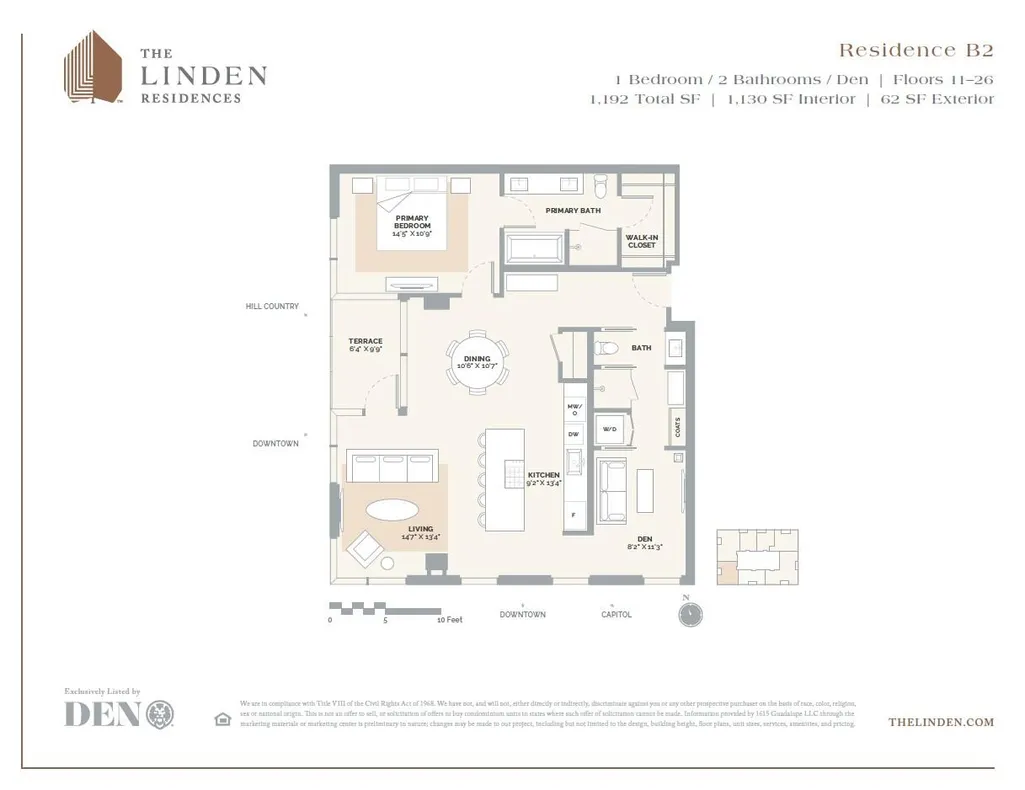
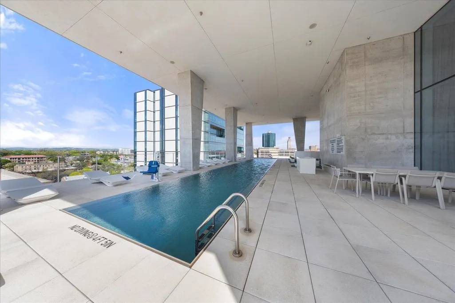
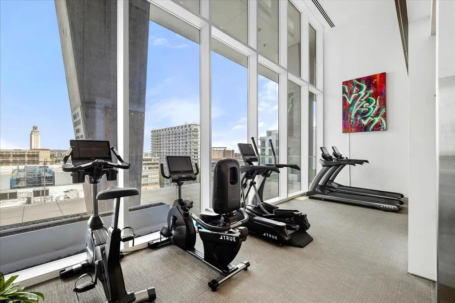
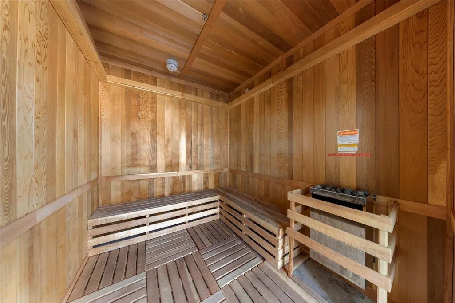
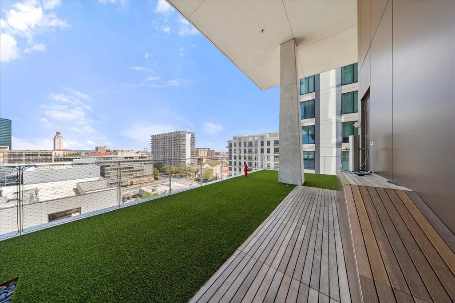
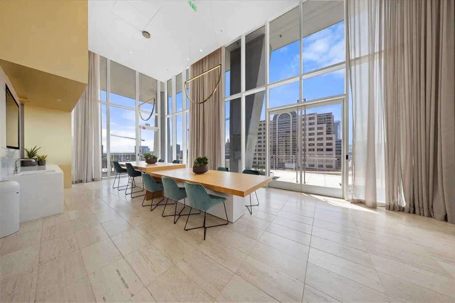
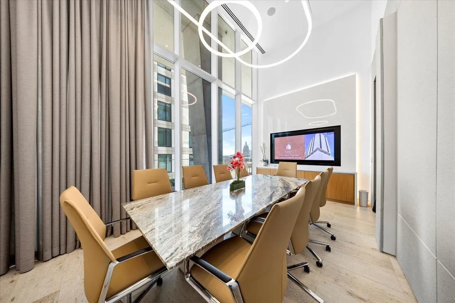
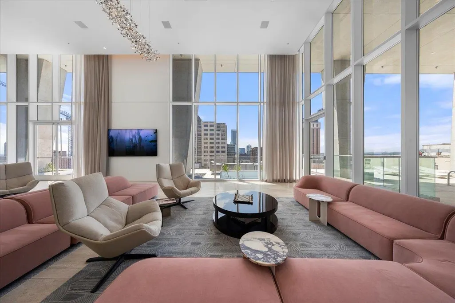
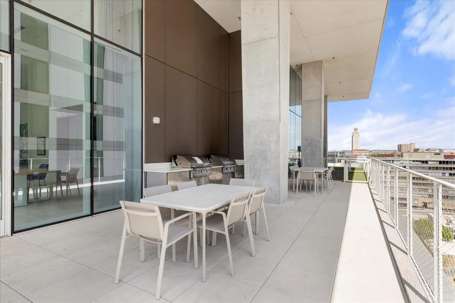
***RESALE OPPORTUNITY WITH EXCEPTIONAL VALUE — LEASE PERMIT, TWO STORAGE UNITS PLUS ADDITIONAL PARKING SPACE ALL INCLUDED IN PRICE*** Residence No. 2405 at The Linden offers panoramic Hill Country, Downtown and Capitol views from its 24th-floor perch in Austin’s newest luxury high-rise. This 1,192 SF one-bedroom plus den home is elevated by natural light, upgraded materials and thoughtful enhancements throughout—including automated shades, upgraded lighting, and wide-plank herringbone hardwood floors. The kitchen anchors the main living space with Bosch appliances, upgraded Fantasy Ocean marble countertops and a generous island designed for everyday cooking and effortless entertaining. Oversized windows frame the views and create a warm, modern backdrop for living, dining and working. The private suite includes Calcutta Umber marble finishes, a frameless glass shower, soaking tub and a large walk-in closet. The den adds flexibility for guests, a home office or a quiet retreat. A private terrace extends the living experience outdoors with sweeping sunset views. What makes this home truly rare is the collection of premium inclusions bundled into the list price: a second parking space, two private storage units and a transferable lease permit—a combination exceptionally scarce within the building and offering meaningful long-term value and optionality. Residents enjoy access to The Linden’s amenity deck with a 65-foot lap pool, cold plunge, sauna, grilling area, modern fitness center, dog park, owners’ lounge and conference spaces—all moments from the University of Texas, the Capitol and Austin’s cultural corridor. A flexible and functional high-rise residence offering scale, privacy and iconic views—ideal as a full-time home or sophisticated city retreat.
| Elementary School | Middle School | High School |
|---|---|---|
| Lee Elementary School | Kealing Middle School | McCallum High School |
| Price History | |
|---|---|
| 8/10/2026 | Listed $1,095,000 |
| 9/11/2026 | 10$995,000 |
General Features
| Living Area | 1192 |
|---|---|
| Sewer | Public Sewer |
| Heating | Central |
| Cooling | Central Air |
| Utilities | Electricity Available,Natural Gas Available |
| Roof | See Remarks |
| Appliances | Built-In Electric Oven,Built-In Gas Range,Built-In Refrigerator,Dishwasher,Disposal,Exhaust Fan,Gas Cooktop,Microwave,Washer/Dryer |
| HOA Fee | 1001.28 |
| Garage Spaces | 2 |
| Association Fee Includes | See Remarks,Common Area Maintenance |
| Patio/Porch Features | None |
| Pool Features | None |
| Security Features | 24 Hour Security |
| Construction Materials | See Remarks |
| Year Built | 2024 |
| View | Downtown,Hill Country |
| Levels | One |
| Unit Number | 2405 |
| Property Subtype | Condominium |
| Tax Year | 2025 |
| Waterfront Features | None |
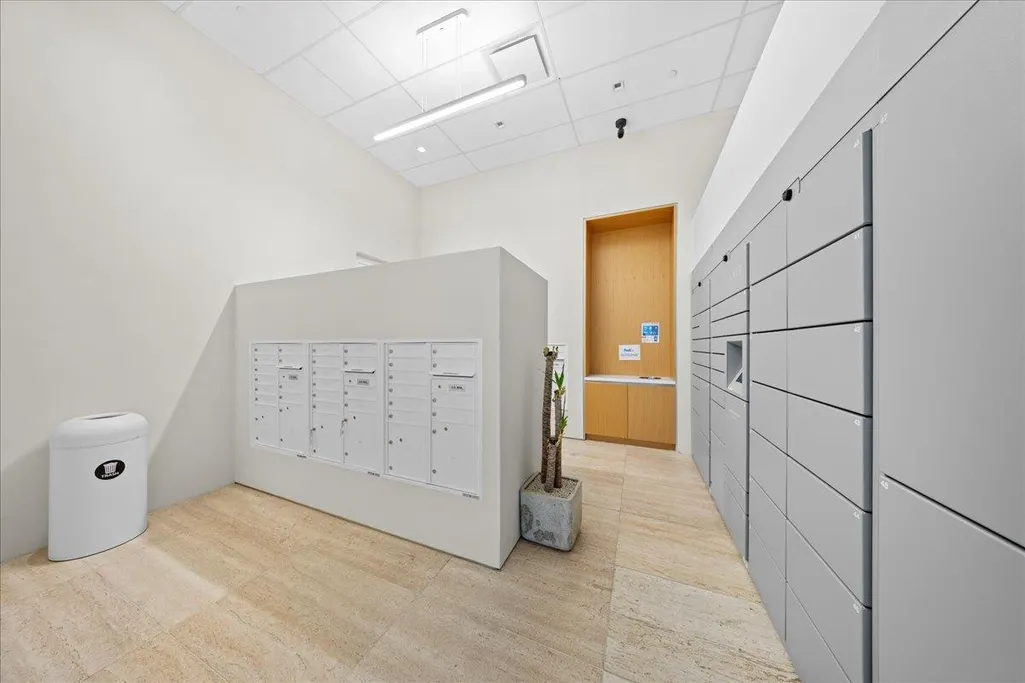
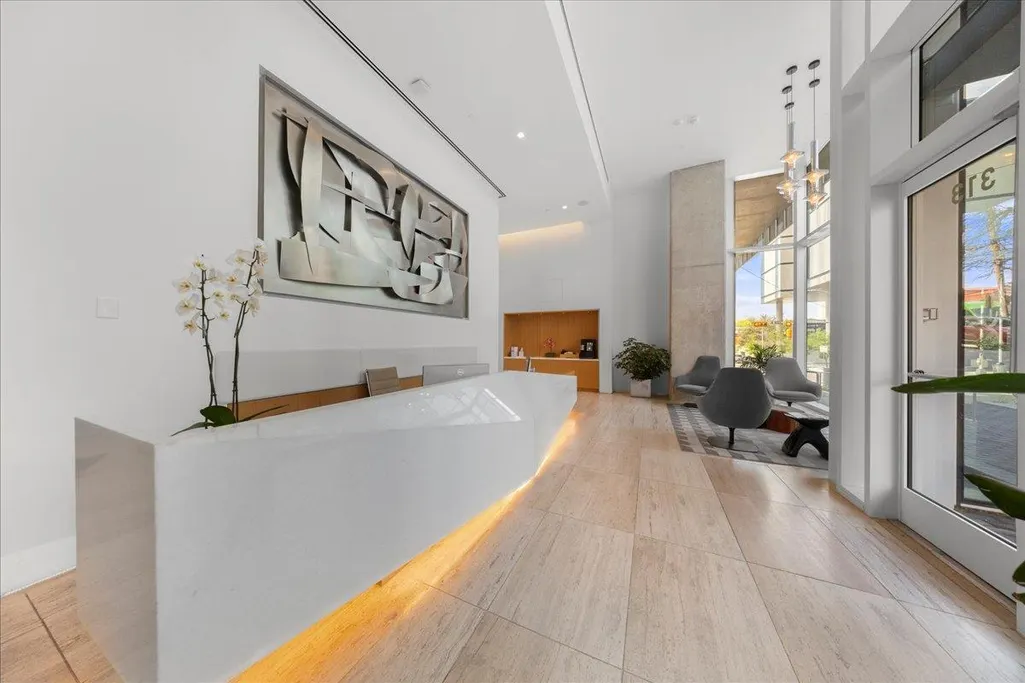
| Community Features | BBQ Pit/Grill,Business Center,Cluster Mailbox,Common Grounds,Concierge,Conference/Meeting Room,Dog Park,Fitness Center,Kitchen Facilities,Pet Amenities,Pool,Sauna,Storage |
| Accessibility | See Remarks |
| Assoc Fee Paid Per | Monthly |
| County | Travis |
| New Construction | No |
| Property Type | Residential |
| HOA | Yes |
| Energy Efficient | None |
| Subdivision Name | Linden Condos |
| Facing Direction | Southwest |
| Green Sustainability | None |
| Other Structures | None |
| Full Baths | 2 |
| Status | Active |
| Directions | To get to The Linden Residences at 313 W 17th Street from Downtown Austin via I-35,follow these steps: Start on I-35 N: If you're starting from central Downtown Austin,head toward I-35 N. Merge o |
| High School | McCallum |
| City | Austin |
| Disclosures | None |
| Association Name | The Linden Residences |
| MLS Area | DT |
| Lot Size Square Feet | 91.48 |
| Elementary School | Lee |
| Tax Annual Amount | 31040.7 |
| Middle/Junior High School | Kealing |
| Property Condition | Resale |
| Standard Status | Active |
| Year Built Source | Builder |
| Tax Assessed Value | 1566277 |
Interior Features
| Interior Amenities | Ceiling Fan(s),Double Vanity,Eat-in Kitchen,Open Floorplan,Pantry,Primary Bedroom on Main,Soaking Tub,Walk-In Closet(s) |
|---|---|
| Flooring | Tile,Wood |
| Window Features | See Remarks |
| Total Bedrooms | 1 |
| Main Level Bedrooms | 1 |
| LivingAreaSource | Builder |
| Total Baths | 2 |
Exterior Features
| Exterior Amenities | Balcony |
|---|---|
| Fencing | None |
| Parking Features | Assigned |
| Lot Features | City Lot |
| Water Source | Public |
| Total Parking | 2 |
| Foundation Details | See Remarks |
| Lot Size Acres | 0.0021 |
| Waterfront Y/N | No |
| Covered Spaces | 2 |
| Horse Y/N | No |
| Horse Amenities | None |
Amenities
- Foreclosure
- Views
- Short Sale
- New Construction
- Adult 55+
- Lease To Own
- No HOA Fees
- Furnished
- Pets
- Primary On Main
- Air Conditioning
- Seller Finance
- Green
- Fixer Upper
- Horse
- Golf
- Fireplace
- Deck
- Garage
- Basement
- Pool
Property vs Condos Average in 78701
Price
Taxes
Year Built
Visits
 © 2026 North Texas Real Estate Information Systems, Inc. All rights reserved. Disclaimer: All information deemed reliable but not guaranteed and should be independently verified. All properties are subject to prior sale, change or withdrawal. Neither listing broker(s) nor Numen Realty Advisors shall be responsible for any typographical errors, misinformation, misprints and shall be held totally harmless. The database information herein is provided from and copyrighted by the North Texas Real
 The information being provided by Houston Association of REALTORS, Inc. is for the consumer's personal, non-commercial use and may not be used for any purpose other than to identify prospective properties consumers may be interested in purchasing. Any information relating to real estate for sale referenced on this web site comes from the Internet Data Exchange (IDX) program of the Houston Association of REALTORS, Inc. This web site may reference real estate listing(s) held by a brokerage firm other
 Austin Board of REALTORS® Copyright ©2026 All rights reserved.
 All information deemed reliable but not guaranteed. All properties are subject to prior sale, change or withdrawal. Neither listing broker(s) or information provider(s) shall be responsible for any typographical errors, misinformation, misprints and shall be held totally harmless. Listing(s) information is provided for consumer's personal, non-commercial use and may not be used for any purpose other than to identify prospective properties consumers may be interested in purchasing. The data relating
