
Open House Sat, Sep 26th 12:00 PM - 02:00 PM - Views - Primary on Main


Address
112 Cherry Sage Cv, Georgetown, TX
Price
$ 415,000
Property Attributes
- MLS#2466262
- TypeSingle Family
- Listing Status Active
- CountyWILLIAMSON
- CityGeorgetown
- AreaGTW
- NeighborhoodWater Oak
- Zip78628
- StyleSingle Family Residence
- Year Built2024
- Taxes$ 9441
- Price$ 415,000
- Bedrooms3
- Full Bathrooms2
- Half Bathrooms0
- Sqr Footage1546
- Lot Size0.1693 Acres
Data Source:
Austin Board of REALTORS® (ABOR) as distributed by MLS GRID
Property Description
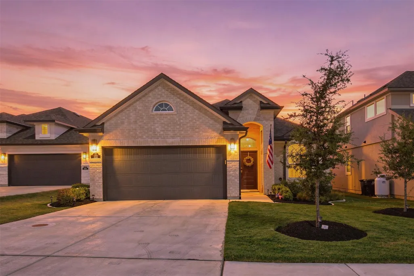
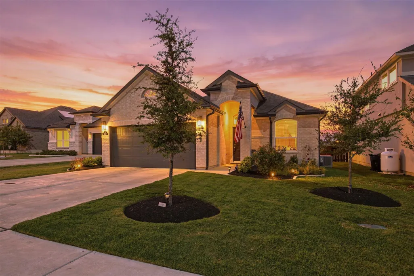
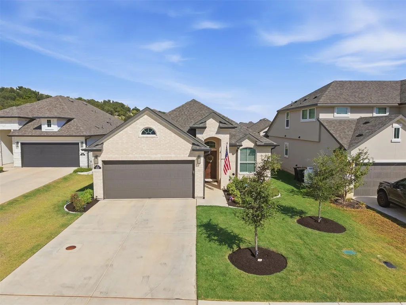
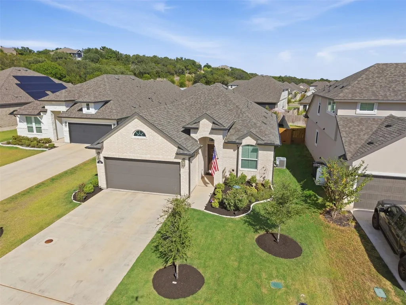
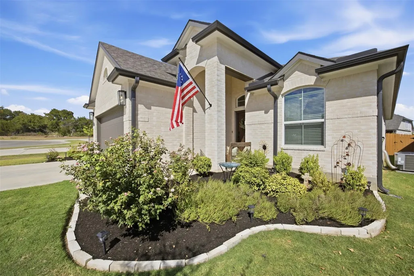
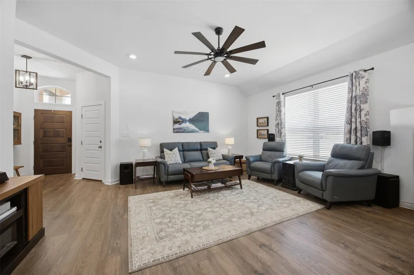
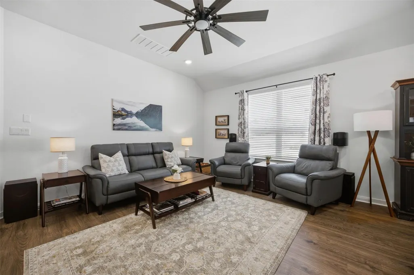
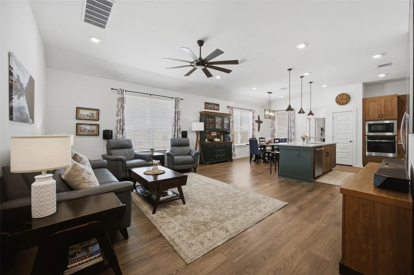
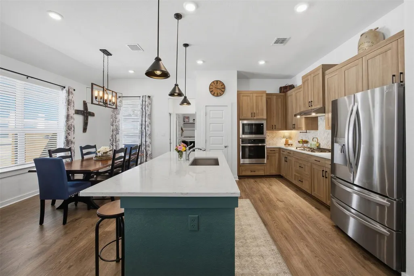
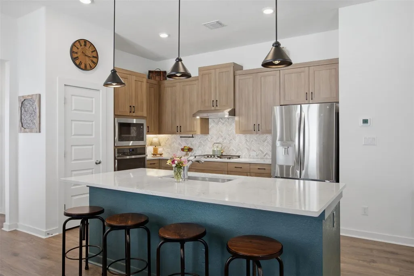
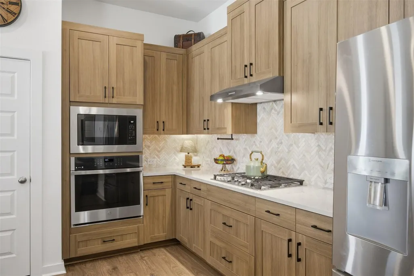
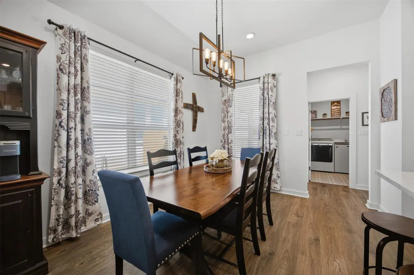
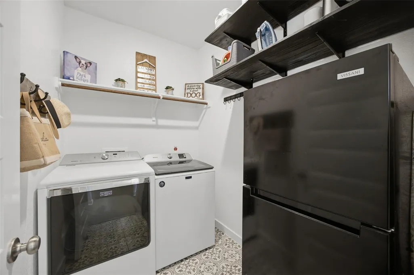
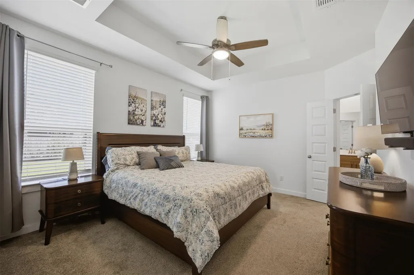
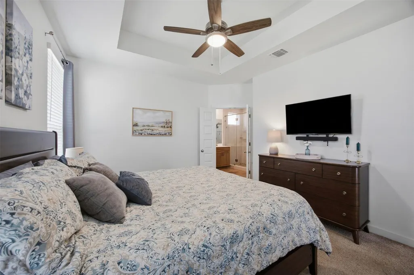
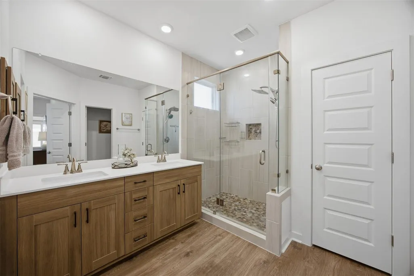
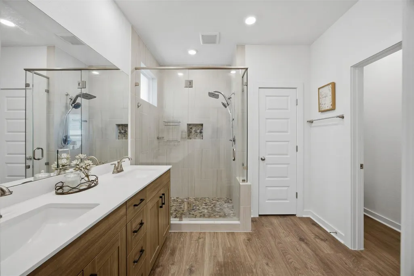
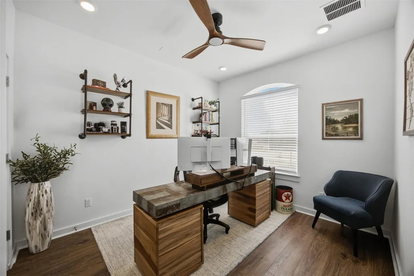
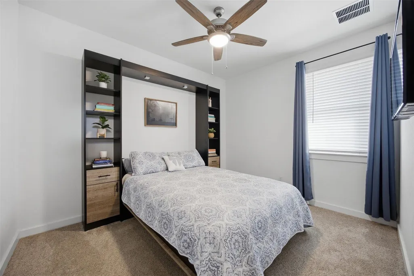
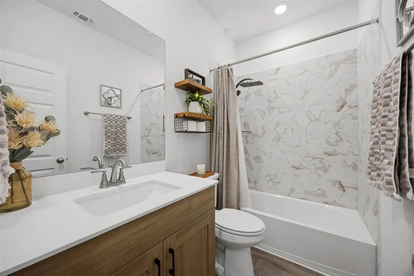
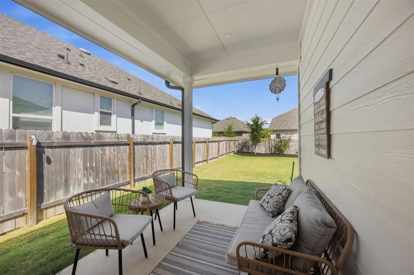
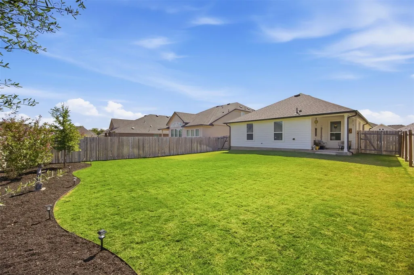
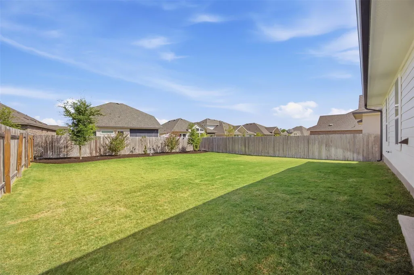
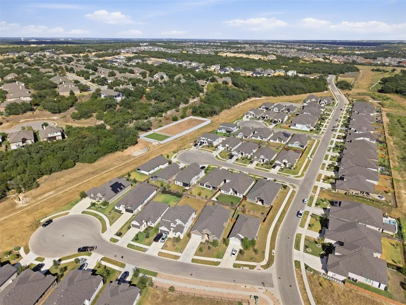
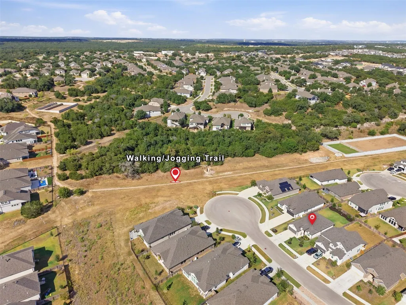
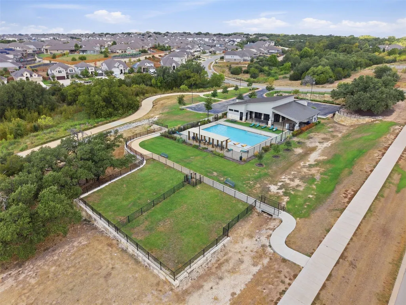
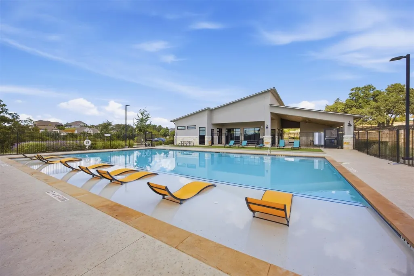
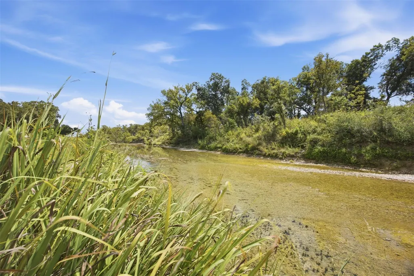
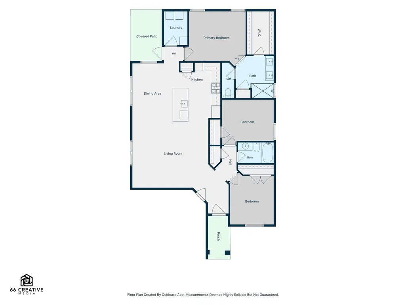
Picture a home where the shower tile, the cabinet color, even the light fixture over the bar were all chosen just for you, and then find it right here at 112 Cherry Sage Cove. This 3-bedroom, 2-bathroom, 1,546-square-foot single-level home blends intentional design with everyday comfort. The kitchen anchors the open-concept living space, featuring a built-in stainless steel cooktop and double oven, warm-toned cabinetry, and a striking tile backsplash that ties the whole room together. Custom lighting hangs above the bar, adding a designer touch to everyday gatherings. Windows are placed throughout the home to capture just the right amount of natural light in every room, keeping the space bright and inviting from morning to evening. The open floor plan creates warm, spacious living for everyday life, while the primary suite is thoughtfully tucked away on its own side of the home for true privacy, complete with a beautifully tiled walk-in shower that feels like a spa retreat. The third bedroom is perfectly suited for a home office, giving you the flexibility to work from home in comfort. Even the laundry room received the same thoughtful design treatment, finished with tile flooring that carries the home's attention to detail into every corner. Step outside to a spacious backyard complete with a covered back porch, ideal for relaxing or entertaining year-round. Garden beds in both the front and back yard offer a head start for anyone with a green thumb, adding charm and function to the outdoor space. Beyond the home itself, Water Oak offers a conservation-minded lifestyle with hike-and-bike trails, a community pool, a dog park, playgrounds, and river access along the South Fork San Gabriel, all within a highly walkable, close-knit neighborhood. Zoned to Georgetown ISD, with easy access to Hwy 29 and I-35, this home puts you close to downtown Georgetown's shops and restaurants while offering a peaceful retreat to come home to. This one truly has it all.
| Elementary School | Middle School | High School |
|---|---|---|
| Wolf Ranch Elementary | James Tippit Middle School | East View High School |
| Price History | |
|---|---|
| 9/24/2026 | Listed $415,000 |
General Features
| Living Area | 1546 |
|---|---|
| Sewer | MUD |
| Heating | Ceiling,Central,Electric |
| Cooling | Ceiling Fan(s),Central Air,Electric |
| Utilities | Electricity Connected,Propane,Sewer Connected,Underground Utilities,Water Connected |
| Roof | Composition,Shingle |
| Appliances | Built-In Electric Oven,Built-In Gas Range,Dishwasher,Disposal,Microwave,Double Oven,RNGHD,Stainless Steel Appliance(s),Water Softener |
| HOA Fee | 60 |
| Garage Spaces | 2 |
| Association Fee Includes | Common Area Maintenance |
| Patio/Porch Features | Covered,Rear Porch |
| Pool Features | None |
| Security Features | Carbon Monoxide Detector(s),Fire Alarm |
| Construction Materials | Brick,HardiPlank Type |
| Year Built | 2024 |
| View | Neighborhood |
| Levels | One |
| Property Subtype | Single Family Residence |
| Tax Year | 2026 |
| Waterfront Features | None |
| Community Features | Common Grounds,Curbs,Dog Park,Planned Social Activities,Playground,Pool,Sidewalks,Trail(s) |
| Accessibility | None |
| Assoc Fee Paid Per | Monthly |
| County | Williamson |
| New Construction | No |
| Property Type | Residential |
| HOA | Yes |
| Energy Efficient | None |
| Subdivision Name | Water Oak |
| Facing Direction | West |
| Green Sustainability | None |
| Other Structures | None |
| Full Baths | 2 |
| Status | Active |
| Directions | Take I-35 North from Austin to Exit 261 in Georgetown,signed for Hwy 29. Take the exit and head west on Hwy 29 (University Avenue). Turn south (left) onto Parkside Parkway,entering the Water Oak comm |
| High School | East View |
| City | Georgetown |
| Disclosures | MUD,Seller Disclosure |
| Association Name | Water Oak |
| MLS Area | GTW |
| Lot Size Square Feet | 7374.71 |
| Elementary School | Wolf Ranch Elementary |
| Tax Annual Amount | 9441.23 |
| Middle/Junior High School | James Tippit |
| Property Condition | Resale |
| Virtual Tour | https://www.zillow.com/view-imx/be0add83-1786-4b43-8be9-33850478203f?setAttribution=mls&wl=true&initialViewType=pano&utm_source=dashboard |
| Builder Name | Chesmar |
| Standard Status | Active |
| Year Built Source | Public Records |
| Tax Assessed Value | 381375 |
Interior Features
| Interior Amenities | Ceiling Fan(s),Ceiling-High,Tray Ceiling(s),Quartz Counters,Double Vanity,Eat-in Kitchen,High Speed Internet,Kitchen Island,Open Floorplan,Pantry,Primary Bedroom on Main,Recessed Lighting,Walk-In Clo |
|---|---|
| Flooring | Carpet,Tile,Vinyl |
| Window Features | Blinds,Double Pane Windows,Screens,Vinyl Windows |
| Total Bedrooms | 3 |
| Main Level Bedrooms | 3 |
| LivingAreaSource | Public Records |
| Total Baths | 2 |
Exterior Features
| Exterior Amenities | Gutters Full,Lighting |
|---|---|
| Fencing | Back Yard,Privacy,Wood |
| Parking Features | Door-Single,Driveway,Garage,Garage Faces Front |
| Lot Features | Back Yard,Cul-De-Sac,Front Yard,Landscaped,Sprinkler - Automatic,Trees-Small (Under 20 Ft) |
| Water Source | MUD |
| Total Parking | 4 |
| Foundation Details | Slab |
| Lot Size Acres | 0.1693 |
| Waterfront Y/N | No |
| Covered Spaces | 2 |
| Horse Y/N | No |
| Horse Amenities | None |
Amenities
- Foreclosure
- Views
- Short Sale
- New Construction
- Adult 55+
- Lease To Own
- No HOA Fees
- Furnished
- Primary On Main
- Air Conditioning
- Seller Finance
- Green
- Fixer Upper
- Horse
- Golf
- Fireplace
- Deck
- Garage
- Basement
- Pool
Property vs Single Family Average in 78628
Price
Taxes
Year Built
 © 2026 North Texas Real Estate Information Systems, Inc. All rights reserved. Disclaimer: All information deemed reliable but not guaranteed and should be independently verified. All properties are subject to prior sale, change or withdrawal. Neither listing broker(s) nor Numen Realty Advisors shall be responsible for any typographical errors, misinformation, misprints and shall be held totally harmless. The database information herein is provided from and copyrighted by the North Texas Real
 The information being provided by Houston Association of REALTORS, Inc. is for the consumer's personal, non-commercial use and may not be used for any purpose other than to identify prospective properties consumers may be interested in purchasing. Any information relating to real estate for sale referenced on this web site comes from the Internet Data Exchange (IDX) program of the Houston Association of REALTORS, Inc. This web site may reference real estate listing(s) held by a brokerage firm other
 Austin Board of REALTORS® Copyright ©2026 All rights reserved.
 All information deemed reliable but not guaranteed. All properties are subject to prior sale, change or withdrawal. Neither listing broker(s) or information provider(s) shall be responsible for any typographical errors, misinformation, misprints and shall be held totally harmless. Listing(s) information is provided for consumer's personal, non-commercial use and may not be used for any purpose other than to identify prospective properties consumers may be interested in purchasing. The data relating
