
Views - Golf Course - Adult 55+







Address
125 Waving Muhly Dr, San Marcos, TX
Price
$ 800,000
Property Attributes
- MLS#3314296
- TypeSingle Family
- Listing Status Active
- CountyHAYS
- CitySan Marcos
- AreaHS
- NeighborhoodKissing Tree
- Zip78666
- StyleSingle Family Residence
- Year Built2022
- Taxes$ 10903
- Price$ 800,000
- Bedrooms3
- Full Bathrooms3
- Half Bathrooms1
- Sqr Footage2559
- Lot Size0.189 Acres
Data Source:
Austin Board of REALTORS® (ABOR) as distributed by MLS GRID
Property Description
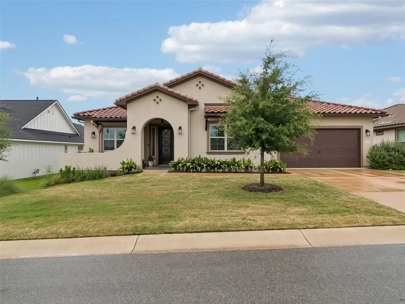
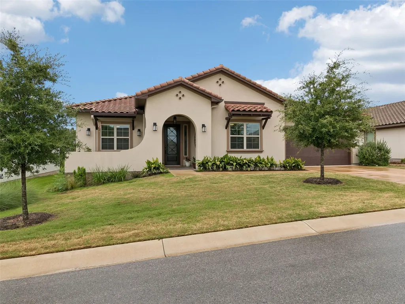
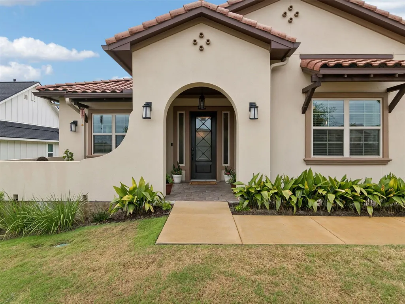
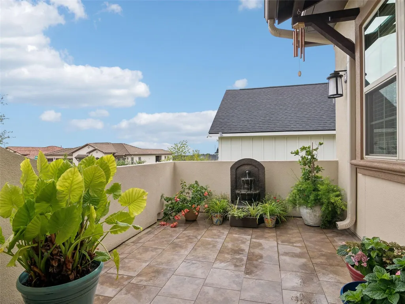
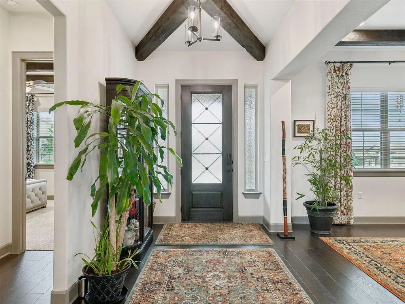
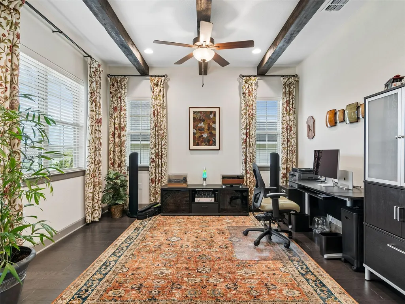
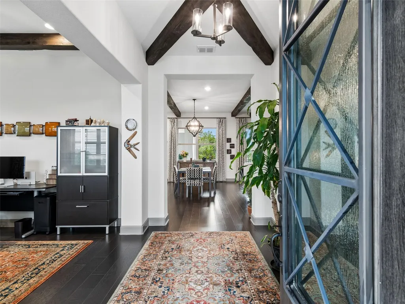
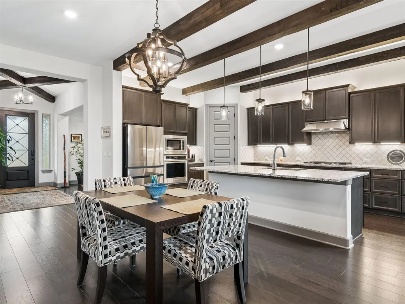
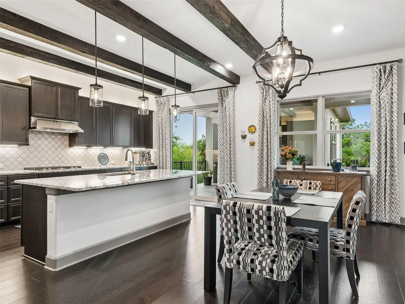
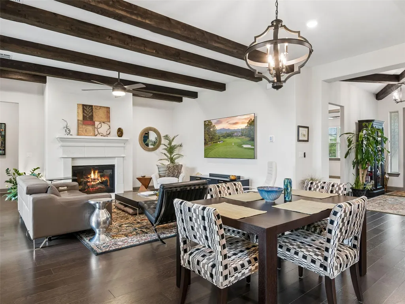
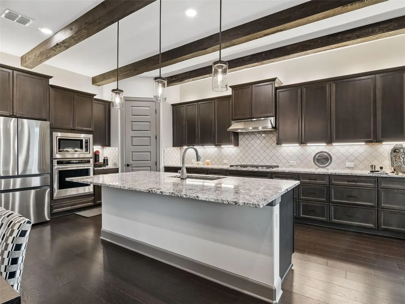
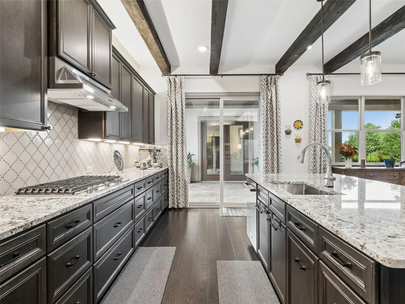
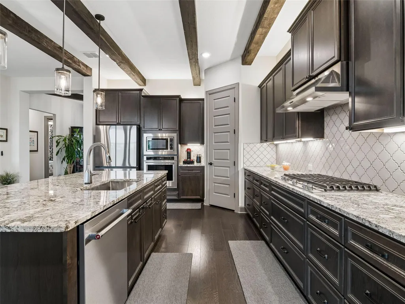
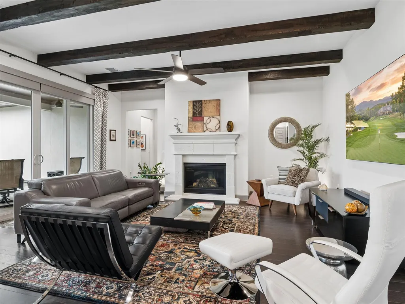
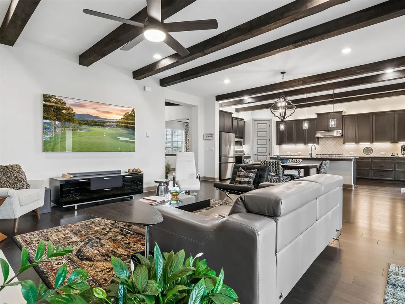
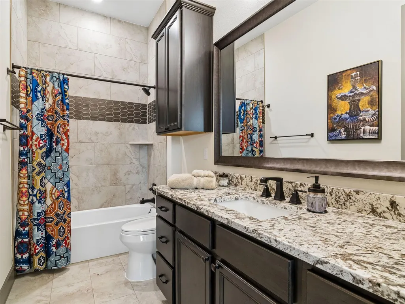
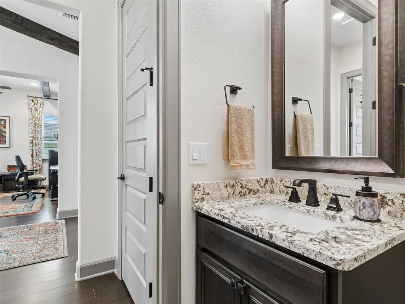
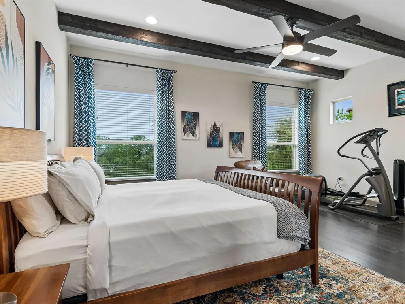
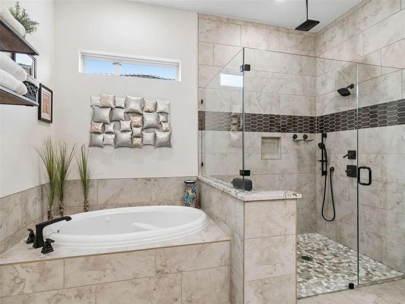
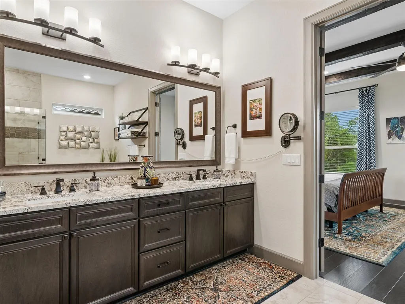
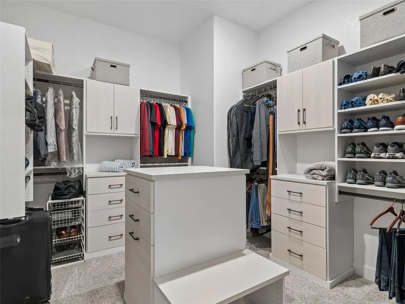
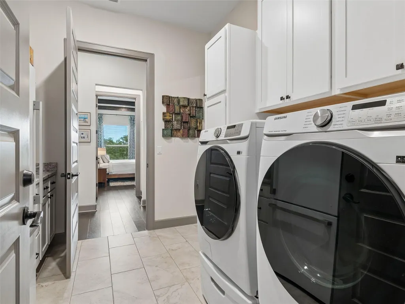
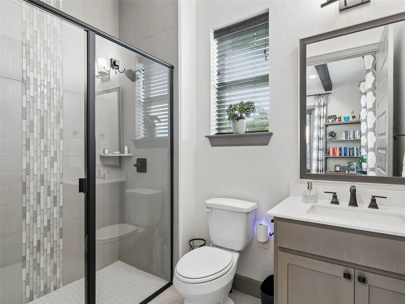
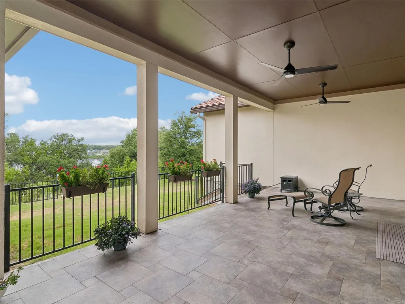
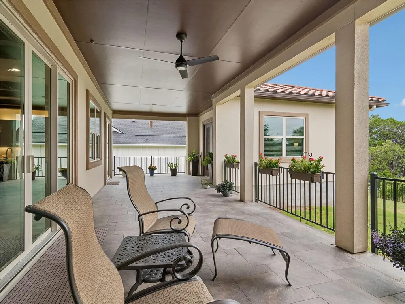
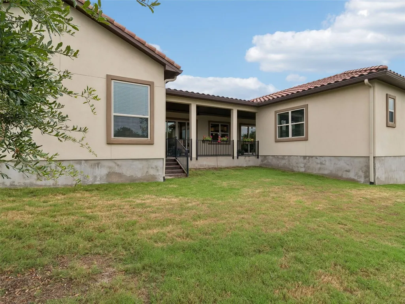
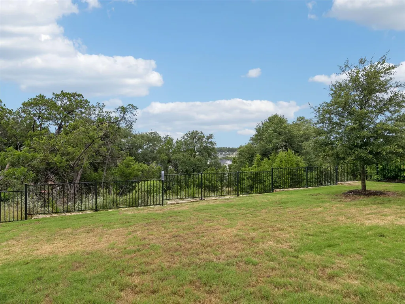
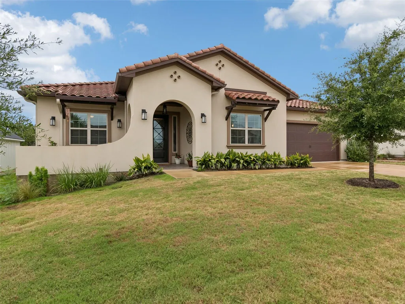
Experience elevated Hill Country living in the highly sought-after 55+ community of Kissing Tree! This exceptional Brookfield Clarkson floor plan with the elegant Santa Barbara elevation includes the semi-detached casita with closet and full bath, bringing total number of bedrooms to 3 and baths to 3.5 (total sq. ft. to 2,559 (per HCAD). This house has more than $195k in additional upgrades, and a premium homesite backing to a beautiful greenbelt with gorgeous views and privacy. From the custom-tiled front porch and inviting courtyard to the expansive covered rear patio, every detail has been thoughtfully curated. Inside, exposed decorative beams throughout the house add warmth and character. The open-concept living space with a gas fireplace and dramatic double sliding glass doors creates a seamless connection to the outdoors. The gourmet kitchen is beautifully appointed with KitchenAid built-in appliances, gas cooktop, soft-close cabinetry, abundant drawers, and generous storage. The luxurious primary suite offers a spa-inspired bath with a separate jetted soaking tub, oversized walk-in shower with rain shower head and multiple body sprays, and a custom Inspired Closets system connecting conveniently to the well-appointed laundry room with extensive cabinetry and folding station. The front secondary bedroom features a private ensuite bath and spacious closet, while the casita offers a private third bedroom and full bath ideal for guests, multigenerational living, or a home office or hobby room. A dedicated study/flex room adds versatility, while a convenient powder bath serves the main living areas. Upgrades include a Generac whole-house generator, 220v EV pre-wiring in the garage, water softener, and pretty much everything else upgraded beyond standard builder-grade finishes. Enjoy resort-style living, exceptional craftsmanship, spectacular Hill Country views, and beautifully designed indoor-outdoor spaces in one of Kissing Tree's most distinctive homes.
| Elementary School | Middle School | High School |
|---|---|---|
| Hernandez Elementary School | Miller Middle School | San Marcos High School |
| Price History | |
|---|---|
| 7/16/2026 | Listed $800,000 |
General Features
| Living Area | 2559 |
|---|---|
| Sewer | Public Sewer |
| Heating | Central,Fireplace(s),Natural Gas |
| Cooling | Ceiling Fan(s),Central Air,Electric |
| Utilities | Cable Available,Electricity Connected,Natural Gas Connected,Sewer Connected,Underground Utilities,Water Connected |
| Roof | Tile |
| Appliances | Built-In Electric Oven,Built-In Oven(s),Cooktop,Dishwasher,Disposal,Gas Cooktop,Microwave,Oven,Electric Oven,Plumbed For Ice Maker |
| HOA Fee | 263 |
| Garage Spaces | 2 |
| Association Fee Includes | Common Area Maintenance |
| Patio/Porch Features | Covered,Patio |
| Pool Features | None |
| Security Features | Carbon Monoxide Detector(s),Smoke Detector(s) |
| Construction Materials | Stucco |
| Year Built | 2022 |
| View | See Remarks,Neighborhood,Panoramic,Skyline,Trees/Woods |
| Levels | One |
| Property Subtype | Single Family Residence |
| Tax Year | 2025 |
| Waterfront Features | None |
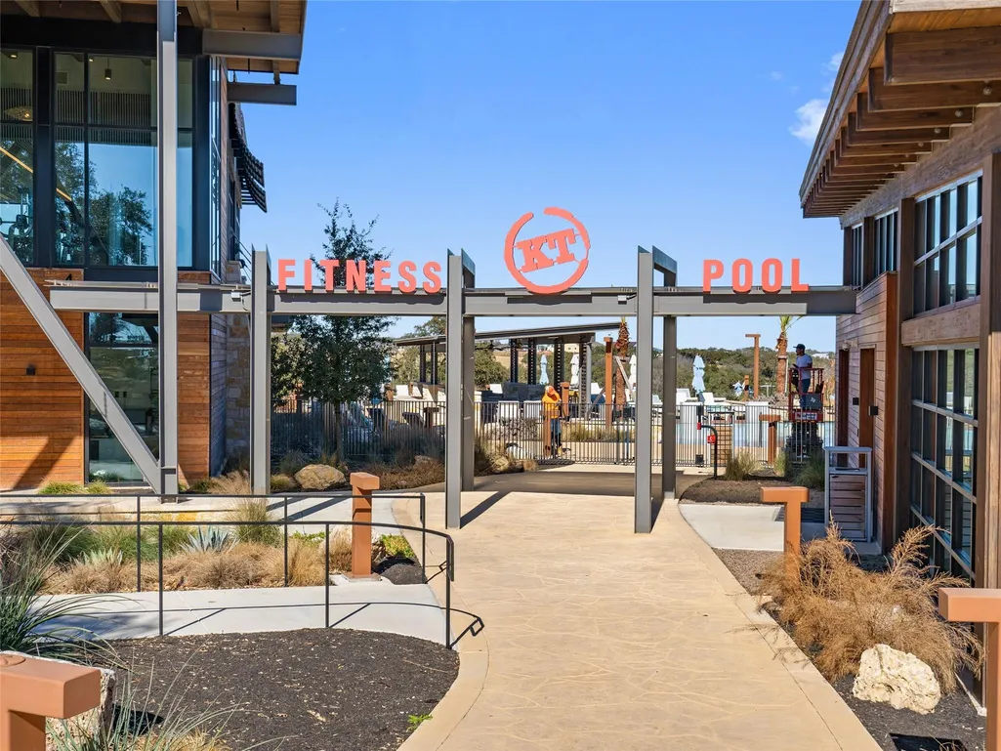
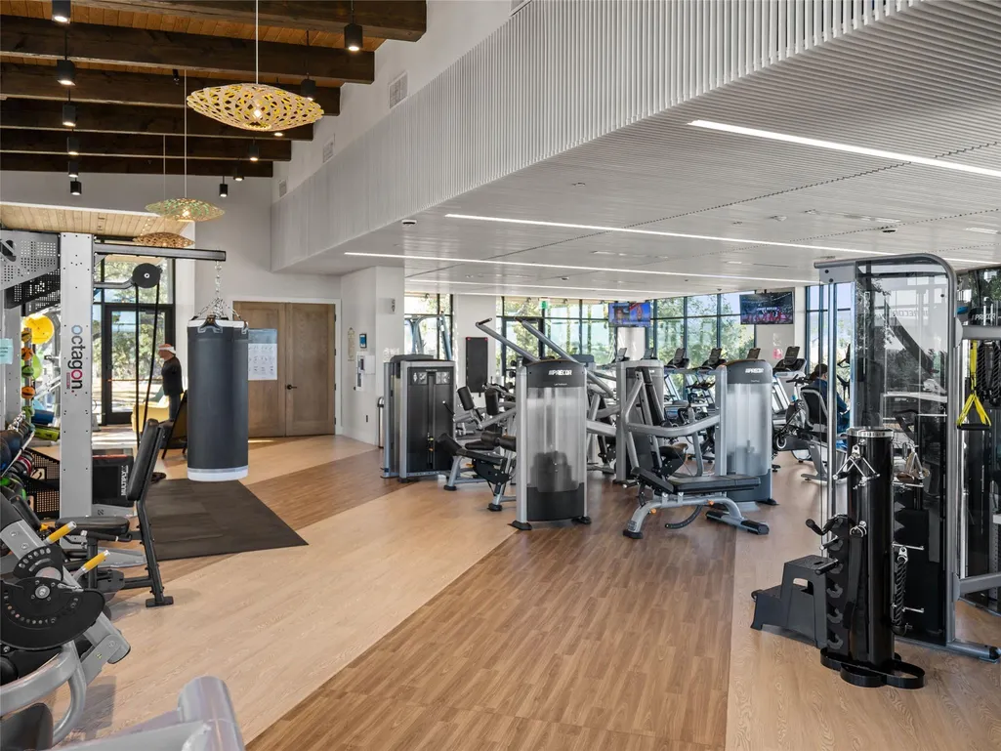
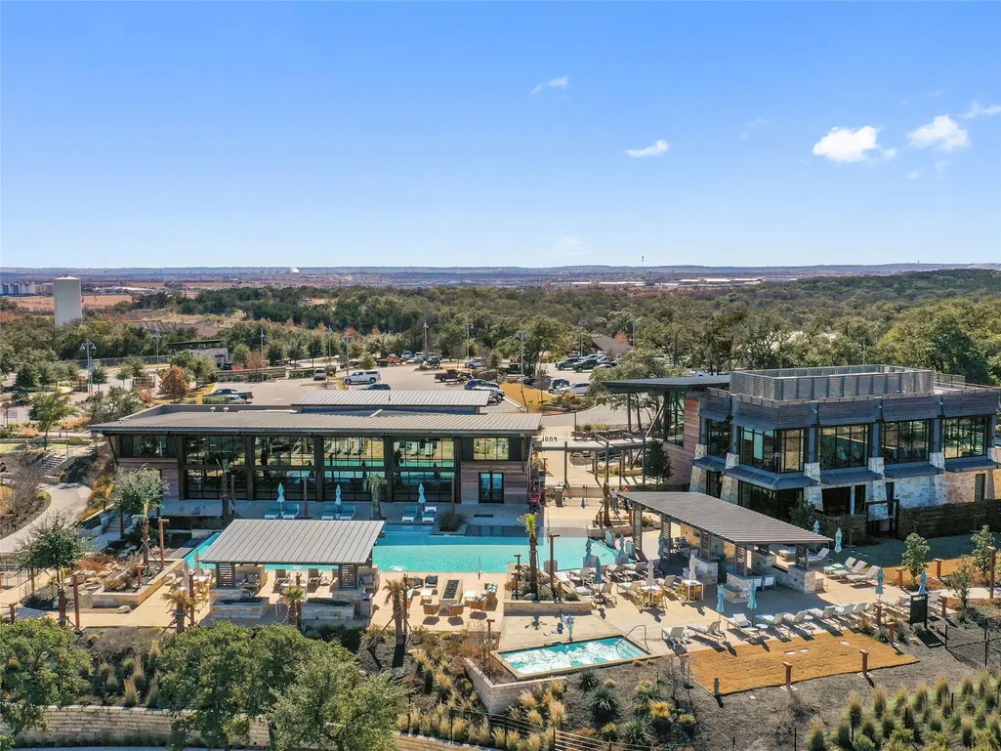
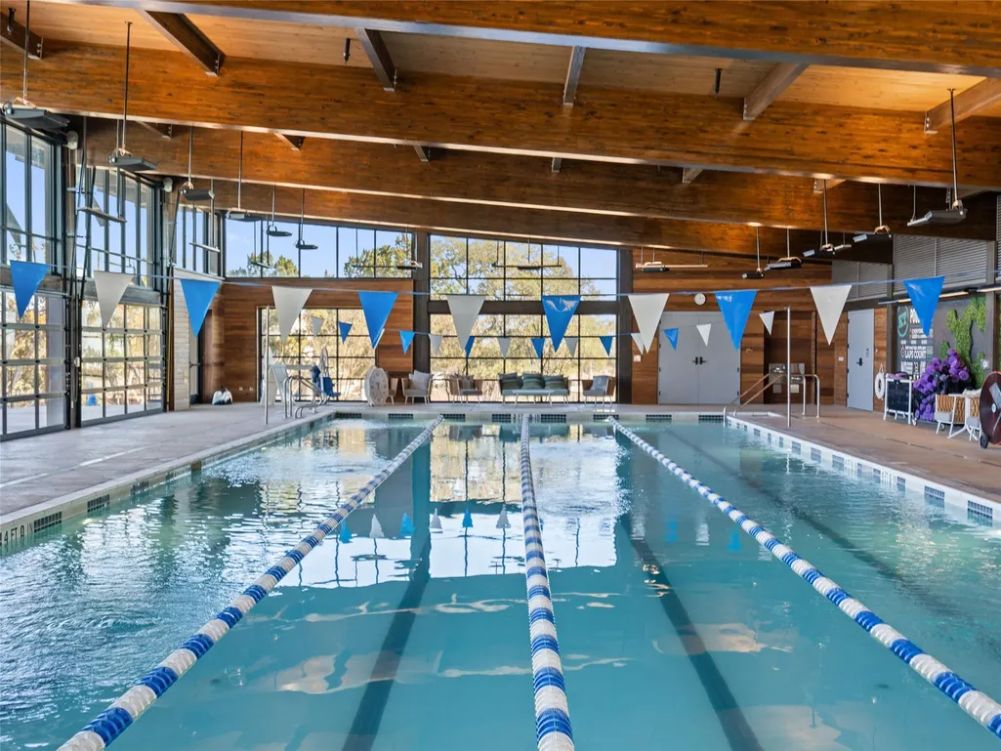
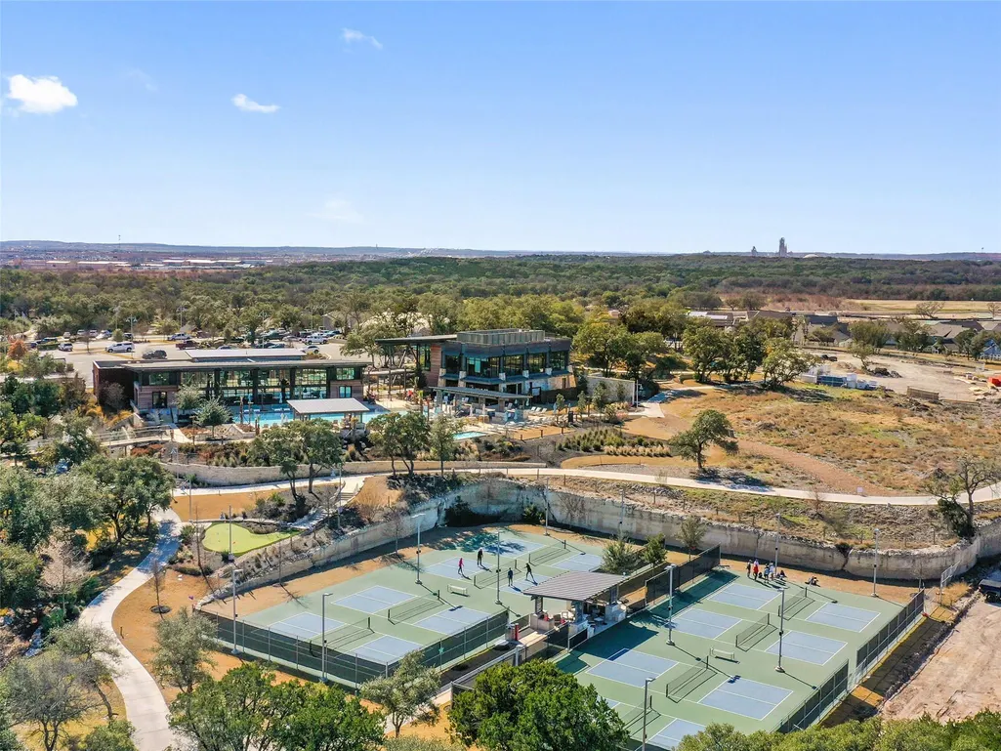
| Community Features | Clubhouse,Common Grounds,Controlled Access,Curbs,Gated,Golf,Park,Playground,Sport Court(s)/Facility,Tennis Court(s),Underground Utilities,Trail(s) |
| Accessibility | None |
| Assoc Fee Paid Per | Monthly |
| County | Hays |
| New Construction | No |
| Property Type | Residential |
| HOA | Yes |
| Energy Efficient | None |
| Subdivision Name | Kissing Tree |
| Facing Direction | North |
| Green Sustainability | None |
| Other Structures | None |
| Full Baths | 3 |
| Status | Active |
| Directions | Take IH-35 N,Take Exit 200,Turn on Centerpoint Rd,going away from the Outlet Mall. Turn Right on Kissing Tree Ln to the Guard Station. Once the guards grant access,Take a Left on Dancing Oak Ln. |
| High School | San Marcos |
| City | San Marcos |
| Disclosures | Seller Disclosure,Seller Provided Survey Available,Water District |
| Association Name | Kissing Tree Master Community |
| MLS Area | HS |
| Lot Size Square Feet | 8232.84 |
| Elementary School | Hernandez |
| Tax Annual Amount | 13685.23 |
| Middle/Junior High School | Miller |
| Property Condition | Resale |
| Additional Parcels Y/N | No |
| Virtual Tour | https://live.kuperrealty.com/mls/255124966 |
| Builder Name | Brookfield |
| Standard Status | Active |
| Year Built Source | Public Records |
| Tax Assessed Value | 662210 |
| Virtual Tour | https://live.kuperrealty.com/mls/255124966 |
Interior Features
| Interior Amenities | Breakfast Bar,Ceiling Fan(s),Ceiling-High,Double Vanity,Eat-in Kitchen,Entrance Foyer,High Speed Internet,Kitchen Island,No Interior Steps,Open Floorplan,Pantry,Recessed Lighting,Walk-In Closet(s) |
|---|---|
| Flooring | Tile |
| Total Fireplaces | 1 |
| Fireplace Features | Gas,Living Room |
| Window Features | Blinds,Double Pane Windows |
| Half Baths | 1 |
| Total Bedrooms | 3 |
| Main Level Bedrooms | 3 |
| LivingAreaSource | Public Records |
| Total Baths | 4 |
Exterior Features
| Exterior Amenities | Gutters Full,Rain Gutters |
|---|---|
| Fencing | Back Yard,Wrought Iron |
| Parking Features | Attached,Driveway,Garage,Garage Door Opener |
| Lot Features | See Remarks,Back Yard,Front Yard,Landscaped,Near Golf Course,Private Maintained Road,Sprinkler - Automatic |
| Water Source | Public |
| Total Parking | 2 |
| Foundation Details | Slab |
| Lot Size Acres | 0.189 |
| Waterfront Y/N | No |
| Covered Spaces | 2 |
| Horse Y/N | No |
| Horse Amenities | None |
Amenities
- Foreclosure
- Views
- Short Sale
- New Construction
- Adult 55+
- Lease To Own
- No HOA Fees
- Furnished
- Primary On Main
- Air Conditioning
- Seller Finance
- Green
- Fixer Upper
- Horse
- Golf
- Fireplace
- Deck
- Garage
- Basement
- Pool
Property vs Single Family Average in 78666
Price
Taxes
Year Built
Visits
 © 2026 North Texas Real Estate Information Systems, Inc. All rights reserved. Disclaimer: All information deemed reliable but not guaranteed and should be independently verified. All properties are subject to prior sale, change or withdrawal. Neither listing broker(s) nor Numen Realty Advisors shall be responsible for any typographical errors, misinformation, misprints and shall be held totally harmless. The database information herein is provided from and copyrighted by the North Texas Real
 The information being provided by Houston Association of REALTORS, Inc. is for the consumer's personal, non-commercial use and may not be used for any purpose other than to identify prospective properties consumers may be interested in purchasing. Any information relating to real estate for sale referenced on this web site comes from the Internet Data Exchange (IDX) program of the Houston Association of REALTORS, Inc. This web site may reference real estate listing(s) held by a brokerage firm other
 Austin Board of REALTORS® Copyright ©2026 All rights reserved.
 All information deemed reliable but not guaranteed. All properties are subject to prior sale, change or withdrawal. Neither listing broker(s) or information provider(s) shall be responsible for any typographical errors, misinformation, misprints and shall be held totally harmless. Listing(s) information is provided for consumer's personal, non-commercial use and may not be used for any purpose other than to identify prospective properties consumers may be interested in purchasing. The data relating
