
Eco Friendly



Address
515 E 49th St, Austin, TX
Price
$ 1,875,000
Property Attributes
- MLS#4076303
- TypeSingle Family
- Listing Status Pending
- CountyTRAVIS
- CityAustin
- Area4
- NeighborhoodGrubb
- Zip78751
- StyleSingle Family Residence
- Year Built2000
- Taxes$ 18359
- Price$ 1,875,000
- Bedrooms6
- Full Bathrooms4
- Half Bathrooms1
- Sqr Footage4538
- Lot Size0.2622 Acres
Data Source:
Austin Board of REALTORS® (ABOR) as distributed by MLS GRID
Property Description
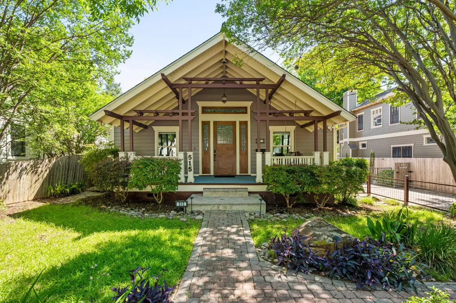
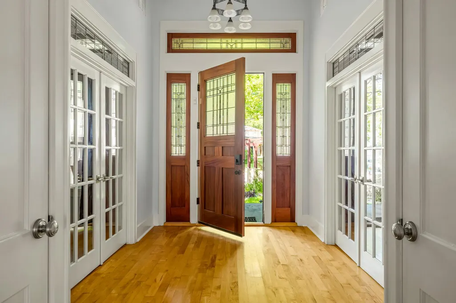
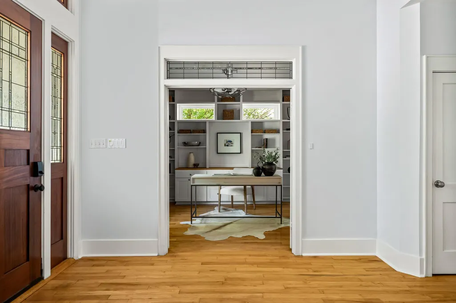
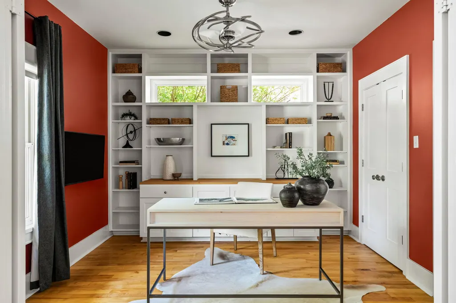
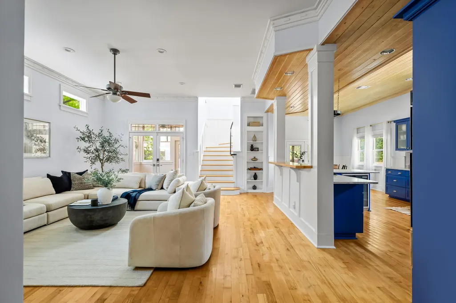
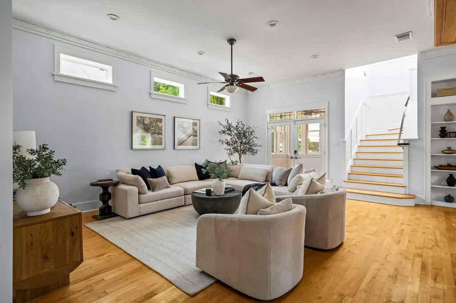
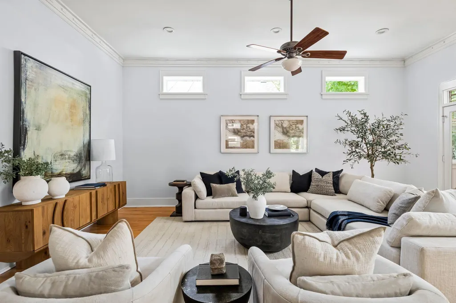
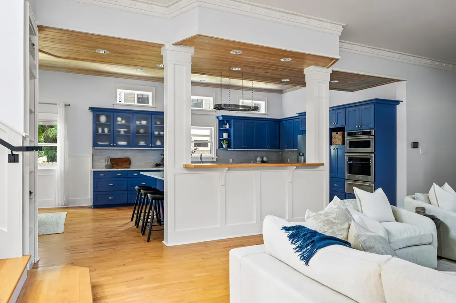
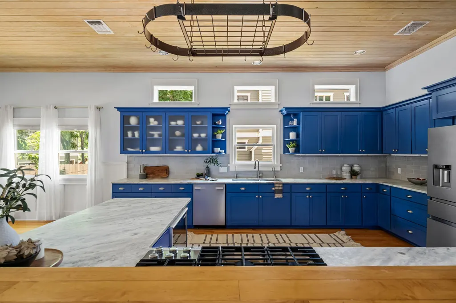
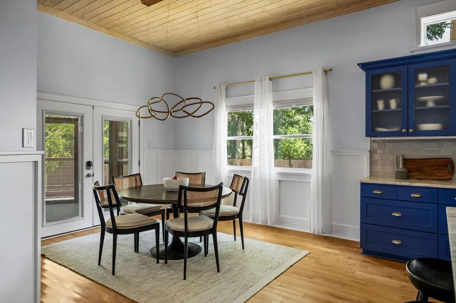
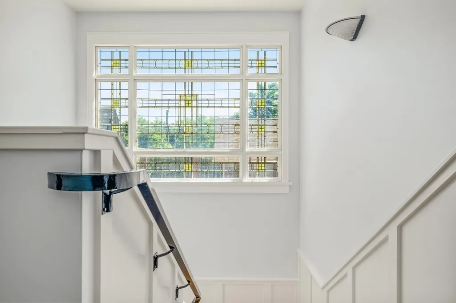
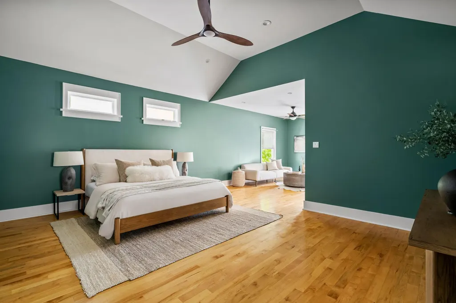
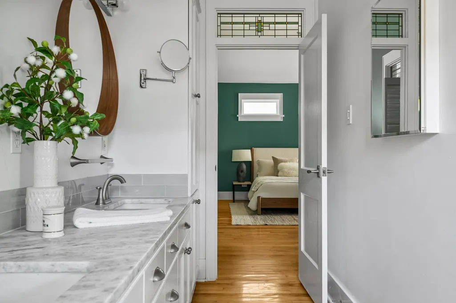
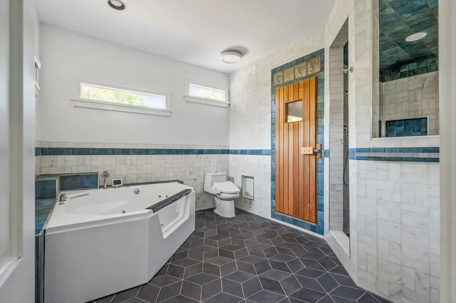
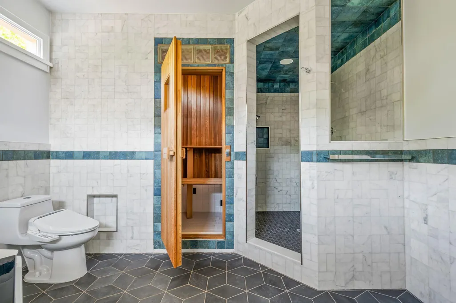
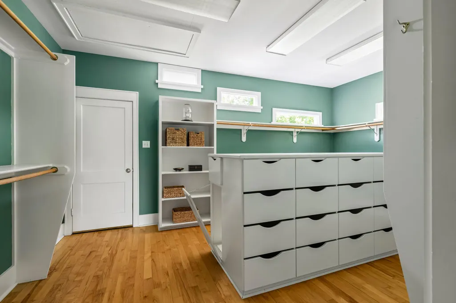
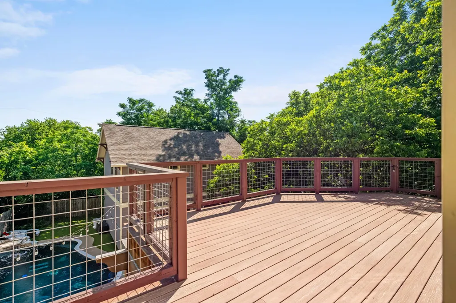
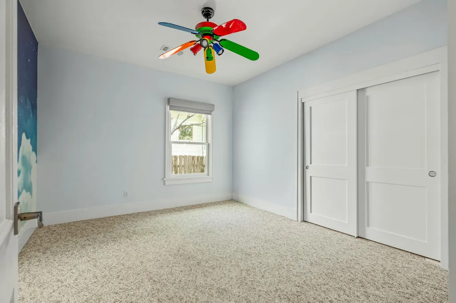
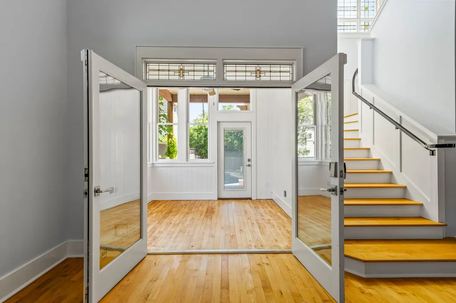
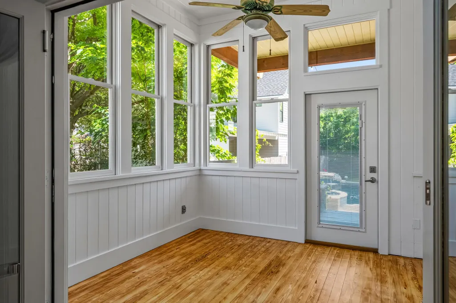
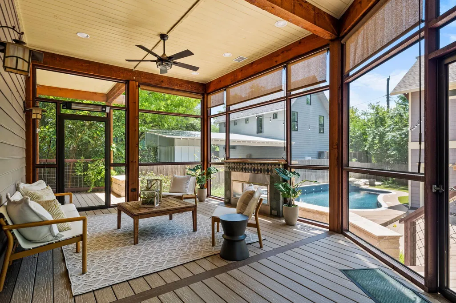
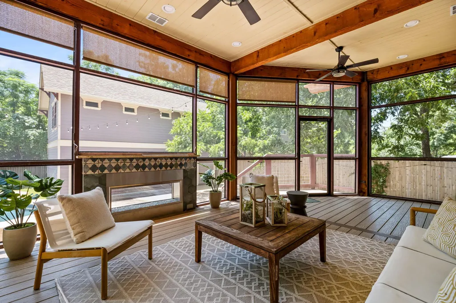
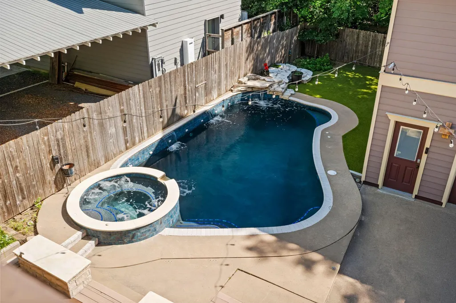
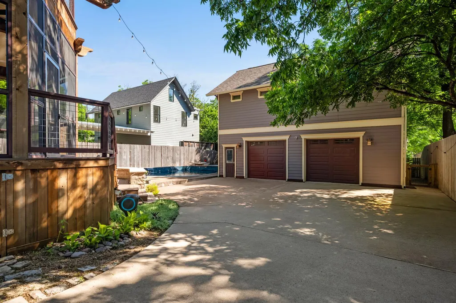
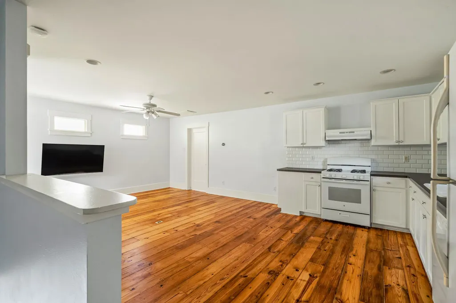
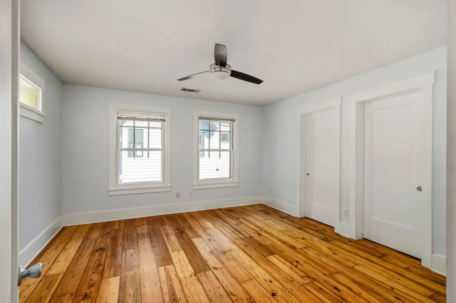
Located in the heart of Hyde Park, this custom Craftsman offers 5 bedrooms and 3.5 baths in the main home, plus a 1-bed/1-bath detached garage apartment—a rare blend of timeless character, generous square footage, soaring ceilings, and exceptional location. Originally constructed in 2000 by master woodworker and builder Michael Linnane, the home reflects a level of craftsmanship that's increasingly hard to find—featuring rich wood floors, detailed millwork, stained glass accents, transoms, and soaring ceilings throughout. The main residence spans approximately 3,722 square feet with a flexible floor plan that adapts to a variety of lifestyles—multiple living areas, ample bedrooms, and spaces that can evolve with your needs. The detached garage apartment (approx. 800 square feet) offers additional versatility—ideal for guests, rental income, or a private office/studio setup. Set on a pier-and-beam foundation, the home also offers expansive porches and decks, an oversized garage with workshop potential, solar panels, and a backyard retreat complete with an in-ground pool and spa. This well-maintained residence is both move-in ready and presents a compelling opportunity for a buyer to personalize finishes and bring their own vision to life. Location is where this property truly shines. Positioned in one of Austin's most beloved neighborhoods, you're just minutes from the shops and restaurants along Duval Street and North Loop, with easy access to The University of Texas at Austin, Downtown Austin, and neighborhood staples like Quack's 43rd Street Bakery and Hyde Park Bar & Grill. Tree-lined streets, historic charm, and a strong sense of community define this pocket of Central Austin. A rare opportunity to own a character-rich home with scale, flexibility, and upside—in one of the most walkable and enduring neighborhoods in the city.
| Elementary School | Middle School | High School |
|---|---|---|
| Ridgetop Elementary School | Lamar (Austin ISD) Middle School | McCallum High School |
| Price History | |
|---|---|
| 5/21/2026 | Listed $1,995,000 |
| 7/24/2026 | 6$1,895,000 |
| 8/18/2026 | 2$1,875,000 |
General Features
| Living Area | 4538 |
|---|---|
| Sewer | Public Sewer |
| Heating | Central |
| Cooling | Central Air |
| Utilities | Electricity Connected,Natural Gas Connected,Sewer Connected,Water Connected |
| Roof | Composition |
| Appliances | Built-In Oven(s),Dishwasher,Disposal,Dryer,Gas Cooktop,Microwave,Refrigerator,Washer |
| Garage Spaces | 2 |
| Patio/Porch Features | Deck,Front Porch,Porch,Screened |
| Pool Features | In Ground,Pool/Spa Combo |
| Security Features | Carbon Monoxide Detector(s),Smoke Detector(s) |
| Construction Materials | Frame,HardiPlank Type |
| Year Built | 2000 |
| View | None |
| Levels | Two |
| Property Subtype | Single Family Residence |
| Tax Year | 2025 |
| Waterfront Features | None |
| Community Features | None |
| Accessibility | None |
| County | Travis |
| New Construction | No |
| Property Type | Residential |
| HOA | No |
| Energy Efficient | Solar Panel |
| Subdivision Name | Grubb |
| Facing Direction | North |
| Green Sustainability | None |
| Other Structures | Guest House,Second Residence |
| Full Baths | 4 |
| Status | Pending |
| Directions | Hyde Park- from 45th & Duval,go north on Duval,turn ease on E. 49th St. House will be on your right side. |
| High School | McCallum |
| City | Austin |
| Disclosures | Lead Base Paint Addendum,Seller Disclosure |
| MLS Area | 4 |
| Lot Size Square Feet | 11421.43 |
| Spa Features | Hot Tub,In Ground |
| Elementary School | Ridgetop |
| Tax Annual Amount | 18359.91 |
| Middle/Junior High School | Lamar (Austin ISD) |
| Property Condition | Resale |
| Virtual Tour | https://my.matterport.com/show/?m=BsoCtGdnQw2&brand=0&mls=1& |
| Builder Name | Michael Linnane |
| Standard Status | Pending |
| Year Built Source | Public Records |
| Tax Assessed Value | 1067130 |
| Virtual Tour | https://my.matterport.com/show/?m=BsoCtGdnQw2& |
Interior Features
| Interior Amenities | Bookcases,Breakfast Bar,Built-in Features,Cedar Closet(s),Ceiling Fan(s),Ceiling-High,Crown Molding,Double Vanity,High Speed Internet,Interior Steps,Multiple Living Areas,Open Floorplan,Pantry,Recess |
|---|---|
| Flooring | Carpet,Tile,Wood |
| Fireplace Features | None |
| Window Features | Window Treatments |
| Half Baths | 1 |
| Total Bedrooms | 6 |
| Main Level Bedrooms | 3 |
| LivingAreaSource | Public Records |
| Total Baths | 5 |
Exterior Features
| Exterior Amenities | Electric Car Plug-in,Exterior Steps,Lighting,Private Yard |
|---|---|
| Fencing | Fenced |
| Parking Features | Detached,Door-Multi,Driveway,Electric Vehicle Charging Station(s),Garage,Garage Faces Front |
| Lot Features | Back Yard,Curbs,Front Yard,Interior Lot,Landscaped,Level,Trees-Large (Over 40 Ft) |
| Water Source | Public |
| Total Parking | 4 |
| Foundation Details | Pillar/Post/Pier |
| Lot Dimensions | 60' x 188' |
| Lot Size Acres | 0.2622 |
| Waterfront Y/N | No |
| Covered Spaces | 2 |
| Horse Y/N | No |
| Horse Amenities | None |
Amenities
- Foreclosure
- Views
- Short Sale
- New Construction
- Adult 55+
- Lease To Own
- No HOA Fees
- Furnished
- Primary On Main
- Air Conditioning
- Seller Finance
- Green
- Fixer Upper
- Horse
- Golf
- Fireplace
- Deck
- Garage
- Basement
- Pool
Property vs Single Family Average in 78751
Price
Taxes
Year Built
Visits
 © 2026 North Texas Real Estate Information Systems, Inc. All rights reserved. Disclaimer: All information deemed reliable but not guaranteed and should be independently verified. All properties are subject to prior sale, change or withdrawal. Neither listing broker(s) nor Numen Realty Advisors shall be responsible for any typographical errors, misinformation, misprints and shall be held totally harmless. The database information herein is provided from and copyrighted by the North Texas Real
 The information being provided by Houston Association of REALTORS, Inc. is for the consumer's personal, non-commercial use and may not be used for any purpose other than to identify prospective properties consumers may be interested in purchasing. Any information relating to real estate for sale referenced on this web site comes from the Internet Data Exchange (IDX) program of the Houston Association of REALTORS, Inc. This web site may reference real estate listing(s) held by a brokerage firm other
 Austin Board of REALTORS® Copyright ©2026 All rights reserved.
 All information deemed reliable but not guaranteed. All properties are subject to prior sale, change or withdrawal. Neither listing broker(s) or information provider(s) shall be responsible for any typographical errors, misinformation, misprints and shall be held totally harmless. Listing(s) information is provided for consumer's personal, non-commercial use and may not be used for any purpose other than to identify prospective properties consumers may be interested in purchasing. The data relating
