
Open House Sat, Sep 26th 02:00 PM - 04:00 PM - Views












Address
605 Brentwood St # 1, Austin, TX
Price
$ 1,050,000
Property Attributes
- MLS#6452672
- TypeSingle Family
- Listing Status Active
- CountyTRAVIS
- CityAustin
- Area2
- Neighborhood605 Brentwood Condos
- Zip78752
- StyleSingle Family Residence
- Year Built2022
- Taxes$ 15736
- Price$ 1,050,000
- Bedrooms4
- Full Bathrooms4
- Half Bathrooms0
- Sqr Footage2540
- Lot Size0.0976 Acres
Data Source:
Austin Board of REALTORS® (ABOR) as distributed by MLS GRID
Property Description
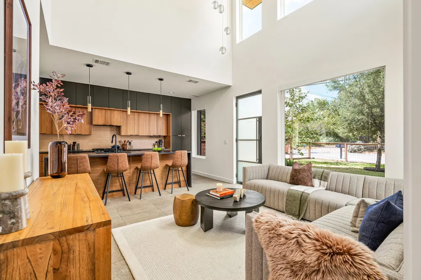
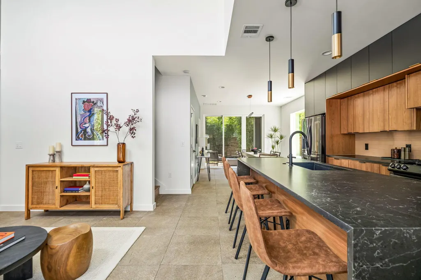
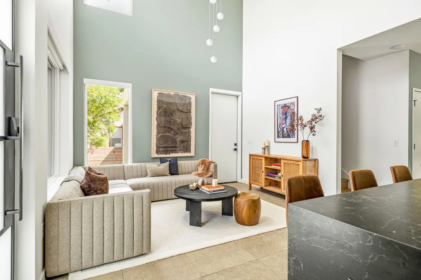
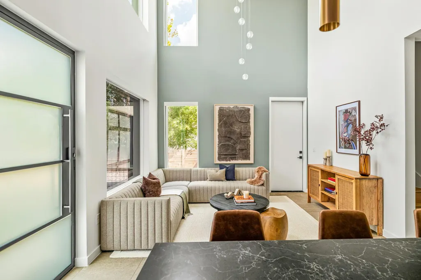
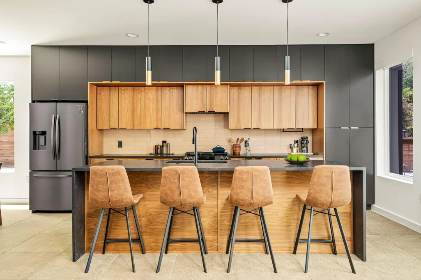
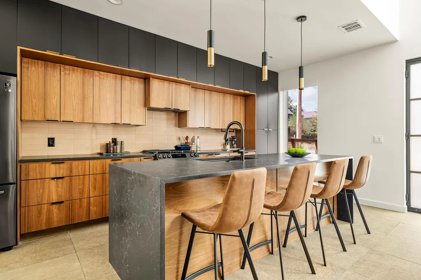
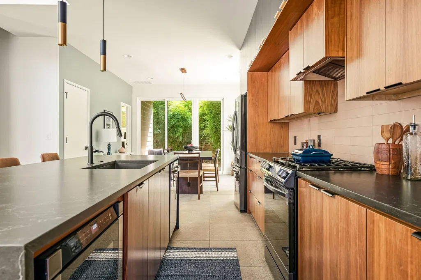
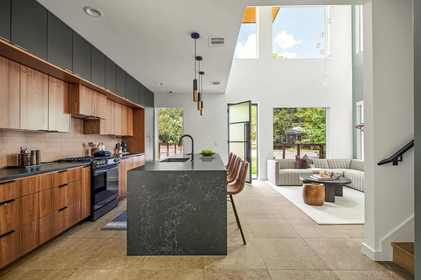
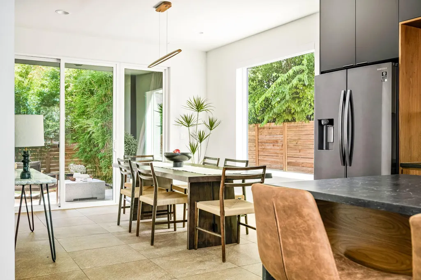
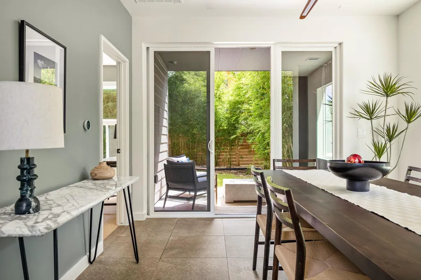
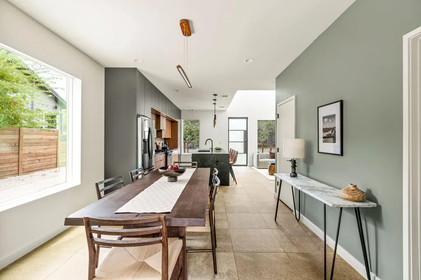
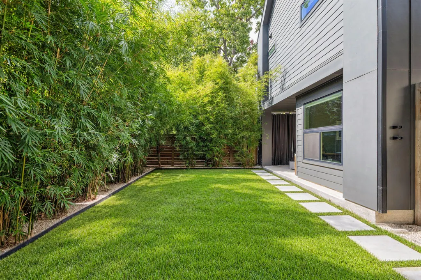
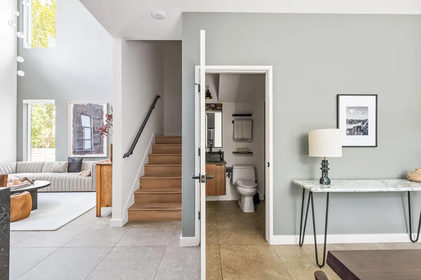
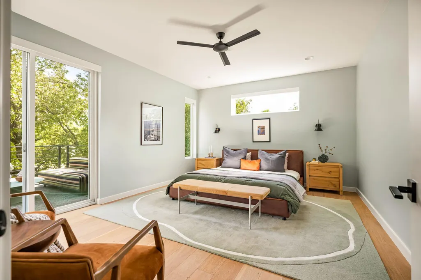
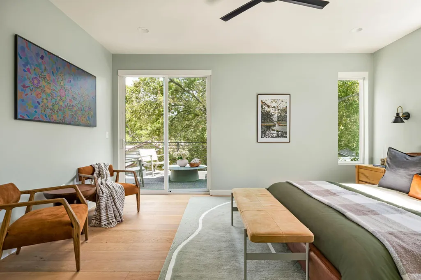
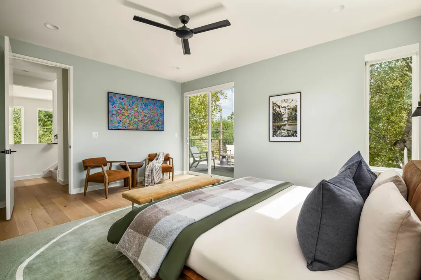
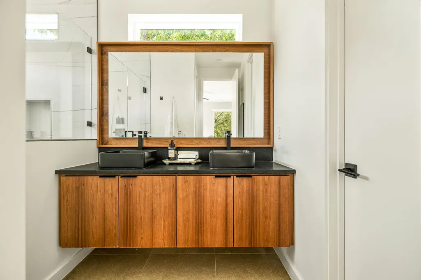
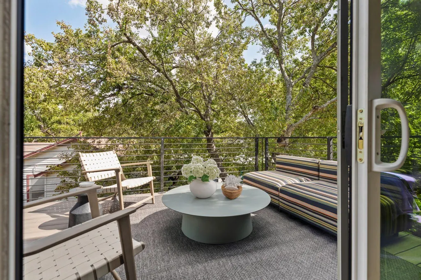
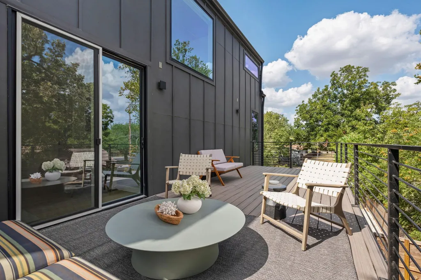
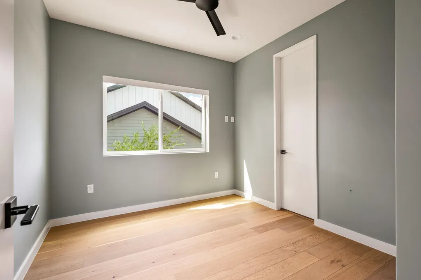
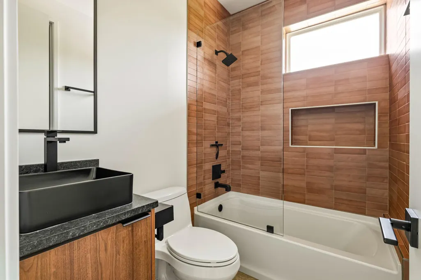
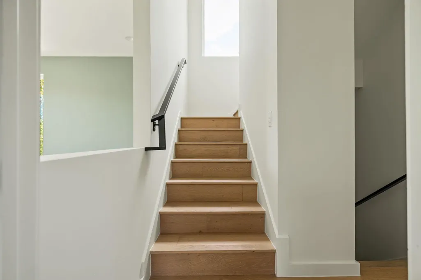
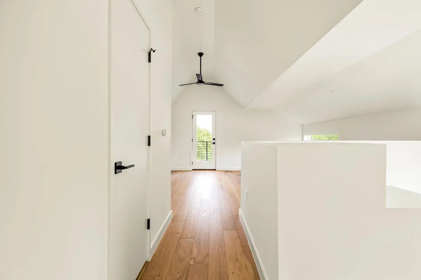
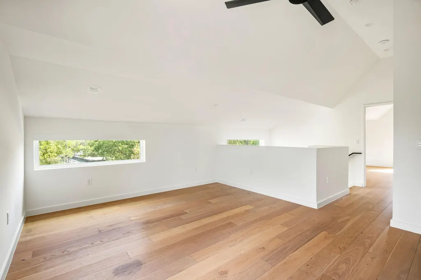
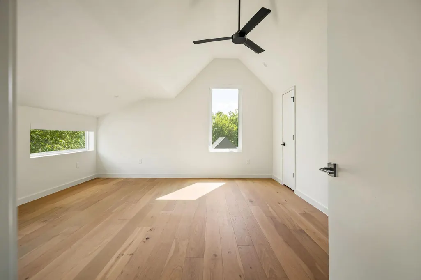
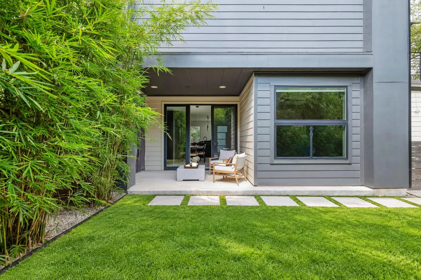
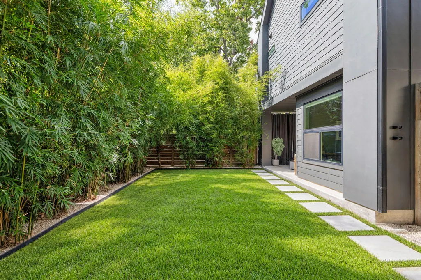
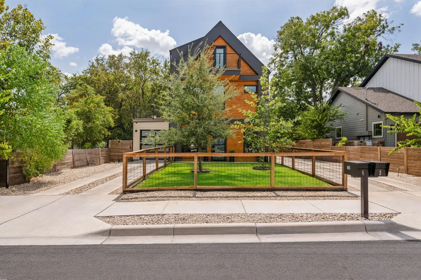
Modern design, thoughtful finishes, and exceptional outdoor living come together in this 4-bedroom, 4-bathroom Highland home. Spanning three levels, the floor plan offers 2,500+ square feet with two living spaces and plenty of flexibility for everyday life, working from home, and hosting guests. Inside, large windows bring in abundant natural light, while white oak flooring adds warmth on the 2nd and 3rd floors. The kitchen pairs custom cabinetry with stainless steel appliances and a large island and generous storage, creating a clean, modern space that opens easily to the living room. A large dining space, bedroom, and full bathroom complete the first floor. Outdoor living is a standout, with three separate spaces to enjoy. The first-floor opens to a private covered patio and backyard surrounded by bamboo and low-maintenance landscaping (with automatic irrigation). Upstairs, the primary suite is a true retreat with a large walk-in shower and soaking tub, dual sinks, and a walk-in closet. It also features its own spacious patio perfect for unwinding. The third floor feels like a retreat of its own, with a bedroom, full bathroom, and flexible loft that can serve as a second living room, office, or creative space. It’s an ideal setup for guests, giving them an entire floor to themselves. Although part of a two-unit property, the home shares no walls with the back residence and has a separate driveway, creating a welcome sense of privacy. A one-car garage also provides additional storage. Built in 2022, this home is low-maintenance and feels like new. Refrigerator, washer, dryer, and Frame television convey. Located in Highland, the home is close to some of North Central Austin’s favorite restaurants, coffee shops, and everyday conveniences, including Stiles Switch BBQ, Paprika ATX, Michi Ramen, Easy Tiger, and Barrett’s Coffee.
| Elementary School | Middle School | High School |
|---|---|---|
| Reilly Elementary School | Lamar (Austin ISD) Middle School | McCallum High School |
| Price History | |
|---|---|
| 9/24/2026 | Listed $1,050,000 |
General Features
| Living Area | 2540 |
|---|---|
| Sewer | Public Sewer |
| Heating | Central |
| Cooling | Central Air |
| Utilities | Electricity Available,Natural Gas Available,Sewer Available,Water Available |
| Roof | Shingle |
| Appliances | Dishwasher,Disposal,Dryer,Gas Range,Microwave,RNGHD,Refrigerator,Washer,Tankless Water Heater |
| Garage Spaces | 1 |
| Patio/Porch Features | Covered,Deck,Front Porch,Patio,Rear Porch |
| Pool Features | None |
| Construction Materials | Frame,HardiPlank Type,Metal Siding,Wood Siding |
| Year Built | 2022 |
| View | Neighborhood |
| Levels | Three Or More |
| Unit Number | 1 |
| Property Subtype | Single Family Residence |
| Tax Year | 2026 |
| Waterfront Features | None |
| Community Features | None |
| Accessibility | None |
| County | Travis |
| New Construction | No |
| Property Type | Residential |
| HOA | No |
| Energy Efficient | None |
| Subdivision Name | 605 Brentwood Condos |
| Facing Direction | North |
| Green Sustainability | None |
| Other Structures | None |
| Full Baths | 4 |
| Status | Active |
| Directions | Head north on Lamar Blvd,turn right onto Brentwood Street and stay to the right at the fork. House is on the right. |
| High School | McCallum |
| City | Austin |
| Disclosures | None |
| MLS Area | 2 |
| Lot Size Square Feet | 4251.46 |
| Spa Features | None |
| Elementary School | Reilly |
| Tax Annual Amount | 15654.2 |
| Middle/Junior High School | Lamar (Austin ISD) |
| Property Condition | Resale |
| Additional Parcels Y/N | No |
| Virtual Tour | https://view.ramblrmedia.com/sites/edvzbyvq/unbranded |
| Standard Status | Active |
| Year Built Source | Public Records |
| Tax Assessed Value | 768932 |
| Virtual Tour | https://view.ramblrmedia.com/sites/605-brentwood-st-austin-tx-78752-28888209/branded |
Interior Features
| Interior Amenities | Breakfast Bar,Ceiling Fan(s),Ceiling-High,Chandelier,Double Vanity,Interior Steps,Kitchen Island,Multiple Living Areas,Open Floorplan,Recessed Lighting,Smart Home,Smart Thermostat,Soaking Tub,Stackab |
|---|---|
| Flooring | Tile,Wood |
| Window Features | Double Pane Windows,Window Treatments |
| Total Bedrooms | 4 |
| Main Level Bedrooms | 1 |
| LivingAreaSource | Public Records |
| Total Baths | 4 |
Exterior Features
| Exterior Amenities | Balcony,Private Yard |
|---|---|
| Fencing | Back Yard,Fenced,Front Yard,Full,Gate,Privacy,Wood |
| Parking Features | Attached,Driveway,Garage,Garage Faces Front |
| Lot Features | Back Yard,Curbs,Front Yard,Landscaped,Level,Sprinklers In Rear,Sprinklers In Front,Trees-Medium (20 Ft - 40 Ft) |
| Water Source | Public |
| Total Parking | 2 |
| Foundation Details | Slab |
| Lot Size Acres | 0.0976 |
| Waterfront Y/N | No |
| Covered Spaces | 1 |
| Horse Y/N | No |
| Horse Amenities | None |
Amenities
- Foreclosure
- Views
- Short Sale
- New Construction
- Adult 55+
- Lease To Own
- No HOA Fees
- Furnished
- Primary On Main
- Air Conditioning
- Seller Finance
- Green
- Fixer Upper
- Horse
- Golf
- Fireplace
- Deck
- Garage
- Basement
- Pool
Property vs Single Family Average in 78752
Price
Taxes
Year Built
Visits
 © 2026 North Texas Real Estate Information Systems, Inc. All rights reserved. Disclaimer: All information deemed reliable but not guaranteed and should be independently verified. All properties are subject to prior sale, change or withdrawal. Neither listing broker(s) nor Numen Realty Advisors shall be responsible for any typographical errors, misinformation, misprints and shall be held totally harmless. The database information herein is provided from and copyrighted by the North Texas Real
 The information being provided by Houston Association of REALTORS, Inc. is for the consumer's personal, non-commercial use and may not be used for any purpose other than to identify prospective properties consumers may be interested in purchasing. Any information relating to real estate for sale referenced on this web site comes from the Internet Data Exchange (IDX) program of the Houston Association of REALTORS, Inc. This web site may reference real estate listing(s) held by a brokerage firm other
 Austin Board of REALTORS® Copyright ©2026 All rights reserved.
 All information deemed reliable but not guaranteed. All properties are subject to prior sale, change or withdrawal. Neither listing broker(s) or information provider(s) shall be responsible for any typographical errors, misinformation, misprints and shall be held totally harmless. Listing(s) information is provided for consumer's personal, non-commercial use and may not be used for any purpose other than to identify prospective properties consumers may be interested in purchasing. The data relating
