



Address
47 Preakness Place Road, Van Alstyne, TX
Price
$ 725,000
Property Attributes
- MLS#21357582
- TypeSingle Family
- Listing Status Active
- CountyGRAYSON
- CityVan Alstyne
- NeighborhoodSteeplechase Country Estate Ph 3
- Zip75495
- StyleTraditional
- Year Built2001
- Taxes$ 11875
- Price$ 725,000
- Bedrooms4
- Full Bathrooms3
- Half Bathrooms1
- Sqr Footage4109
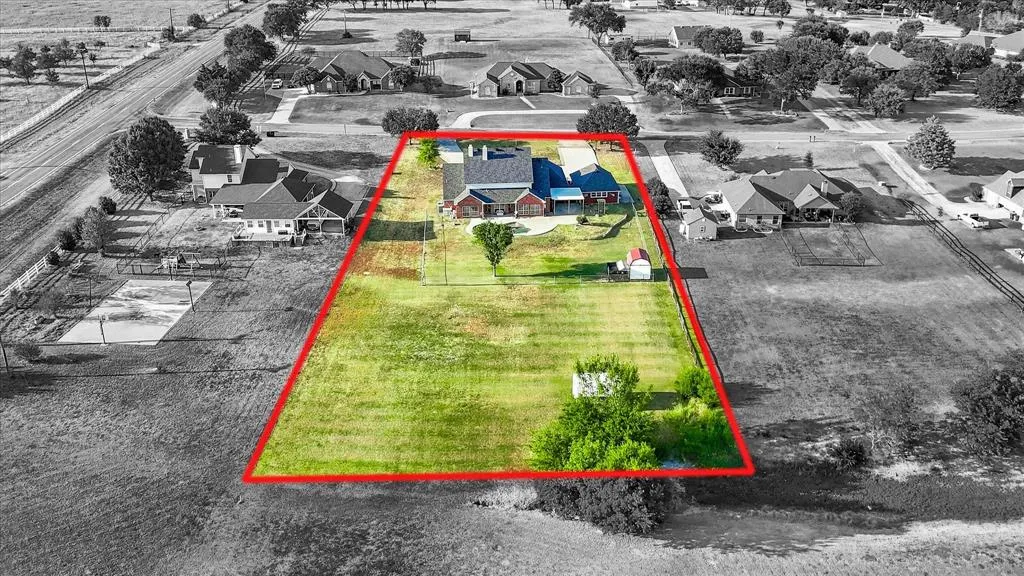
- Lot Size1.23 Acres
Data Source:
North Texas Real Estate Info Systems (NTREIS)
Property Description
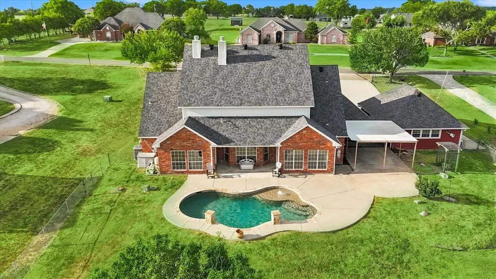
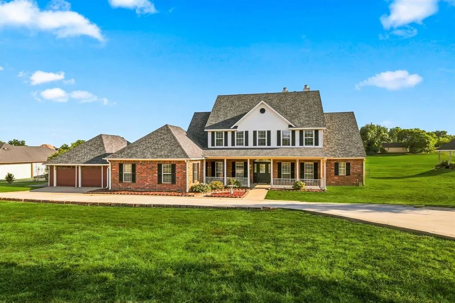
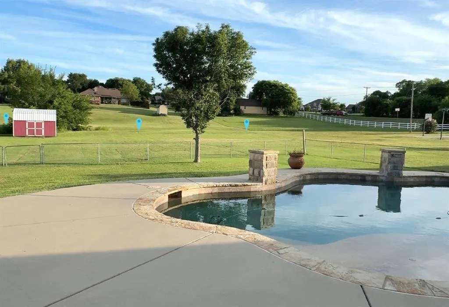
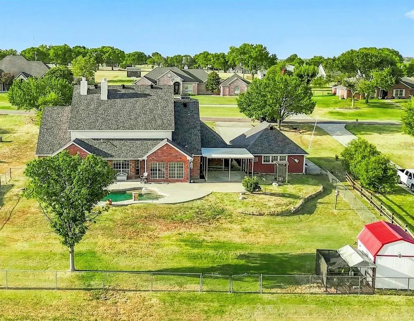
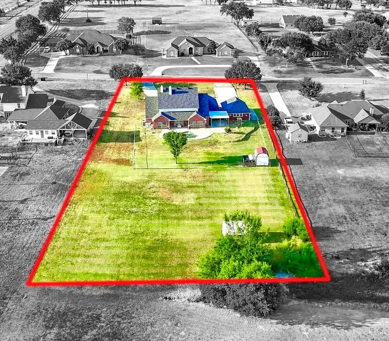
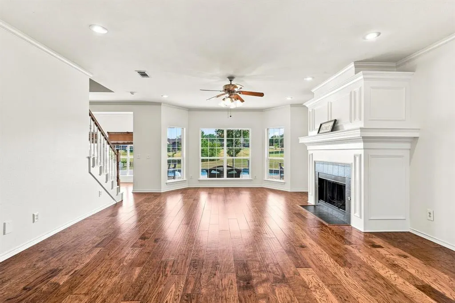
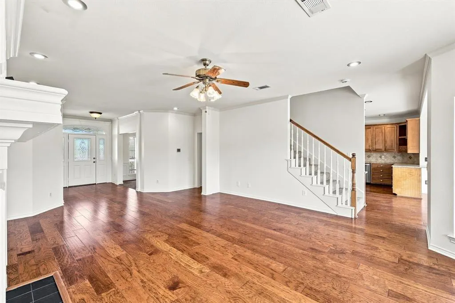
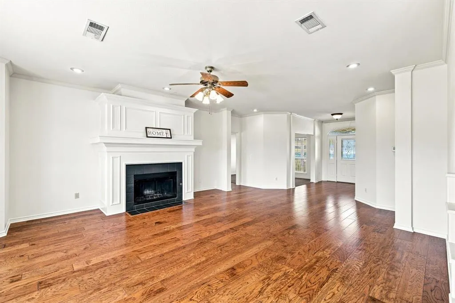
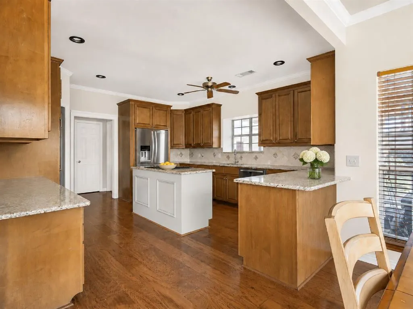
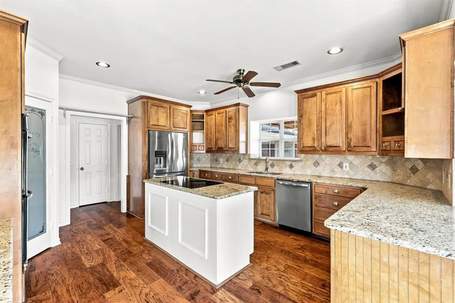
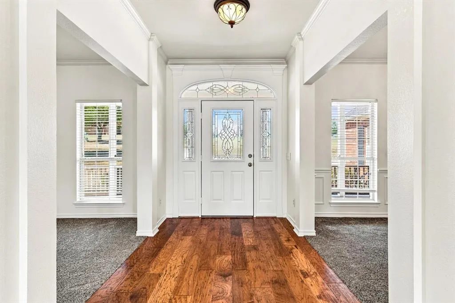
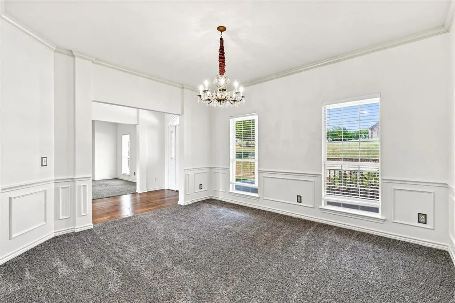
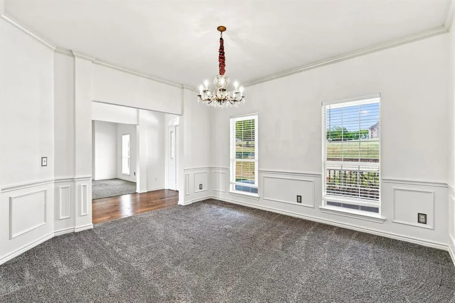
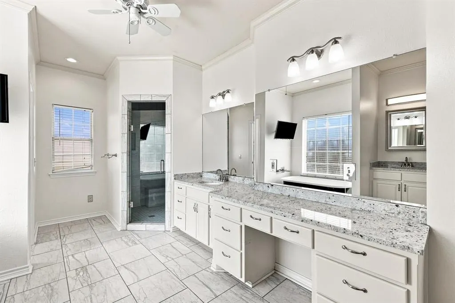
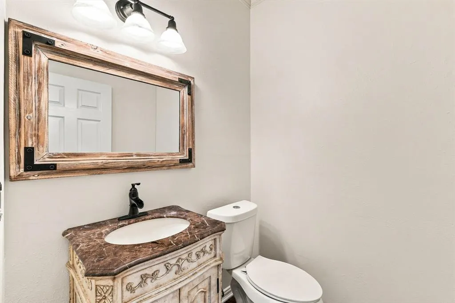
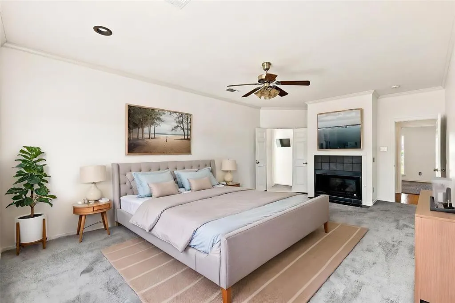
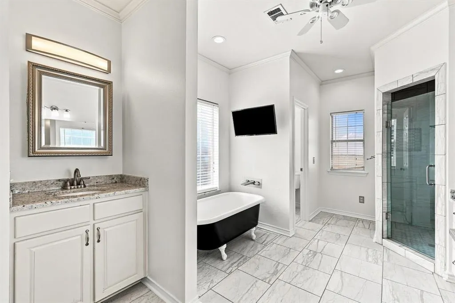
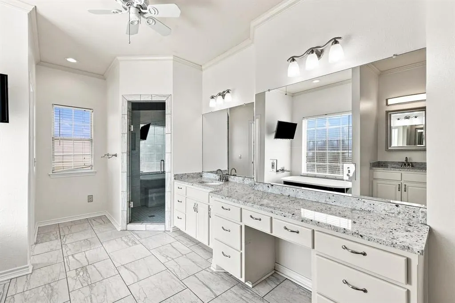
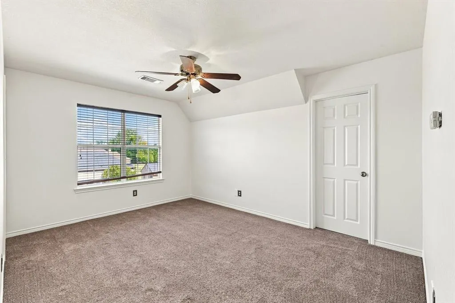
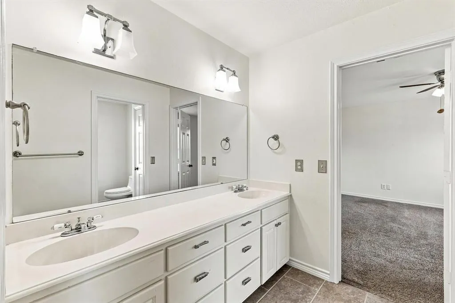
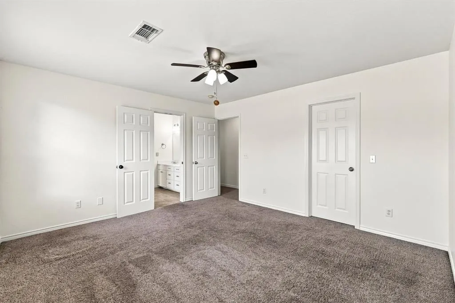
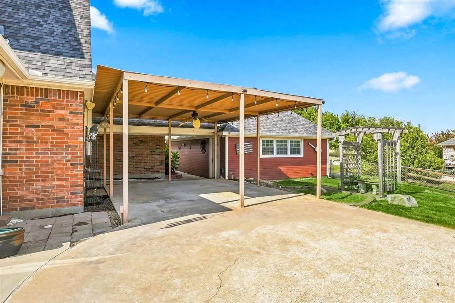
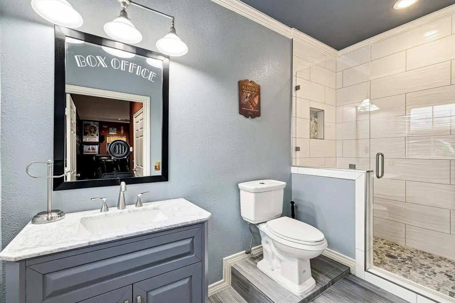
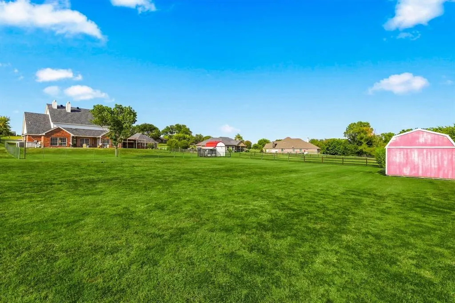
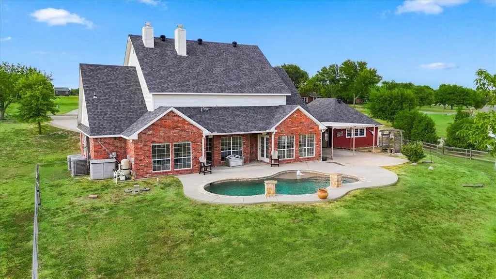
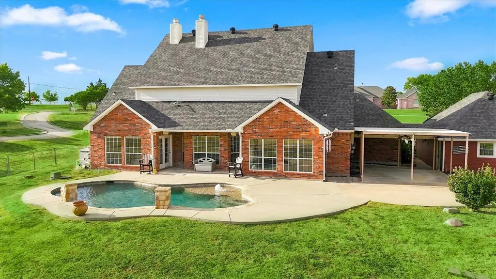
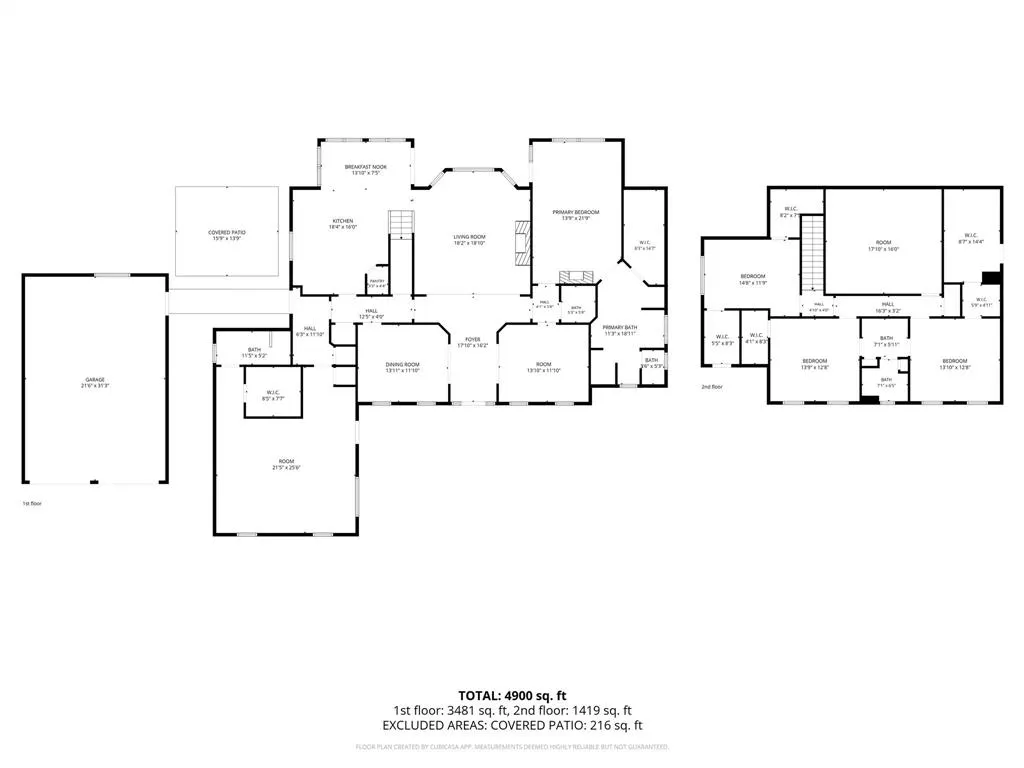
Acreage, pool, flexible living space and a four-car climate-controlled garage—47 Preakness Place offers room to live, gather and enjoy the Texas lifestyle. Set on 1.23 acres in Steeplechase Country Estates, just outside Van Alstyne city limits, this 4-bedroom, 3.5-bath home combines peaceful country surroundings with convenient access to the Highway 75 corridor. Fresh interior paint and newer wood flooring create a bright, inviting setting. The main level features a spacious living room with fireplace, eat-in kitchen with abundant cabinetry and island, dedicated office, and flexible dining or additional living space. The primary suite overlooks the pool and acreage and includes a fireplace, direct patio access and spacious bath with separate vanities and shower. The 25x18 media room is designed for movie nights but offers exceptional flexibility with a full bath, prep sink and private exterior entrance—ideal for a guest retreat, multigenerational space, game room, hobby area or additional entertaining space. Upstairs are three generously sized bedrooms, shared bath and additional storage. Outside, the covered patio overlooks the pool and expansive backyard, offering room for entertaining, gardening, games and outdoor projects. Workshops are permitted, and a concrete parking pad accommodates a boat or trailer. The climate-controlled four-car garage provides abundant space for vehicles, storage, hobbies or a private recreation area. With approximately $100 annual HOA dues and no city taxes, this property offers space, privacy and flexibility. Located in the Van Alstyne ISD area, with Van Alstyne High School and Van Alstyne Junior High earning A ratings in the 2025–26 TEA accountability ratings. H-E-B, Target and Home Depot are within easy driving distance, and Lake Texoma is approximately 30 minutes away. If you're searching for a Van Alstyne acreage home with a pool, large garage, media room and room to spread out, 47 Preakness Place is worth seeing.
| Elementary School |
|---|
| John and Nelda Partin Elementary School |
| Price History | |
|---|---|
| 9/2/2026 | Listed $725,000 |
General Features
| Heating | Central,Electric,Heat Pump,Zoned |
|---|---|
| Cooling | Attic Fan,Ceiling Fan(s),Central Air,Electric,Zoned |
| Utilities | Aerobic Septic,All Weather Road,Asphalt,Co-op Water,Master Water Meter,Underground Utilities,No City Services |
| Possession | Closing/Funding |
| Roof | Composition |
| Appliances | Dishwasher,Disposal,Electric Cooktop,Electric Oven,Electric Range,Electric Water Heater,Microwave |
| Easements | Other |
| Assoc Fees | 100 |
| Number of Garage Spaces | 4 |
| Restrictions | Deed |
| School District | Van Alstyne ISD |
| HOA Fee Includes | Management Fees |
| Pool Y/N | Yes |
| Exclusions | bird bath in front yard,claw foot bathtub in primary bath family heirloom,will be replaced,select movie room decor. |
| Year Built | 2001 |
| Architectural Style | Traditional |
| Levels | Two |
| Unexempt Taxes | 11875 |
| Will Subdivide | No |
| Property Subtype | Single Family Residence |
| Subdivision Name | Steeplechase Country Estate Ph 3 |
| Transaction Type | For Sale |
| Occupant Type | Owner |
| County | Grayson |
| Property Type | Residential |
| Security Features | Smoke Detector(s) |
| Construction Materials | Brick,Fiber Cement |
| Association Fee Frequency | Annually |
| Year Built Details | Preowned |
| HOA Type | Mandatory |
| Special Notes | Deed Restrictions |
| Full Baths | 3 |
| Status | Active |
| Directions | Hwy 75 north to Exit 51,turn west,4 miles,left on 3356,left on 4 road Preakness Place. Home on right. |
| City | Van Alstyne |
| Other Equipment | Home Theater |
| Elementary School Name | John and Nelda Partin |
| High School | Van Alstyne |
| Elementary School | John and Nelda Partin |
| Virtual Tour URL Unbranded | https://www.propertypanorama.com/instaview/ntreis/21357582 |
| Virtual Tour URL Branded | www.zillow.com/view-imx/a1e59d93-2449-466c-8c53-282d63bb54b3?setAttribution=mls&wl=true&initialViewType=pano&utm_source=dashboard |
| Standard Status | Active |
| Junior High School | Van Alstyne |
| Listing Terms | Cash,Conventional,FHA,VA Loan |
Interior Features
| Interior Features | Cable TV Available,Decorative Lighting,Double Vanity,Eat-in Kitchen,Flat Screen Wiring,Granite Counters,High Speed Internet Available,In-Law Suite Floorplan,Kitchen Island,Pantry,Wainscoting,Walk-In |
|---|---|
| Flooring | Carpet,Wood |
| Fireplace Features | Gas Starter,Glass Doors |
| Fireplaces Total | 2 |
| Dining Areas | 1 |
| Living Areas | 2 |
| Room Count | 10 |
| Half Baths | 1 |
| Lock Box Type | Blue iBox |
| Total Bedrooms | 4 |
| Total Baths | 4 |
| Window Features | Window Coverings |
Exterior Features
| Exterior Features | Covered Patio/Porch,Rain Gutters,Private Entrance,RV/Boat Parking |
|---|---|
| Lot Features | Acreage,Few Trees,Interior Lot,Landscaped,Lrg. Backyard Grass,Sprinkler System |
| Fencing | Chain Link |
| Soil Type | Unknown |
| Garage Length | 24 |
| Garage Width | 28 |
| Lot Size Source | Assessor |
| Parking Features | Assigned,Boat,Circular Driveway,Concrete,Covered,Direct Access,Driveway,Epoxy Flooring,Garage,Garage Door Opener,Garage Faces Front,Oversized,Parking Pad,RV Access/Parking |
| Lot Size | 1 to < 3 Acres |
| Covered Spaces | 4 |
| Foundation | Slab |
| Pool Features | Fenced,In Ground,Outdoor Pool,Pool Sweep,Waterfall |
| Lot Size Area | 1.2300 |
| Lot Size Units | Acres |
| Structural Style | Single Detached |
| Garage Y/N | Yes |
| Lot Size Square Feet | 53578.8000 |
| Lot Size Acres | 1.2300 |
| Patio And Porch Features | Covered,Front Porch,Patio,Rear Porch |
| Attached Garage Y/N | Yes |
Amenities
- Foreclosure
- Views
- Short Sale
- New Construction
- Adult 55+
- Lease To Own
- No HOA Fees
- Furnished
- Primary On Main
- Air Conditioning
- Seller Finance
- Green
- Fixer Upper
- Horse
- Golf
- Fireplace
- Deck
- Garage
- Basement
- Pool
Property vs Single Family Average in 75495
Price
Taxes
Year Built
Visits
 © 2026 North Texas Real Estate Information Systems, Inc. All rights reserved. Disclaimer: All information deemed reliable but not guaranteed and should be independently verified. All properties are subject to prior sale, change or withdrawal. Neither listing broker(s) nor Numen Realty Advisors shall be responsible for any typographical errors, misinformation, misprints and shall be held totally harmless. The database information herein is provided from and copyrighted by the North Texas Real
 The information being provided by Houston Association of REALTORS, Inc. is for the consumer's personal, non-commercial use and may not be used for any purpose other than to identify prospective properties consumers may be interested in purchasing. Any information relating to real estate for sale referenced on this web site comes from the Internet Data Exchange (IDX) program of the Houston Association of REALTORS, Inc. This web site may reference real estate listing(s) held by a brokerage firm other
 Austin Board of REALTORS® Copyright ©2026 All rights reserved.
 All information deemed reliable but not guaranteed. All properties are subject to prior sale, change or withdrawal. Neither listing broker(s) or information provider(s) shall be responsible for any typographical errors, misinformation, misprints and shall be held totally harmless. Listing(s) information is provided for consumer's personal, non-commercial use and may not be used for any purpose other than to identify prospective properties consumers may be interested in purchasing. The data relating
