
Views









Address
20 N Ritchie Road, Woodway, TX
Price
$ 998,000
Property Attributes
- MLS#21391883
- TypeSingle Family
- Listing Status Active
- CountyMCLENNAN
- CityWoodway
- NeighborhoodBadger Ridge
- Zip76712
- StyleTraditional
- Year Built2025
- Taxes$ 2018
- Price$ 998,000
- Bedrooms4
- Full Bathrooms4
- Half Bathrooms1
- Sqr Footage3455
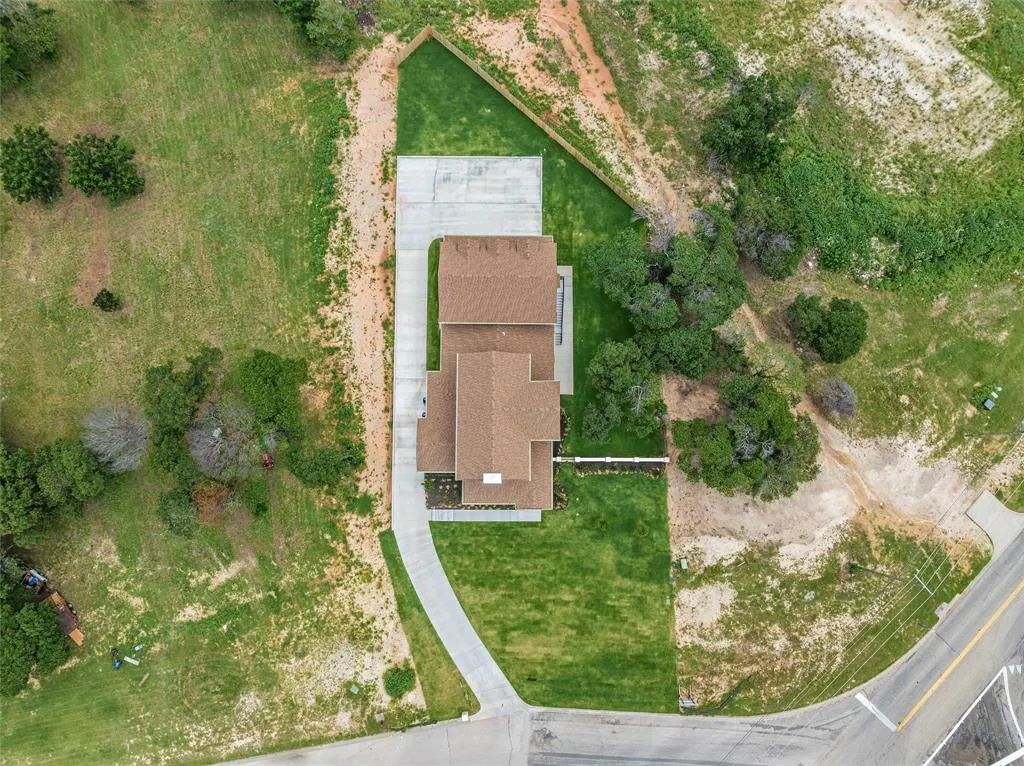
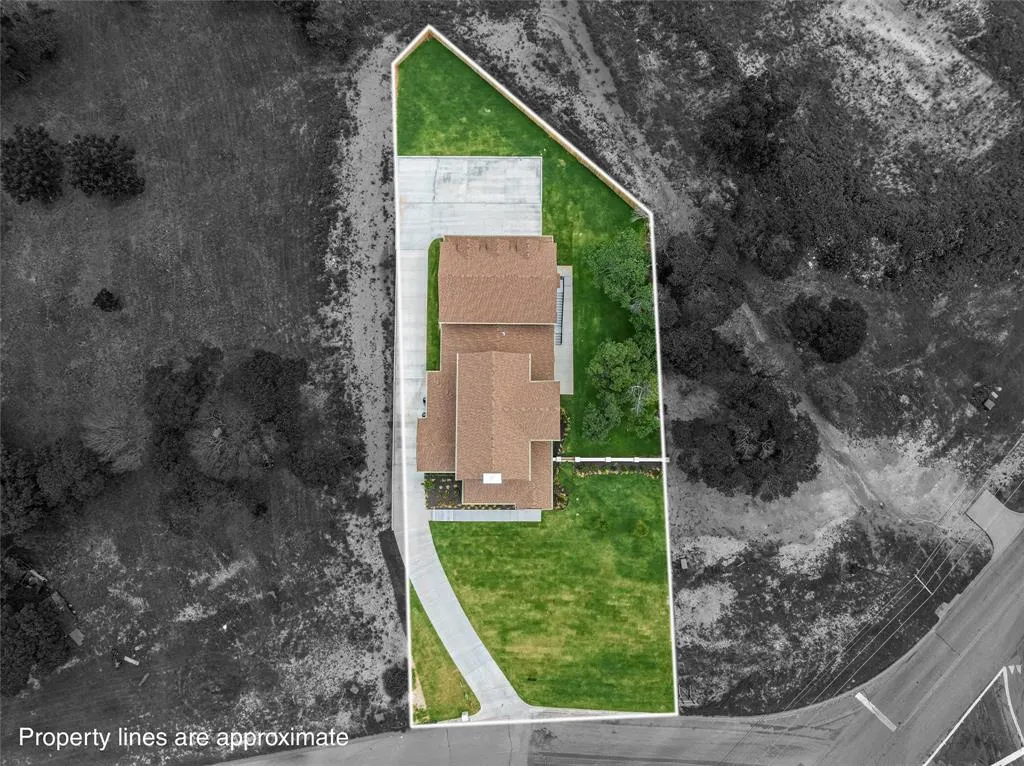
- Lot Size0.371 Acres
Data Source:
North Texas Real Estate Info Systems (NTREIS)
Property Description
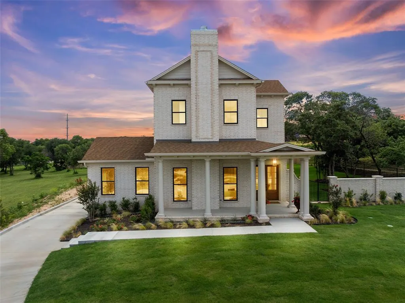
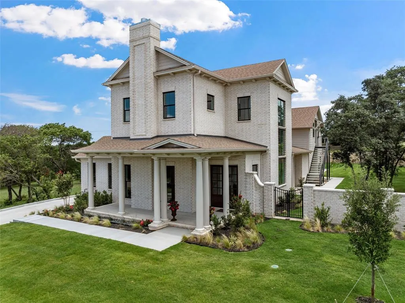
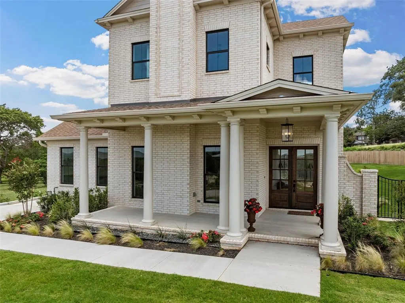
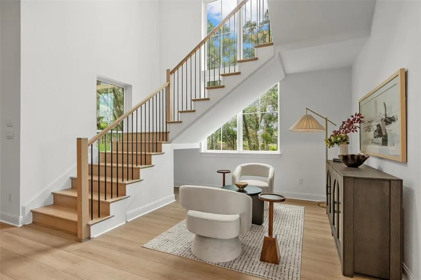
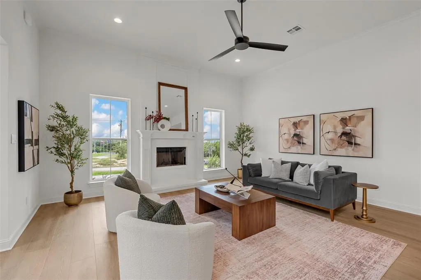
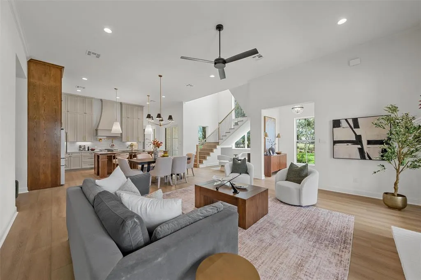
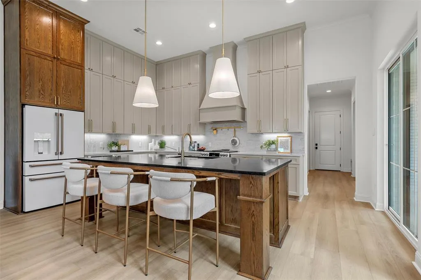
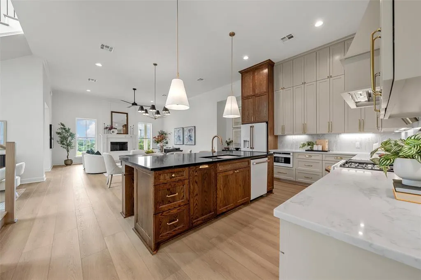
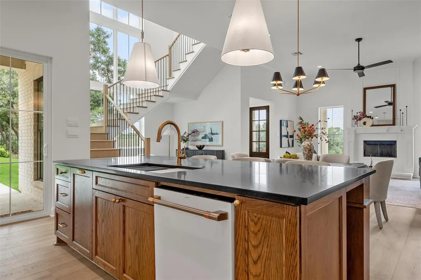
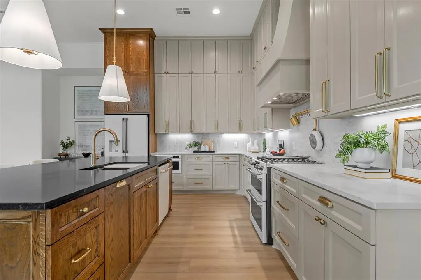
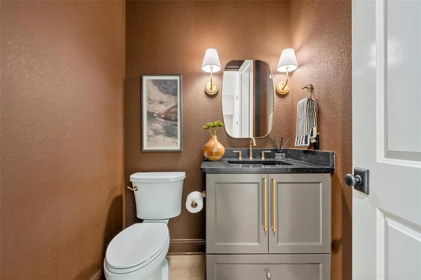
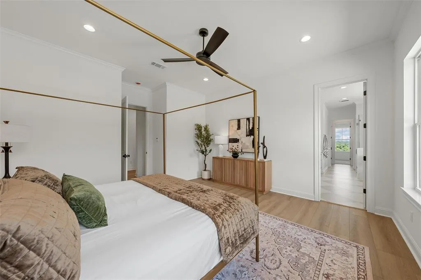
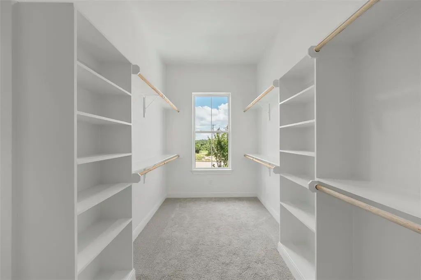
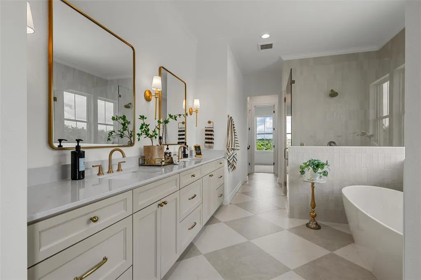
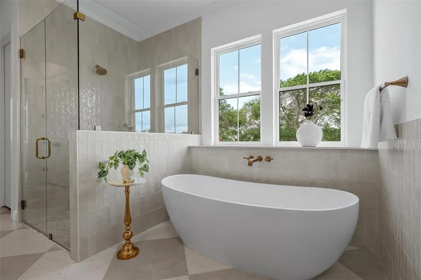
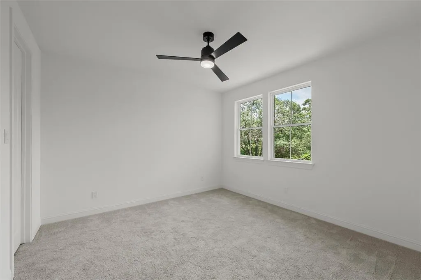
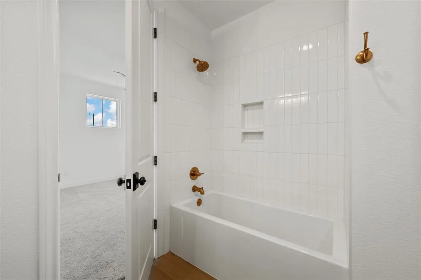
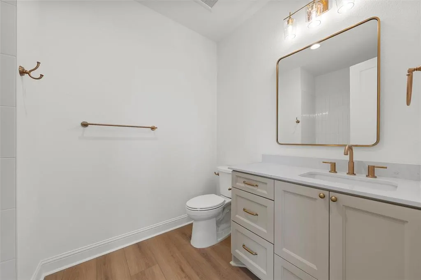
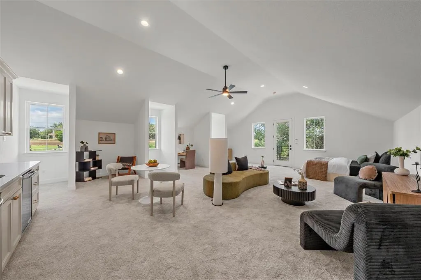
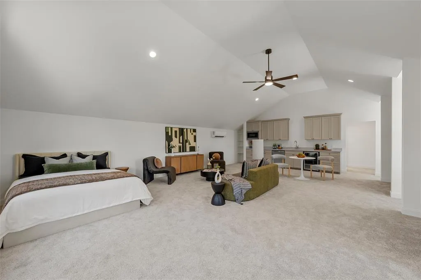
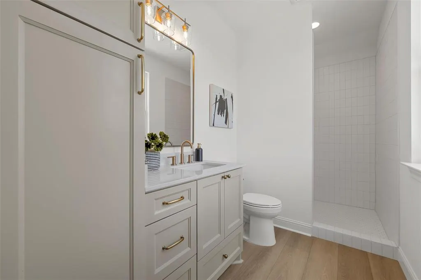
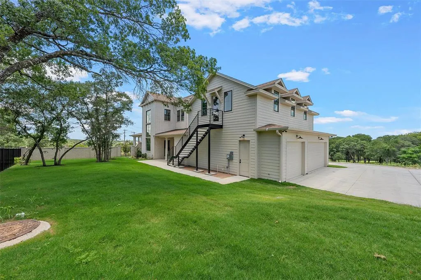
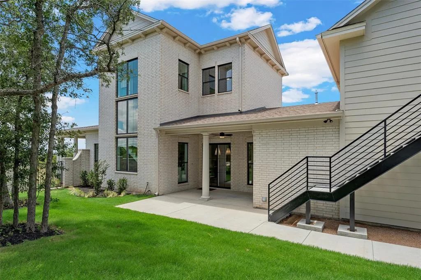
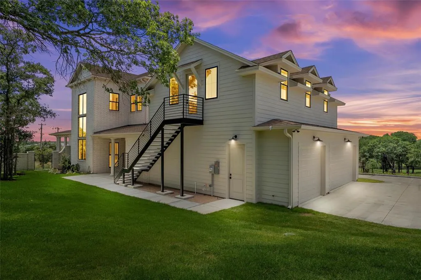
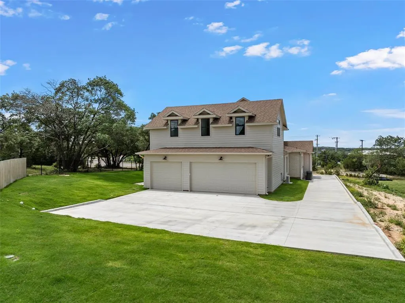
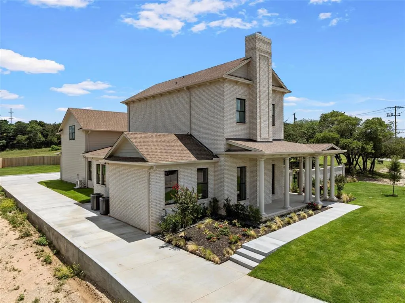
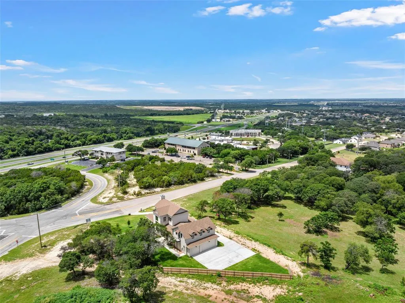
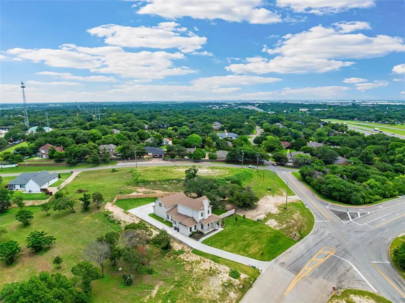
Featured in the 2026 Parade of Homes, this exceptional brand-new residence beautifully blends timeless Southern architecture with sophisticated modern finishes. Designed by the renowned Southern Living architectural group C3 Studios, LLC, the thoughtfully crafted floor plan is centered around natural light, spacious living areas, and effortless flow—ideal for both everyday living and entertaining. This impressive home offers 4 bedrooms, 4.5 baths and a loft. Home includes a fully finished bonus suite with private exterior entrance above the garage, providing exceptional flexibility for today’s lifestyle. Complete with a full bath and kitchenette, the bonus space can serve as the 4th bedroom, a private guest suite, media room, home office, or additional living area. Open living features high ceilings, natural light, wood burning fireplace with gas starter and lovely luxury vinyl plank flooring. Gourmet kitchen is open to living and features oversized island, Cafe appliances and large walk-in pantry. The rear entry three car garage has epoxy finished floor. Exterior features include guttering, sprinkler system and professional landscaping. From the architectural details to the carefully curated finishes, every element reflects exceptional craftsmanship and a commitment to quality. Positioned on a premier hilltop lot, the home captures sweeping views while offering the privacy and tranquility of the desirable Badger Ridge community in Midway ISD. Despite its peaceful setting, the property is conveniently located to, shopping, dining, and entertainment. $998,000
| Elementary School |
|---|
| South Bosque Elementary School |
| Price History | |
|---|---|
| 9/22/2026 | Listed $998,000 |
General Features
| Heating | Central,Electric |
|---|---|
| Cooling | Ceiling Fan(s),Central Air,Electric,Wall Unit(s) |
| Utilities | City Sewer |
| Possession | Closing/Funding |
| Roof | Composition |
| Appliances | Commercial Grade Range,Dishwasher,Microwave,Double Oven,Refrigerator |
| Number of Garage Spaces | 3 |
| School District | Midway ISD |
| Year Built | 2025 |
| Architectural Style | Traditional |
| Levels | One |
| Unexempt Taxes | 2018 |
| Will Subdivide | No |
| Property Subtype | Single Family Residence |
| Subdivision Name | BADGER RIDGE |
| Transaction Type | For Sale |
| Occupant Type | Vacant |
| County | McLennan |
| Property Type | Residential |
| Construction Materials | Brick,Fiber Cement |
| Year Built Details | New Construction - Complete |
| HOA Type | None |
| Full Baths | 4 |
| Status | Active |
| Directions | Take Highway 84 to Ritchie Rd exit,Turn right on Ritchie Rd,Home con corner |
| City | Woodway |
| Elementary School Name | South Bosque |
| High School | Midway |
| Elementary School | South Bosque |
| Virtual Tour URL Unbranded | https://www.propertypanorama.com/instaview/ntreis/21391883 |
| Standard Status | Active |
| Listing Terms | Cash,Conventional,FHA,VA Loan |
Interior Features
| Interior Features | Built-in Features,Cable TV Available,Eat-in Kitchen,Granite Counters,In-Law Suite Floorplan,Kitchen Island,Loft,Multiple Staircases,Open Floorplan,Pantry,Walk-In Closet(s),Second Primary Bedroom |
|---|---|
| Flooring | Carpet,Luxury Vinyl Plank |
| Fireplace Features | Gas |
| Fireplaces Total | 1 |
| Dining Areas | 1 |
| Living Areas | 1 |
| Room Count | 9 |
| Half Baths | 1 |
| Lock Box Type | Supra |
| Total Bedrooms | 4 |
| Total Baths | 5 |
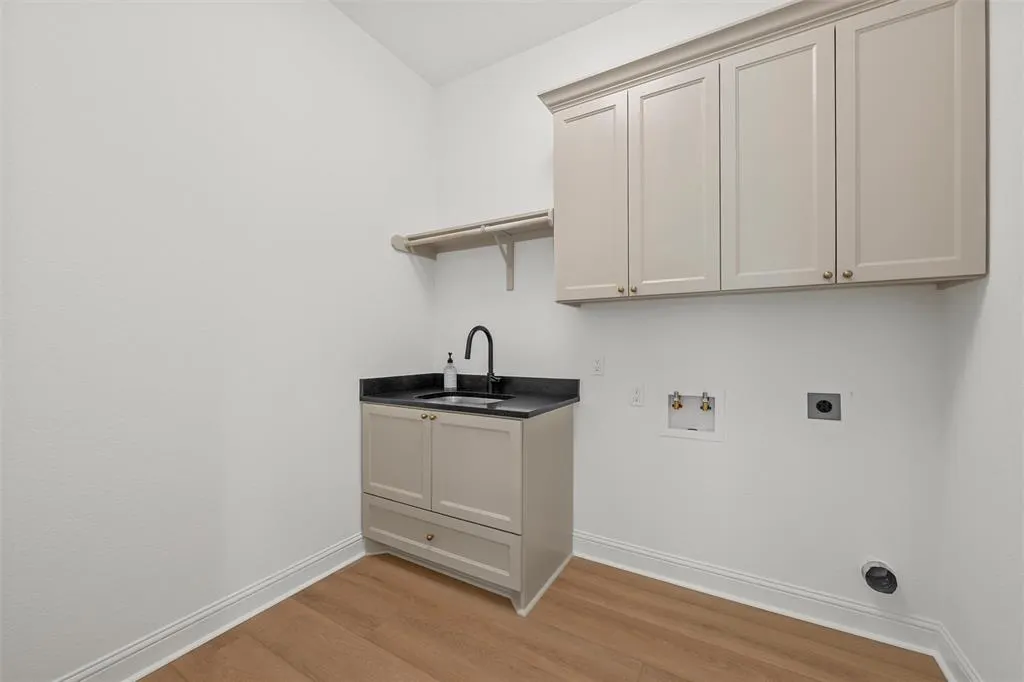
| Laundry Features | Utility Room |
Exterior Features
| Exterior Features | Covered Patio/Porch,Rain Gutters |
|---|---|
| Lot Features | Few Trees,Sprinkler System |
| Fencing | Back Yard,Brick,Partial,Wood,Wrought Iron |
| Lot Size Source | Public Records |
| Parking Features | Additional Parking,Driveway,Epoxy Flooring,Garage,Garage Door Opener,Garage Double Door,Garage Faces Rear,Garage Single Door |
| Lot Size | Less Than .5 Acre (not Zero) |
| Covered Spaces | 3 |
| Foundation | Slab |
| Lot Size Area | 0.3710 |
| Lot Size Units | Acres |
| Structural Style | Single Detached |
| Garage Y/N | Yes |
| Lot Size Square Feet | 16160.7600 |
| Lot Size Acres | 0.3710 |
| Patio And Porch Features | Covered,Front Porch,Side Porch |
| Attached Garage Y/N | Yes |
Amenities
- Foreclosure
- Views
- Short Sale
- New Construction
- Adult 55+
- Lease To Own
- No HOA Fees
- Furnished
- Primary On Main
- Air Conditioning
- Seller Finance
- Green
- Fixer Upper
- Horse
- Golf
- Fireplace
- Deck
- Garage
- Basement
- Pool
Property vs Single Family Average in 76712
Price
Taxes
Year Built
 © 2026 North Texas Real Estate Information Systems, Inc. All rights reserved. Disclaimer: All information deemed reliable but not guaranteed and should be independently verified. All properties are subject to prior sale, change or withdrawal. Neither listing broker(s) nor Numen Realty Advisors shall be responsible for any typographical errors, misinformation, misprints and shall be held totally harmless. The database information herein is provided from and copyrighted by the North Texas Real
 The information being provided by Houston Association of REALTORS, Inc. is for the consumer's personal, non-commercial use and may not be used for any purpose other than to identify prospective properties consumers may be interested in purchasing. Any information relating to real estate for sale referenced on this web site comes from the Internet Data Exchange (IDX) program of the Houston Association of REALTORS, Inc. This web site may reference real estate listing(s) held by a brokerage firm other
 Austin Board of REALTORS® Copyright ©2026 All rights reserved.
 All information deemed reliable but not guaranteed. All properties are subject to prior sale, change or withdrawal. Neither listing broker(s) or information provider(s) shall be responsible for any typographical errors, misinformation, misprints and shall be held totally harmless. Listing(s) information is provided for consumer's personal, non-commercial use and may not be used for any purpose other than to identify prospective properties consumers may be interested in purchasing. The data relating
