
Price Reduction - Eco Friendly
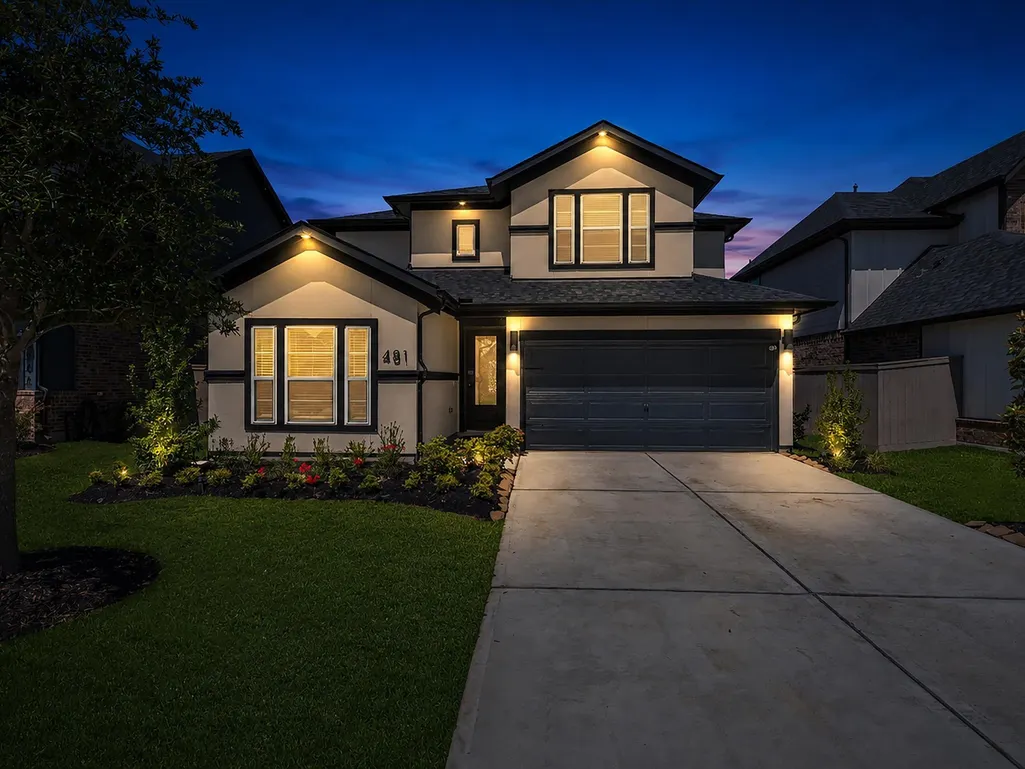
Address
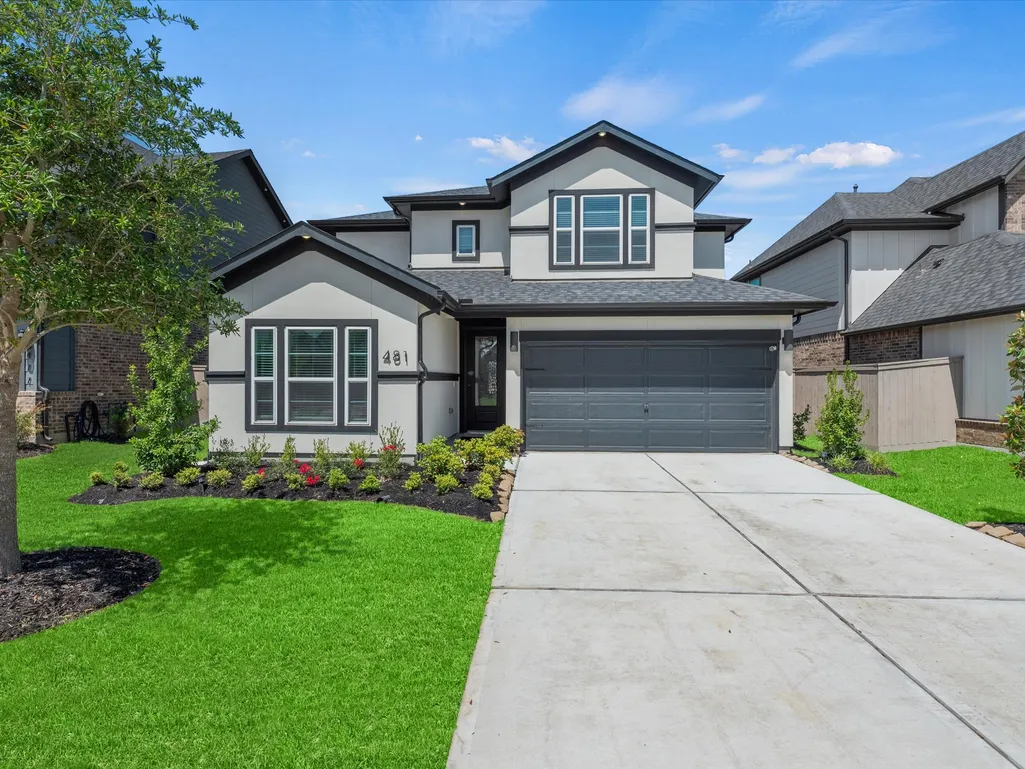
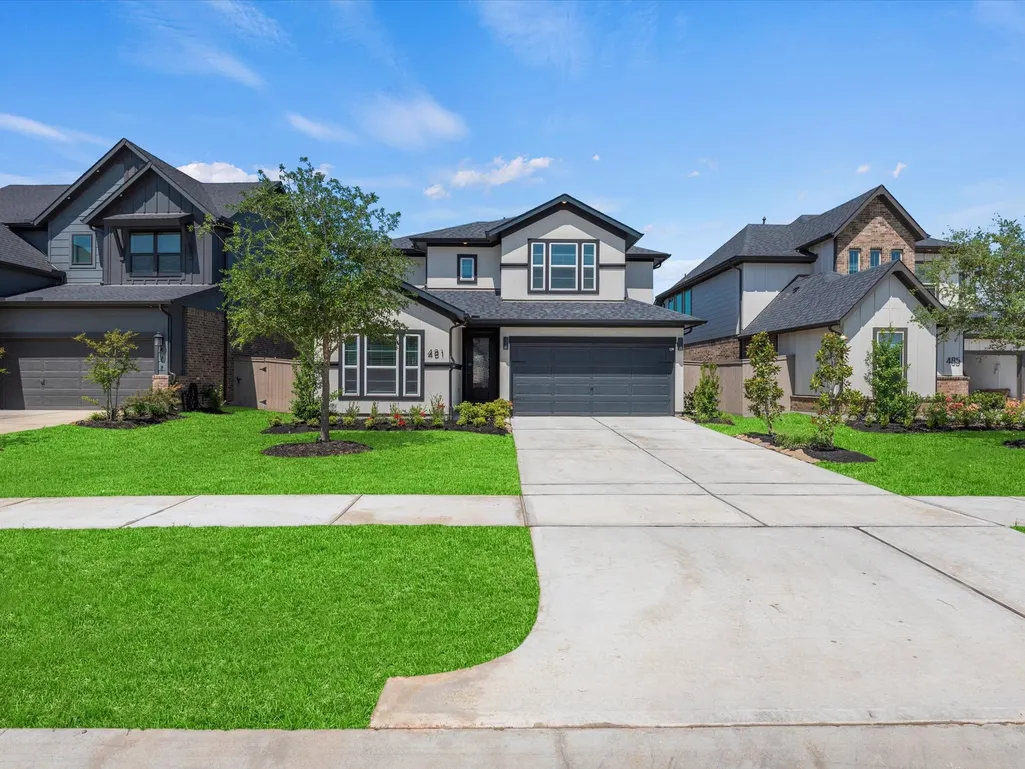
481 Harvest Moon Drive, Katy, TX
Price
$ 400,000
Property Attributes
- MLS#10003882
- TypeSingle Family
- Listing Status Active
- CountyWaller
- CityKaty
- Area25 Katy - Old Towne
- NeighborhoodGrange
- Zip77493
- Style
- Year Built2025
- Taxes$ 14925
- Price$ 400,000
- Bedrooms4
- Full Bathrooms3
- Half Bathrooms0
- Sqr Footage2259
Data Source:
Houston Association of REALTORS® (HAR)
Property Description
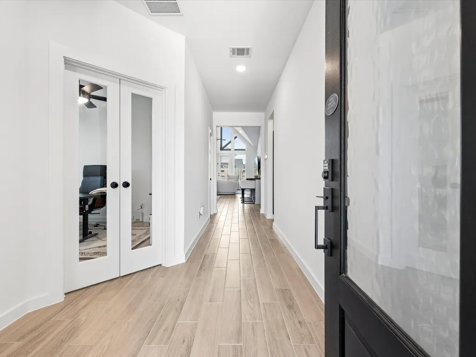
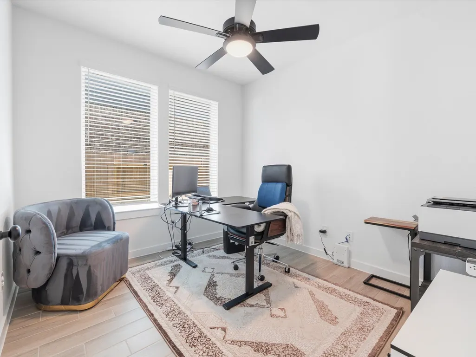
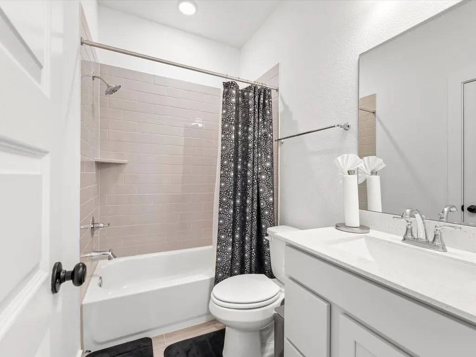
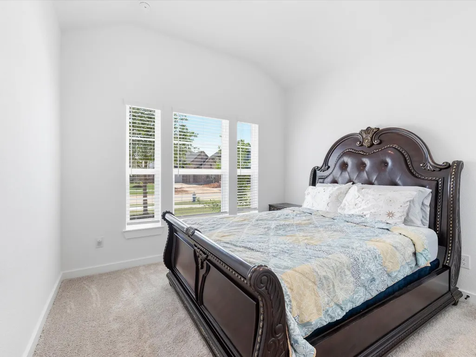
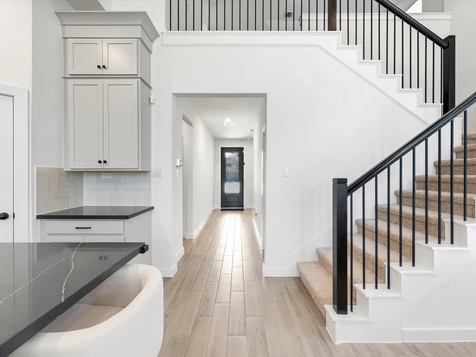
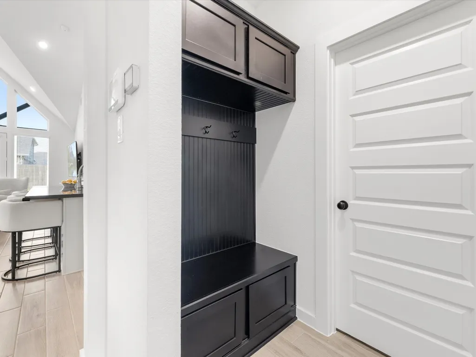
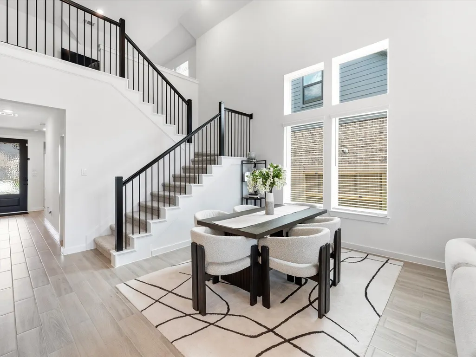
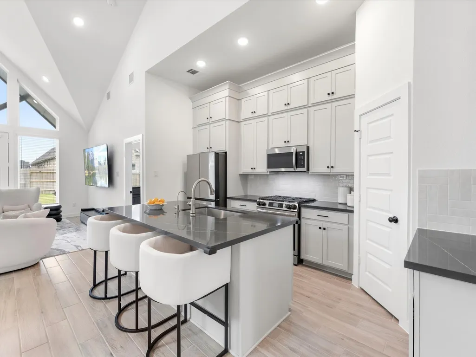
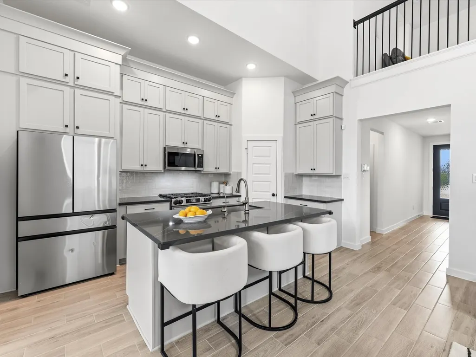
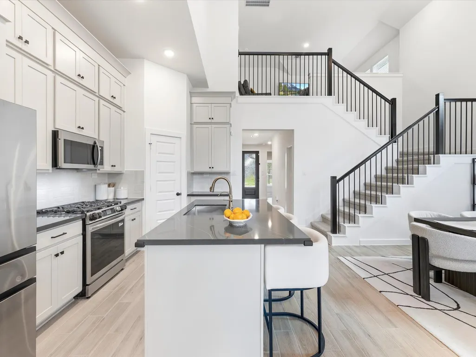
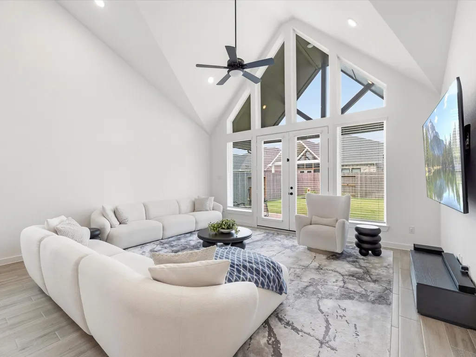
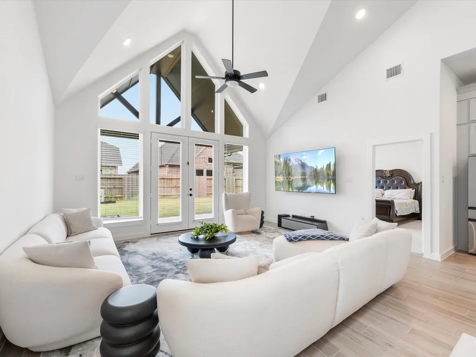
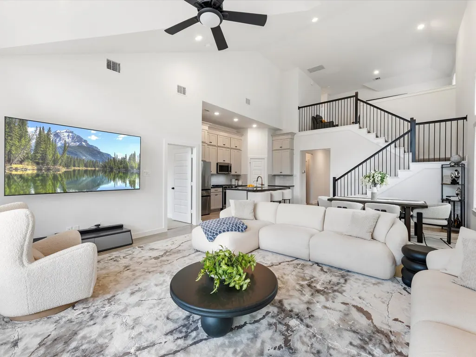
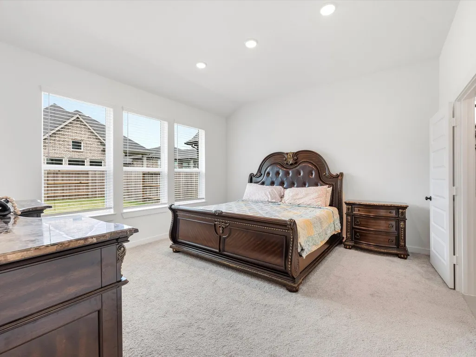
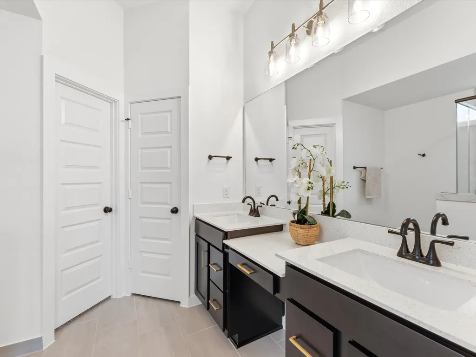
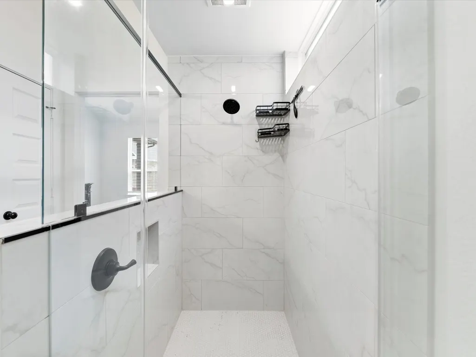
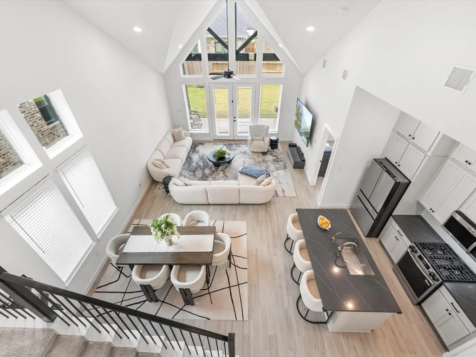
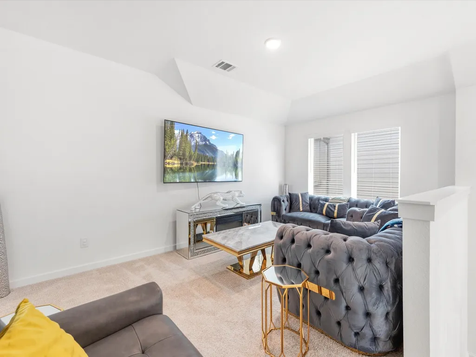
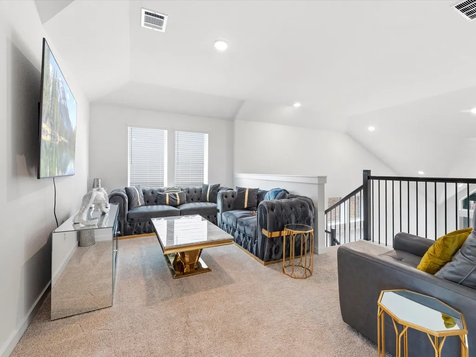
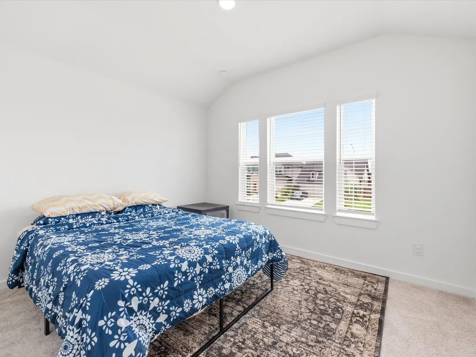
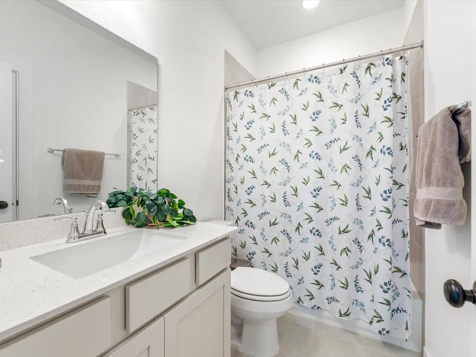
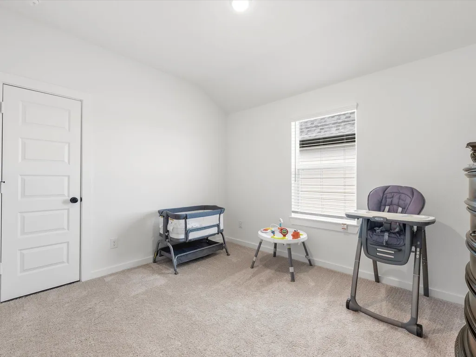
Practically new and lightly lived in, this stunning two-story Newmark Home features the highly sought-after Montague floorplan. The pristine interior boasts four bedrooms, three full baths, a dedicated study, and a spacious game room. Designed for modern living, the main floor includes the luxurious primary suite plus a convenient secondary bedroom, perfect for guests or multi-generational arrangements. Durable wood-look tile flows seamlessly throughout the first-floor common areas. Premium upgrades include full gutters, a full sprinkler system, a whole-house water softener with reverse osmosis filtration, and a home automation hub. Enjoy maximum energy efficiency and low utility bills thanks to spray-foam insulation and a whole-home dehumidifier. The gourmet kitchen stands out with upgraded cabinetry extending directly to the ceiling. Located in Grange, a premier new Katy community blending charm and convenience. Zoned to the highly acclaimed Katy ISD.
| Elementary School | Middle School | High School |
|---|---|---|
| ROBERTSON ELEMENTARY SCHOOL (KATY) Elementary School | KATY JUNIOR HIGH SCHOOL Middle School | KATY HIGH SCHOOL High School |
| Price History | |
|---|---|
| 7/6/2026 | Listed $420,000 |
| 9/17/2026 | 5$400,000 |
General Features
| Country | US |
|---|---|
| Sewer | Public Sewer |
| Heating | Central,Gas,Zoned |
| Cooling | Central Air,Electric,Zoned |
| Roof | Composition |
| Appliances | Dishwasher,Disposal,Gas Range,Microwave,Oven,Tankless Water Heater |
| HOA Fee | 1320 |
| Garage Spaces | 2 |
| Association Fee Includes | Common Areas |
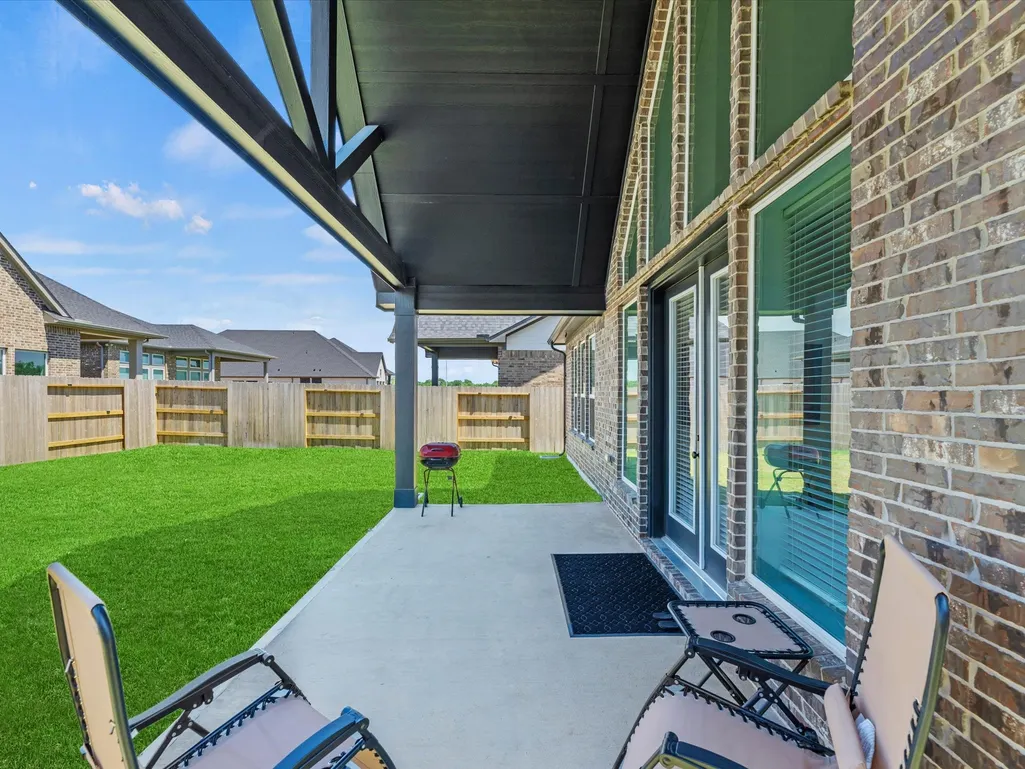
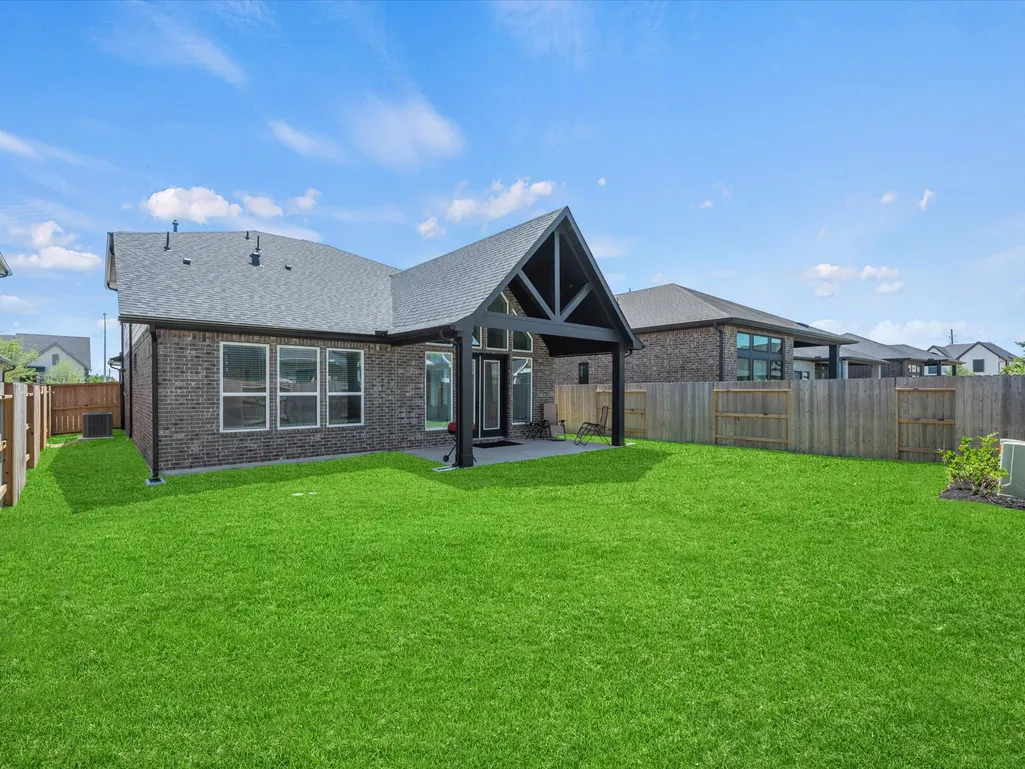
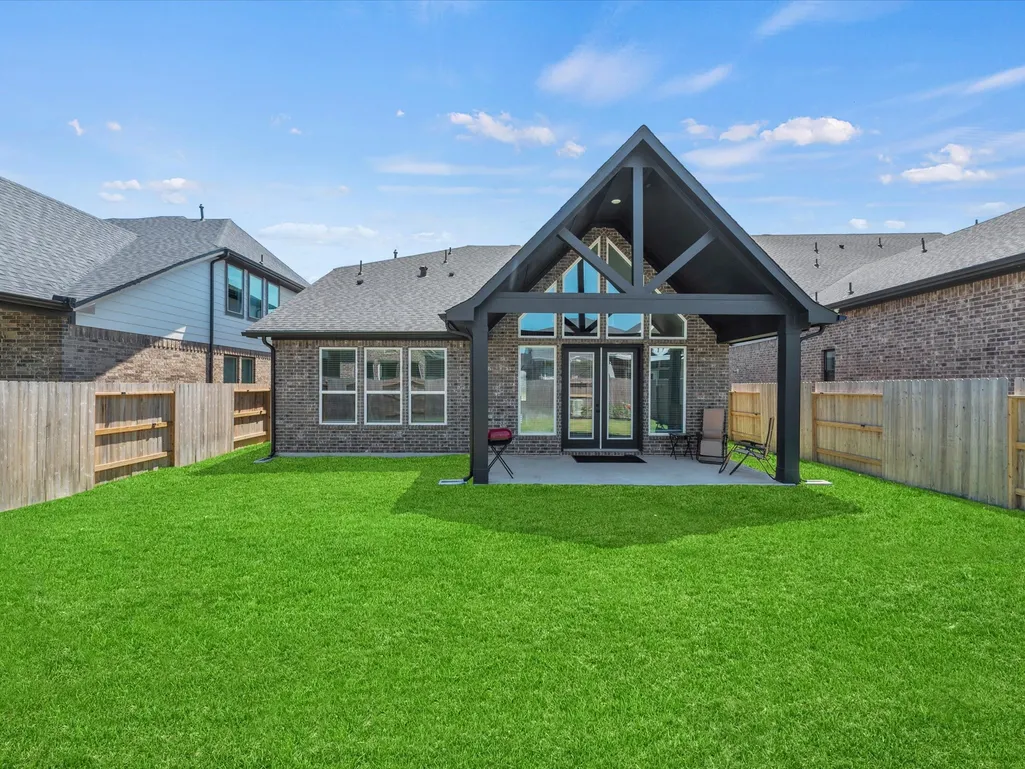
| Patio/Porch Features | Covered,Deck,Patio,Porch |
| Architectural Style | Traditional |
| Security Features | Prewired,Security System Owned |
| Construction Materials | Brick,Cement Siding,Stucco |
| Year Built | 2025 |
| Stories Count | 2 |
| Levels | Two |
| Property Subtype | Detached |
| Tax Year | 2026 |
| Ownership | Full Ownership |
| Community Features | Master Planned Community,Curbs,Gutter(s) |
| Assoc Fee Paid Per | Annually |
| County | Waller |
| New Construction | false |
| Property Type | Residential |
| Association Amenities | Park,Trail(s) |
| HOA | true |
| Attached Garage | true |
| Energy Efficient | HVAC,Insulation,Lighting,Thermostat,Water Heater |
| Subdivision Name | Grange |
| Facing Direction | East |
| Garage Y/N | true |
| Green Indoor Air Quality | Ventilation |
| Total Rooms | 6 |
| Full Baths | 3 |
| Status | Active |
| Directions | From I-10 west take the Cane Island Pkwy north to Franz Rd and turn left. Continue on Franz, past the Bartlett intersection. The next turn in will be the Grange entrance, Hawk's Meadow Dr. Turn right, then left at Prairie Heights Dr and follow it north until it turns into Harvest Moon. Then a long block and the house will be on the left, just before the street curves hard left. |
| ModificationTimestamp | 2026-09-17T22:08:39.870-00:00 |
| High School | KATY HIGH SCHOOL |
| City | Katy |
| Disclosures | Municipal Utility District Disclosure |
| Association Name | CCMC Mgmt |
| High School District | 30 - Katy |
| MLS Area | 25 |
| Lot Size Units | Square Feet |
| Green Building Verification Type | HERS Index Score |
| Elementary School | ROBERTSON ELEMENTARY SCHOOL (KATY) |
| Tax Annual Amount | 14925 |
| Middle/Junior High School | KATY JUNIOR HIGH SCHOOL |
| MLS Area Minor | Katy - Old Towne |
| Lease Considered Y/N | true |
| Builder Name | Newmark Homes |
| Standard Status | Active |
| Middle/Junior School District | 30 - Katy |
| Elementary School District | 30 - Katy |
| Year Built Source | Builder |
| PostalCity | Katy |
| Legal Description | GRANGE 4 BLK 2 LOT 9 |
Interior Features
| Interior Amenities | Breakfast Bar,Bedroom on Main Level,Double Vanity,En Suite Bathroom,Full Bath on Main Level,High Ceilings,Kitchen Island,Kitchen/Family Room Combo,Main Level Primary,Soaking Tub,Two Bedrooms Up,Two Bedrooms Down,Tub Shower,Vanity,Walk-In Pantry,Walk-In Closet(s),Programmable Thermostat |
|---|---|
| Flooring | Carpet,Tile |
| Air Conditioning Y/N | true |
| Heating Y/N | true |
| Fireplace Y/N | false |
| Laundry Features | Washer Hookup,Electric Dryer Hookup |
| Total Bedrooms | 4 |
| Room Type | Family Room,Game Room,Living Room,Utility Room |
| LivingAreaSource | Builder |
| Total Baths | 3 |
Exterior Features
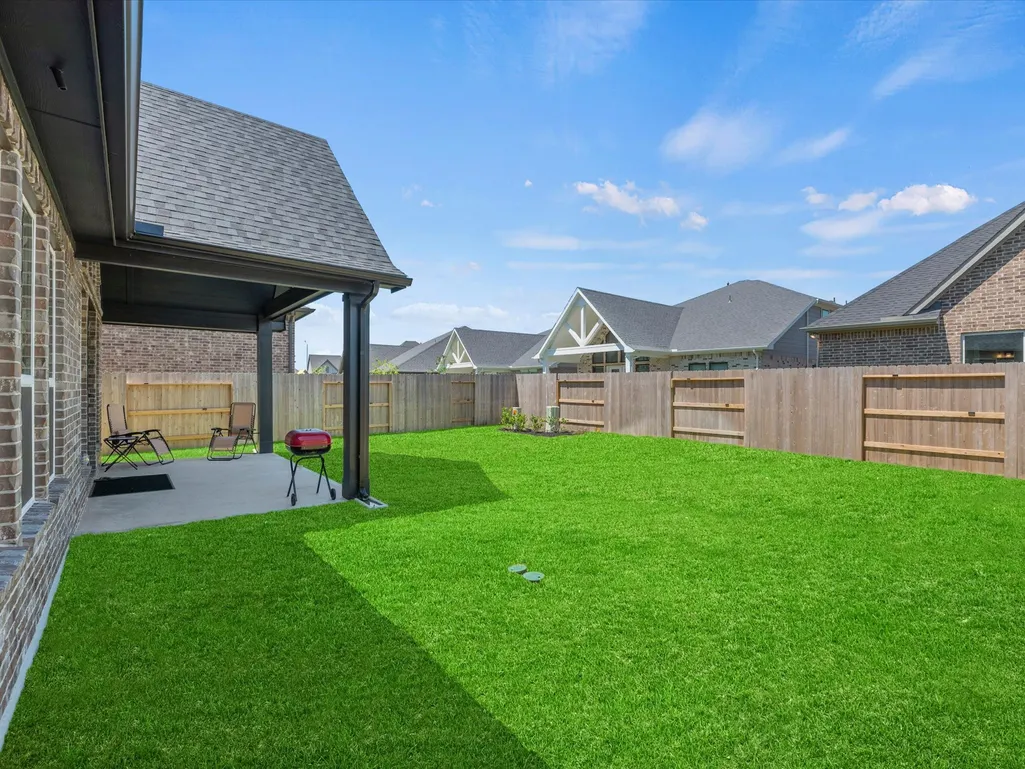
| Exterior Amenities | Covered Patio,Deck,Fence,Sprinkler/Irrigation,Porch,Patio,Private Yard |
|---|---|
| Fencing | Back Yard |
| Parking Features | Attached,Driveway,Garage |
| Lot Features | Cleared,Subdivision,Pond on Lot |
| Water Source | Public |
| Lot Size Area | 5970 |
| Foundation Details | Slab |
| Building Area Total | 2259 |
| Road Surface Type | Concrete |
| Lot Size Source | Survey |
| Private Pool | false |
Amenities
- Foreclosure
- Views
- Short Sale
- New Construction
- Adult 55+
- Lease To Own
- No HOA Fees
- Furnished
- Primary On Main
- Air Conditioning
- Seller Finance
- Green
- Fixer Upper
- Horse
- Golf
- Fireplace
- Deck
- Garage
- Basement
- Pool
Property vs Single Family Average in 77493
Price
Taxes
Year Built
 © 2026 North Texas Real Estate Information Systems, Inc. All rights reserved. Disclaimer: All information deemed reliable but not guaranteed and should be independently verified. All properties are subject to prior sale, change or withdrawal. Neither listing broker(s) nor Numen Realty Advisors shall be responsible for any typographical errors, misinformation, misprints and shall be held totally harmless. The database information herein is provided from and copyrighted by the North Texas Real
 The information being provided by Houston Association of REALTORS, Inc. is for the consumer's personal, non-commercial use and may not be used for any purpose other than to identify prospective properties consumers may be interested in purchasing. Any information relating to real estate for sale referenced on this web site comes from the Internet Data Exchange (IDX) program of the Houston Association of REALTORS, Inc. This web site may reference real estate listing(s) held by a brokerage firm other
 Austin Board of REALTORS® Copyright ©2026 All rights reserved.
 All information deemed reliable but not guaranteed. All properties are subject to prior sale, change or withdrawal. Neither listing broker(s) or information provider(s) shall be responsible for any typographical errors, misinformation, misprints and shall be held totally harmless. Listing(s) information is provided for consumer's personal, non-commercial use and may not be used for any purpose other than to identify prospective properties consumers may be interested in purchasing. The data relating
