
Address
5815 Effingham Drive, Houston, TX
Price
$ 279,995
Property Attributes
- MLS#13467333
- TypeSingle Family
- Listing Status Active
- CountyHarris
- CityHouston
- Area20 Brays Oaks
- NeighborhoodWestbury
- Zip77035
- Style
- Year Built1960
- Taxes$ 4617
- Price$ 279,995
- Bedrooms3
- Full Bathrooms2
- Half Bathrooms0
- Sqr Footage1424
- Lot Size0.19 Acres
Data Source:
Houston Association of REALTORS® (HAR)
Property Description
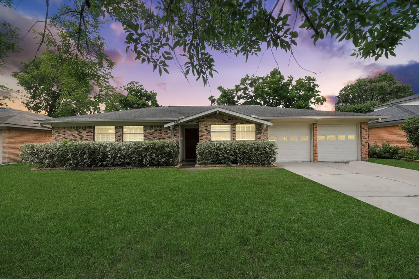
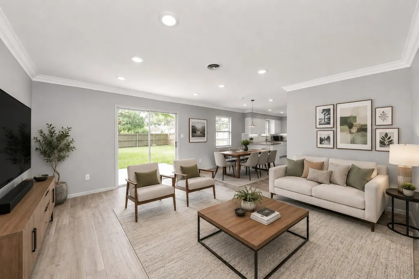
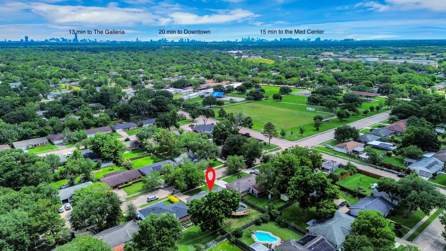
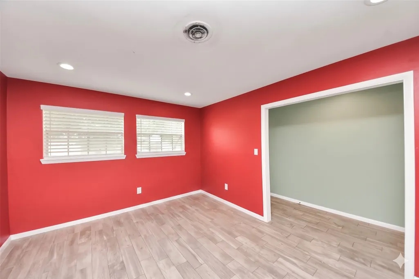
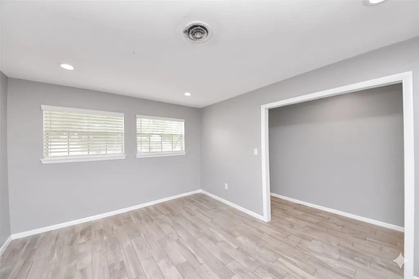
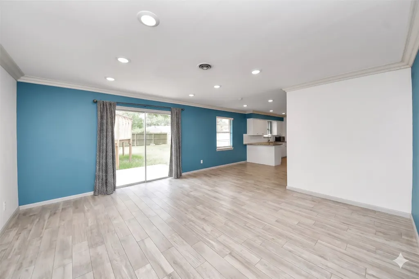
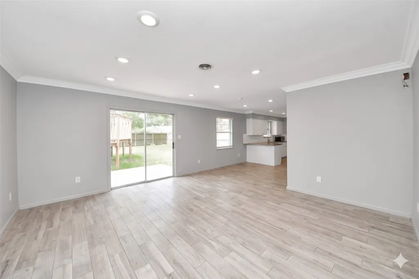
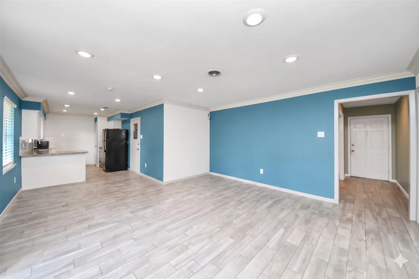
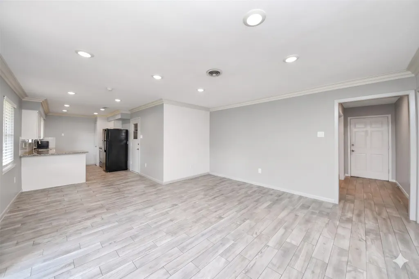
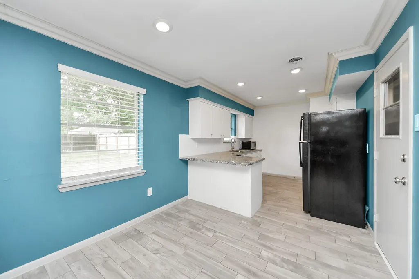
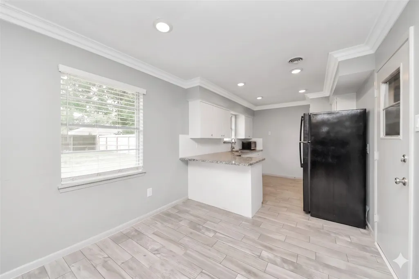
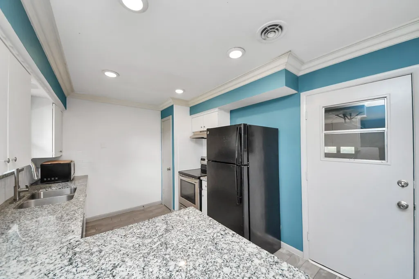
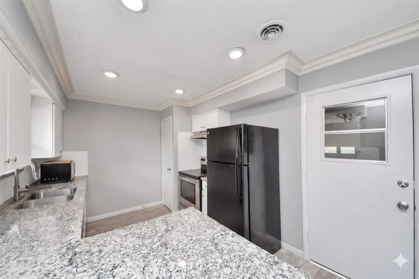
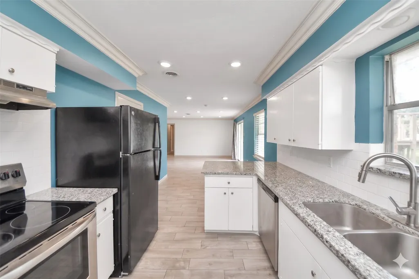
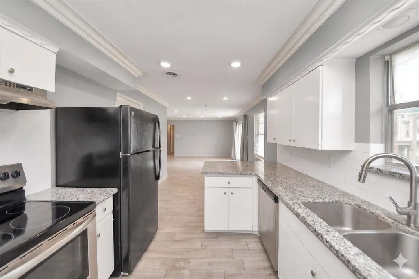
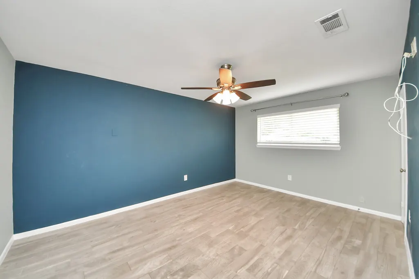
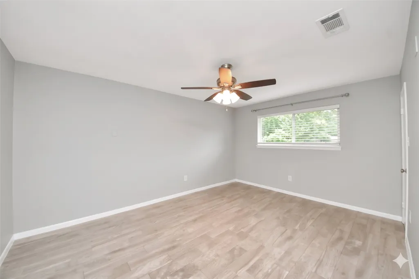
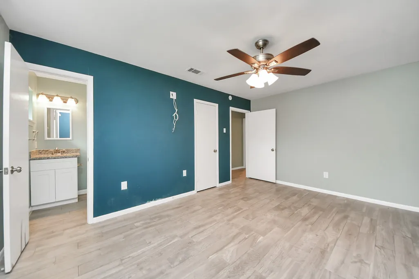
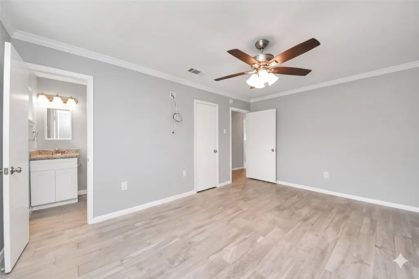
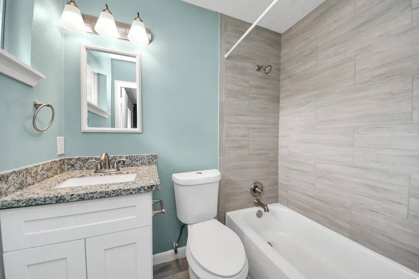
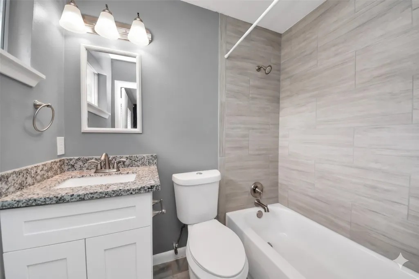
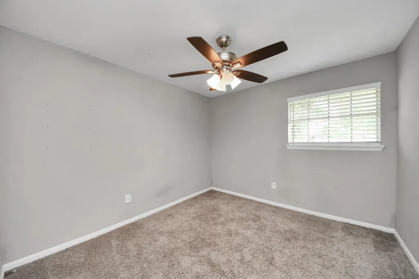
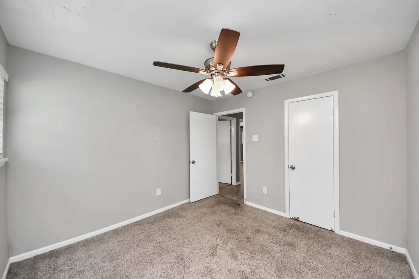
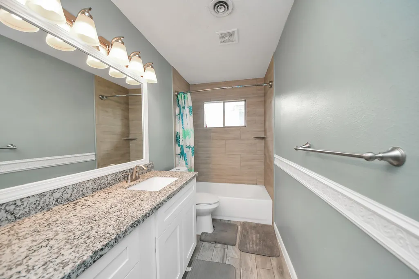
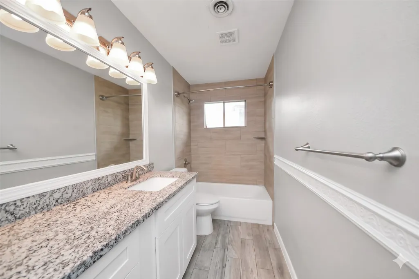
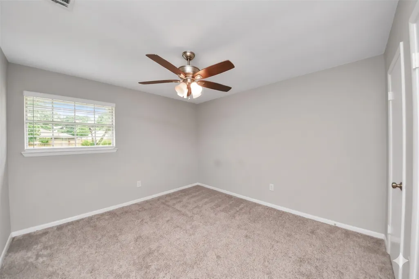
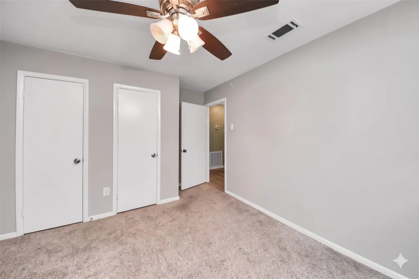
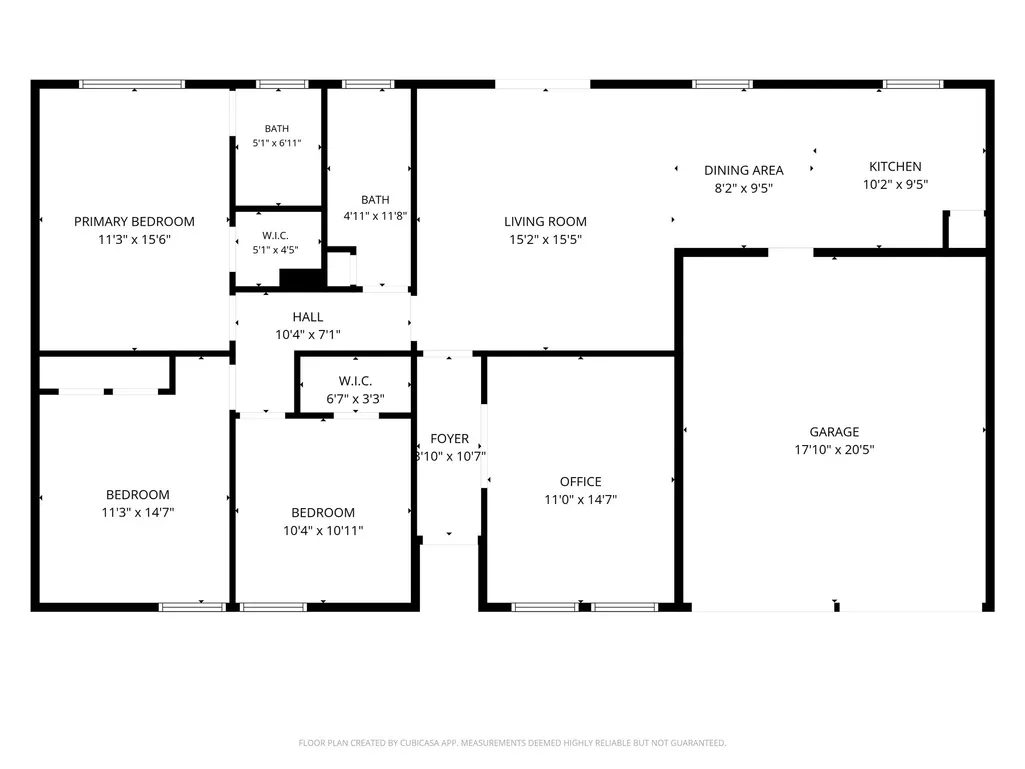
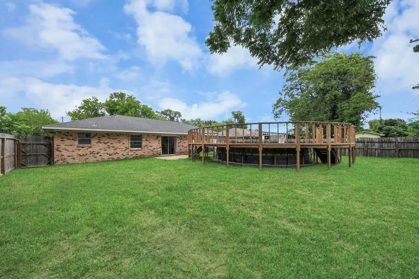
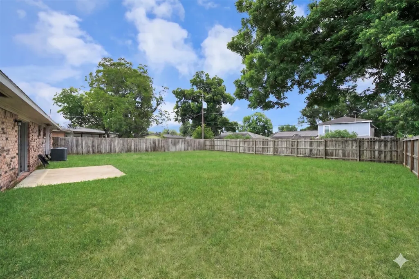
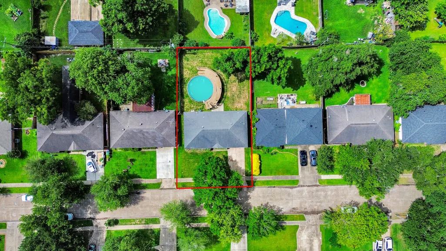
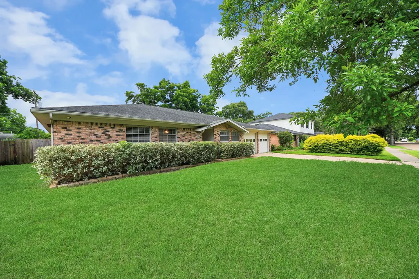
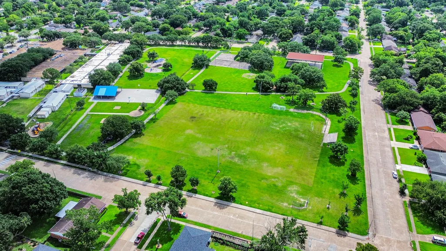
Nicely updated 3 BDRM/2 BTH one-story home on a quiet interior street in the conveniently located Westbury subdivision - minutes to the Galleria, The Med Center and Downtown Houston. Extensively renovated in 2019, this home has NEVER flooded per Seller! Spacious open floor plan with updates that include AC (2019), kitchen granite counters with subway tile backsplash and stainless steel appliances, wood style grey tile in all living areas, ceiling fans and recessed lighting throughout, and new bathroom cabinetry with granite counters and new tubs with fully tiled walls in both baths. The home also offers a flex room at the entry that can be a study, playroom or home gym. The large backyard has an above ground pool and deck that can be removed. Walking distance from public schools and parks is another plus! Great value in this home to Come Live Where You Play!
| Elementary School | Middle School | High School |
|---|---|---|
| ANDERSON ELEMENTARY SCHOOL (HOUSTON) Elementary School | FONDREN MIDDLE SCHOOL Middle School | WESTBURY HIGH SCHOOL High School |
| Price History | |
|---|---|
| 6/21/2026 | Listed $279,995 |
General Features
| Country | US |
|---|---|
| Sewer | Public Sewer |
| Heating | Central,Gas |
| Cooling | Central Air,Electric |
| Roof | Composition |
| Appliances | Dishwasher,Electric Oven,Electric Range,Free-Standing Range,Disposal,Microwave,Oven,Refrigerator |
| Garage Spaces | 2 |
| Architectural Style | Traditional |
| Security Features | Smoke Detector(s) |
| Construction Materials | Brick,Wood Siding |
| Year Built | 1960 |
| Stories Count | 1 |
| Levels | One |
| Property Subtype | Detached |
| Tax Year | 2025 |
| Community Features | Community Pool,Curbs,Gutter(s) |
| County | Harris |
| New Construction | false |
| Property Type | Residential |
| Attached Garage | true |
| Energy Efficient | Exposure/Shade,HVAC,Thermostat |
| Subdivision Name | Westbury |
| Facing Direction | North |
| Garage Y/N | true |
| Total Rooms | 9 |
| Full Baths | 2 |
| Status | Active |
| Directions | Heading south on Chimney Rock, turn right on Effingham Drive. Home is located on the south side of the 5800 block. Located just north of Highway 90 and south of W Bellfort. |
| ModificationTimestamp | 2026-09-17T00:06:43.280-00:00 |
| High School | WESTBURY HIGH SCHOOL |
| City | Houston |
| High School District | 27 - Houston |
| MLS Area | 20 |
| Lot Size Units | Square Feet |
| Carport Y/N | false |
| Elementary School | ANDERSON ELEMENTARY SCHOOL (HOUSTON) |
| Tax Annual Amount | 4617 |
| Middle/Junior High School | FONDREN MIDDLE SCHOOL |
| MLS Area Minor | Brays Oaks |
| Lease Considered Y/N | false |
| Standard Status | Active |
| Middle/Junior School District | 27 - Houston |
| Elementary School District | 27 - Houston |
| Year Built Source | Public Records |
| PostalCity | Houston |
| Legal Description | LT 12 BLK 107 WESTBURY SEC 4 |
Interior Features
| Interior Amenities | All Bedrooms Down,Breakfast Bar,Crown Molding,En Suite Bathroom,Full Bath on Main Level,Granite Counters,Kitchen Island,Kitchen/Family Room Combo,Main Level Primary,Pantry,Tub Shower,Walk-In Closet(s),Window Treatments,Ceiling Fan(s),Kitchen/Dining Combo,Living/Dining Room,Programmable Thermostat |
|---|---|
| Flooring | Carpet,Tile |
| Air Conditioning Y/N | true |
| Heating Y/N | true |
| Window Features | Window Coverings |
| Fireplace Y/N | false |
| Laundry Features | Washer Hookup,Electric Dryer Hookup,Gas Dryer Hookup |
| Total Bedrooms | 3 |
| Room Type | Kitchen,Living Room,Office,Utility Room |
| LivingAreaSource | Appraiser |
| Total Baths | 2 |
| Bedrooms Possible | 3 |
Exterior Features
| Exterior Amenities | Fence,Private Yard,Tennis Court(s) |
|---|---|
| Fencing | Back Yard |
| Parking Features | Attached,Driveway,Garage,Garage Door Opener |
| Lot Features | Subdivision |
| Water Source | Public |
| Lot Size Area | 8280 |
| Foundation Details | Slab |
| Building Area Total | 1424 |
| Lot Dimensions | 69x121 |
| Lot Size Acres | 0.19 |
| Road Surface Type | Concrete |
| Lot Size Source | Appraiser |
| Private Pool | false |
Amenities
- Foreclosure
- Views
- Short Sale
- New Construction
- Adult 55+
- Lease To Own
- No HOA Fees
- Furnished
- Primary On Main
- Air Conditioning
- Seller Finance
- Green
- Fixer Upper
- Horse
- Golf
- Fireplace
- Deck
- Garage
- Basement
- Pool
Property vs Single Family Average in 77035
Price
Taxes
Year Built
 © 2026 North Texas Real Estate Information Systems, Inc. All rights reserved. Disclaimer: All information deemed reliable but not guaranteed and should be independently verified. All properties are subject to prior sale, change or withdrawal. Neither listing broker(s) nor Numen Realty Advisors shall be responsible for any typographical errors, misinformation, misprints and shall be held totally harmless. The database information herein is provided from and copyrighted by the North Texas Real
 The information being provided by Houston Association of REALTORS, Inc. is for the consumer's personal, non-commercial use and may not be used for any purpose other than to identify prospective properties consumers may be interested in purchasing. Any information relating to real estate for sale referenced on this web site comes from the Internet Data Exchange (IDX) program of the Houston Association of REALTORS, Inc. This web site may reference real estate listing(s) held by a brokerage firm other
 Austin Board of REALTORS® Copyright ©2026 All rights reserved.
 All information deemed reliable but not guaranteed. All properties are subject to prior sale, change or withdrawal. Neither listing broker(s) or information provider(s) shall be responsible for any typographical errors, misinformation, misprints and shall be held totally harmless. Listing(s) information is provided for consumer's personal, non-commercial use and may not be used for any purpose other than to identify prospective properties consumers may be interested in purchasing. The data relating
