













Address
5610 Mesa Estates Drive, Rosenberg, TX
Price
$ 649,900
Property Attributes
- MLS#16572424
- TypeSingle Family
- Listing Status Active
- CountyFort Bend
- CityRosenberg
- Area30 Fort Bend South/Richmond
- NeighborhoodStonecreek Estates Sec 11
- Zip77469
- Style
- Year Built2023
- Taxes$ 18663
- Price$ 649,900
- Bedrooms5
- Full Bathrooms4
- Half Bathrooms1
- Sqr Footage3815
- Lot Size0.1749 Acres
Data Source:
Houston Association of REALTORS® (HAR)
Property Description
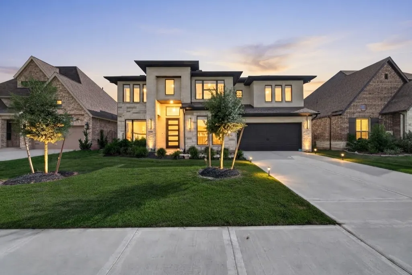
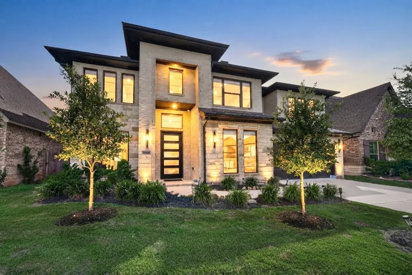
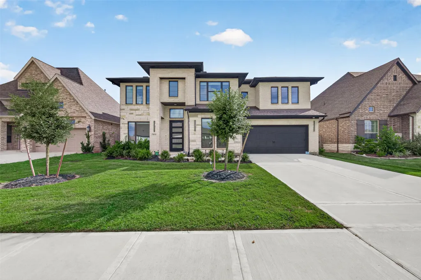
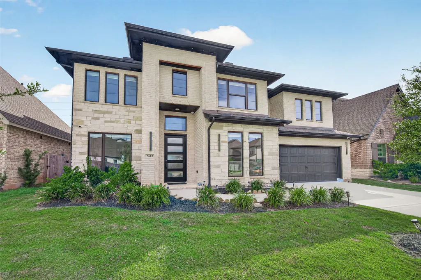
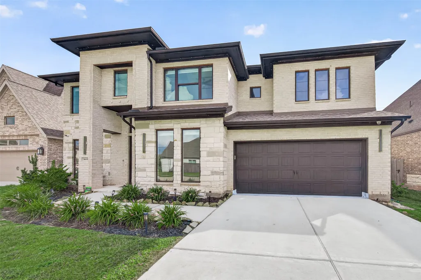
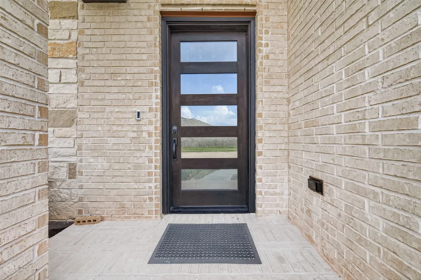
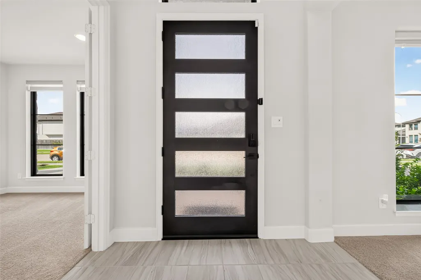
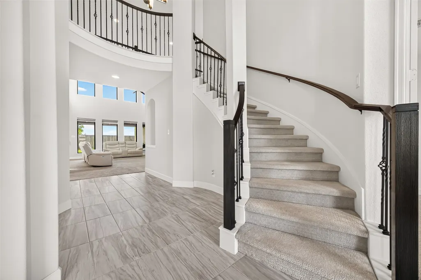
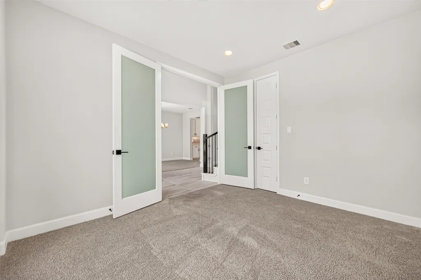
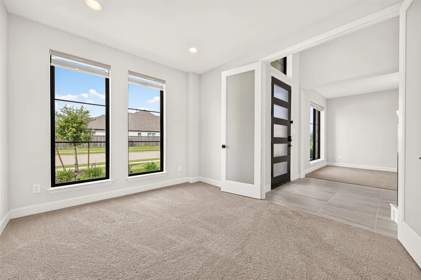
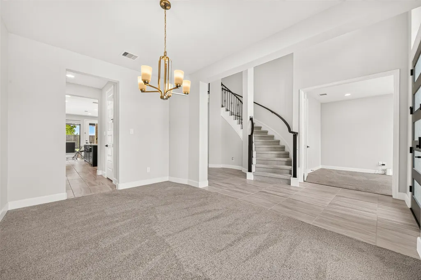
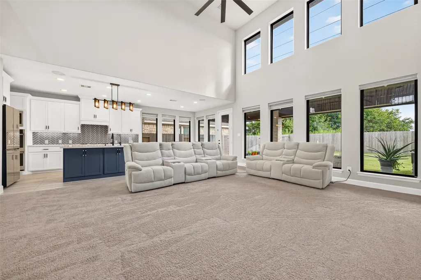
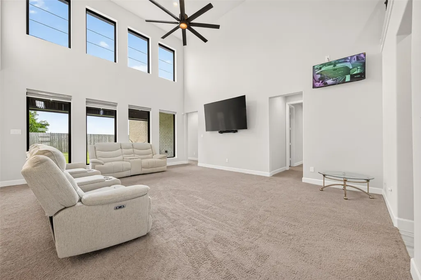
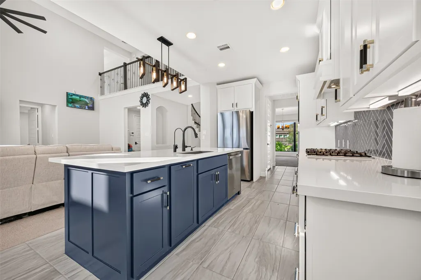
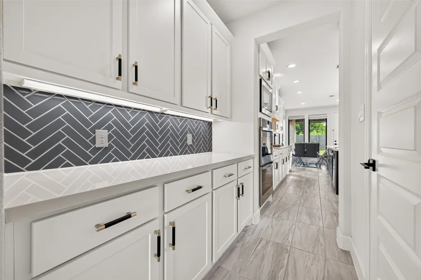
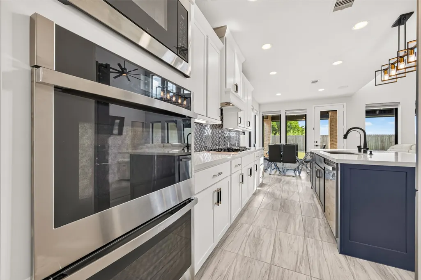
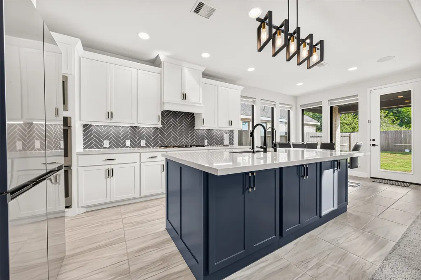
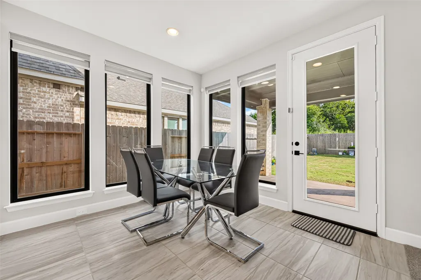
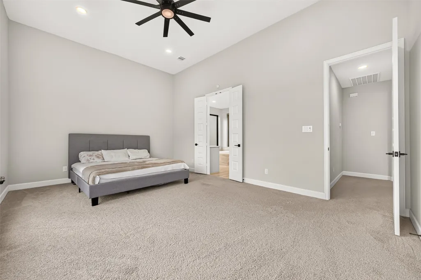
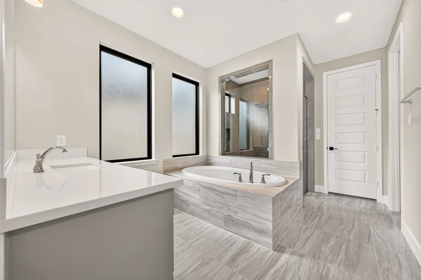
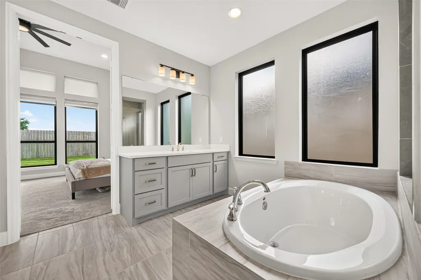
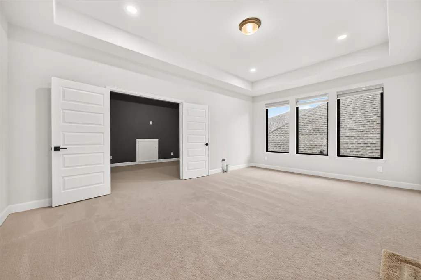
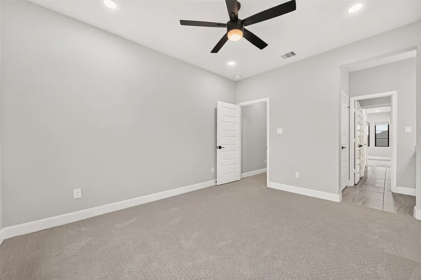
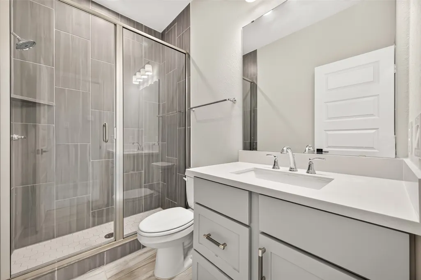
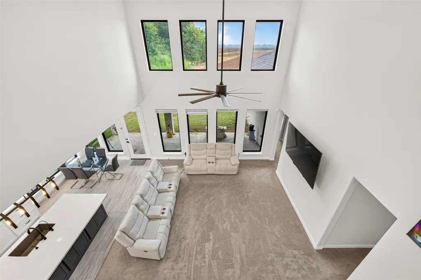
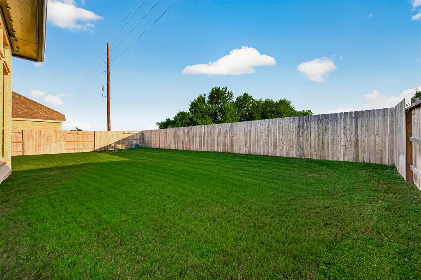
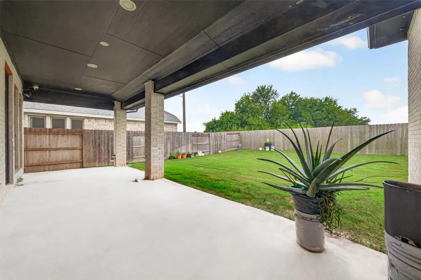
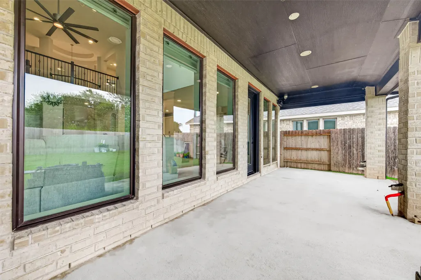
One of a kind! Welcome to this exceptional 5-bedroom, 4.5-bath Perry Home in the sought-after community of Stonecreek Estates with NO BACK NEIGHBORS, where refined design meets effortless luxury. The striking brick and stone elevation opens to soaring ceilings, 8-ft doors, custom window shades, elegant lighting, and designer finishes. The gourmet kitchen showcases quartz countertops, farmhouse sink, upgraded cabinetry with crown molding and hardware, under-cabinet lighting, double ovens, and butler’s pantry. The spacious primary retreat features a wall of windows and spa-inspired ensuite with dual vanities, soaking tub, his-and-hers closets, and glass-enclosed shower with floor-to-ceiling tile. A private first-floor guest suite offers added flexibility. Upstairs features a game room, theater-style media room with surround sound, additional bedrooms, full bath, and balcony overlooking the family room. Enjoy a large covered patio, outdoor kitchen connections, with a spacious backyard.
| Elementary School | Middle School | High School |
|---|---|---|
| CARTER ELEMENTARY SCHOOL Elementary School | READING JUNIOR HIGH SCHOOL Middle School | GEORGE RANCH HIGH SCHOOL High School |
| Price History | |
|---|---|
| 9/17/2026 | Listed $649,900 |
General Features
| Country | US |
|---|---|
| Sewer | Public Sewer |
| Heating | Central,Gas |
| Cooling | Central Air,Electric |
| Roof | Composition |
| Appliances | Convection Oven,Double Oven,Dishwasher,Gas Cooktop,Disposal,Microwave,Water Softener Owned |
| HOA Fee | 750 |
| Garage Spaces | 3 |
| Patio/Porch Features | Covered,Deck,Patio,Porch |
| Architectural Style | Traditional |
| Security Features | Prewired,Smoke Detector(s) |
| Construction Materials | Brick,Stone |
| Exclusions | Washer, Dryer, Refrigerator |
| Year Built | 2023 |
| Stories Count | 2 |
| Levels | Two |
| Property Subtype | Detached |
| Tax Year | 2026 |
| Assoc Fee Paid Per | Annually |
| County | Fort Bend |
| New Construction | false |
| Property Type | Residential |
| HOA | true |
| Attached Garage | true |
| Energy Efficient | Thermostat |
| Subdivision Name | Stonecreek Estates Sec 11 |
| Garage Y/N | true |
| Total Rooms | 11 |
| Full Baths | 4 |
| Status | Active |
| Directions | From U.S. 59 South, exit TX-99/Crabb River Rd/FM 2759 and turn left at the light. At the light, continue onto FM 762 over the railroad. Turn right onto Berdett Rd and continue pass the stop sign at the intersection of Berdett Rd and A Meyers Rd. Turn right at the StoneCreek Estates monument. Continue straight onto StoneCreek Village Dr for about half a mile. Turn left on Shale Park Blvd and then an immediate right onto Opal Field Lane. |
| ModificationTimestamp | 2026-09-20T22:10:46.570-00:00 |
| High School | GEORGE RANCH HIGH SCHOOL |
| City | Rosenberg |
| Disclosures | Municipal Utility District Disclosure |
| Association Name | SBB Community Management |
| High School District | 33 - Lamar Consolidated |
| MLS Area | 30 |
| Lot Size Units | Square Feet |
| Elementary School | CARTER ELEMENTARY SCHOOL |
| Tax Annual Amount | 18663 |
| Middle/Junior High School | READING JUNIOR HIGH SCHOOL |
| MLS Area Minor | Fort Bend South/Richmond |
| Lease Considered Y/N | false |
| Builder Name | Perry Homes |
| Standard Status | Active |
| Middle/Junior School District | 33 - Lamar Consolidated |
| Elementary School District | 33 - Lamar Consolidated |
| Year Built Source | Public Records |
| PostalCity | Rosenberg |
| Legal Description | STONECREEK ESTATES SEC 11, BLOCK 3, LOT 3 |
Interior Features
| Interior Amenities | Breakfast Bar,Butler's Pantry,Double Vanity,Entrance Foyer,En Suite Bathroom,High Ceilings,Kitchen Island,Kitchen/Family Room Combo,Bath in Primary Bedroom,Main Level Primary,Pantry,Quartz Counters,Self-closing Cabinet Doors,Self-closing Drawers,Soaking Tub,Separate Shower,Two Bedrooms Down,Vanity,Walk-In Pantry,Walk-In Closet(s),Wired for Sound |
|---|---|
| Flooring | Carpet,Tile |
| Air Conditioning Y/N | true |
| Heating Y/N | true |
| Half Baths | 1 |
| Laundry Features | Washer Hookup |
| Total Bedrooms | 5 |
| Room Type | Breakfast Room/Nook,Dining Room,Family Room,Game Room,Guest Quarters,Media Room,Office,Pantry,Utility Room,Half Bath |
| LivingAreaSource | Appraiser |
| Total Baths | 5 |
Exterior Features
| Exterior Amenities | Covered Patio,Deck,Fully Fenced,Fence,Sprinkler/Irrigation,Porch,Patio,Private Yard,Tennis Court(s) |
|---|---|
| Fencing | Back Yard |
| Parking Features | Attached,Garage,Garage Door Opener,Tandem |
| Lot Features | Greenbelt,Subdivision |
| Water Source | Public |
| Lot Size Area | 7620 |
| Foundation Details | Slab |
| Building Area Total | 3815 |
| Lot Size Acres | 0.1749 |
| Lot Size Source | Appraiser |
| Private Pool | false |
Amenities
- Foreclosure
- Views
- Short Sale
- New Construction
- Adult 55+
- Lease To Own
- No HOA Fees
- Furnished
- Primary On Main
- Air Conditioning
- Seller Finance
- Green
- Fixer Upper
- Horse
- Golf
- Fireplace
- Deck
- Garage
- Basement
- Pool
Property vs Single Family Average in 77469
Price
Taxes
Year Built
 © 2026 North Texas Real Estate Information Systems, Inc. All rights reserved. Disclaimer: All information deemed reliable but not guaranteed and should be independently verified. All properties are subject to prior sale, change or withdrawal. Neither listing broker(s) nor Numen Realty Advisors shall be responsible for any typographical errors, misinformation, misprints and shall be held totally harmless. The database information herein is provided from and copyrighted by the North Texas Real
 The information being provided by Houston Association of REALTORS, Inc. is for the consumer's personal, non-commercial use and may not be used for any purpose other than to identify prospective properties consumers may be interested in purchasing. Any information relating to real estate for sale referenced on this web site comes from the Internet Data Exchange (IDX) program of the Houston Association of REALTORS, Inc. This web site may reference real estate listing(s) held by a brokerage firm other
 Austin Board of REALTORS® Copyright ©2026 All rights reserved.
 All information deemed reliable but not guaranteed. All properties are subject to prior sale, change or withdrawal. Neither listing broker(s) or information provider(s) shall be responsible for any typographical errors, misinformation, misprints and shall be held totally harmless. Listing(s) information is provided for consumer's personal, non-commercial use and may not be used for any purpose other than to identify prospective properties consumers may be interested in purchasing. The data relating
