



Address
17655 Fm 832, Buffalo, TX
Price
$ 1,875,000
Property Attributes
- MLS#29220994
- TypeFarm
- Listing Status Active
- CountyLeon
- CityBuffalo
- Area63 Buffalo Area
- NeighborhoodN/A
- Zip75831
- Style
- Year Built2005
- Taxes$ 12545
- Price$ 1,875,000
- Bedrooms6
- Full Bathrooms7
- Half Bathrooms0
- Sqr Footage5328
- Lot Size50 Acres
Data Source:
Houston Association of REALTORS® (HAR)
Property Description
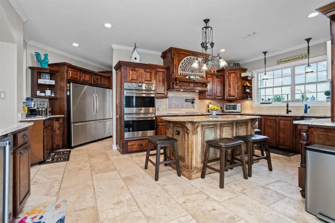
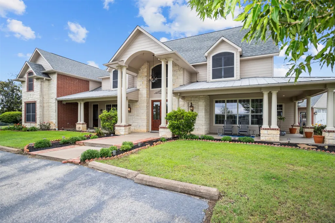
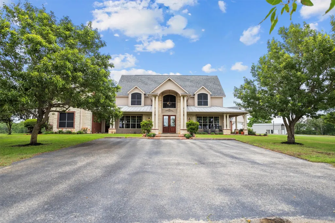
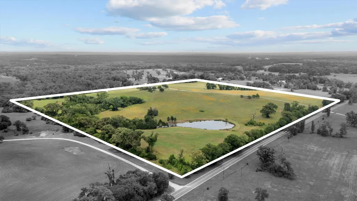
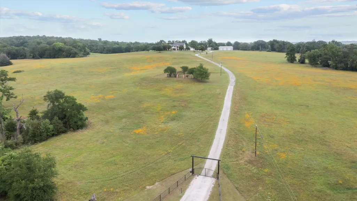
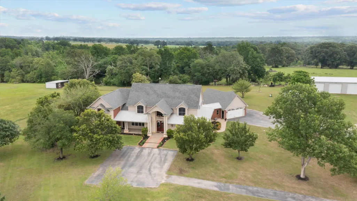
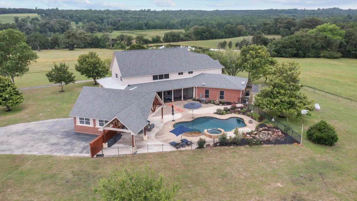
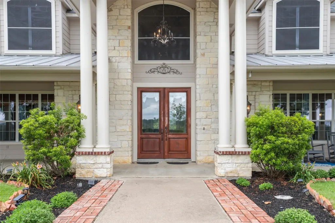
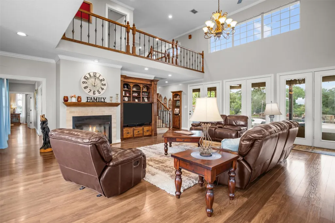
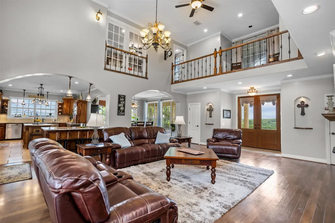
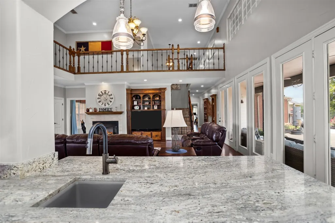
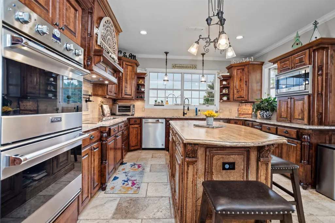
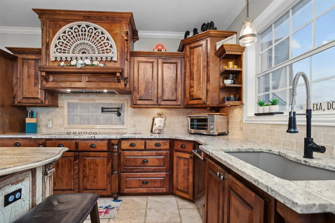
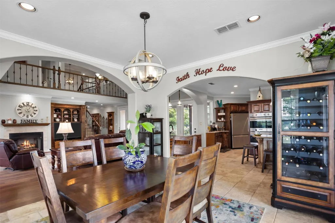
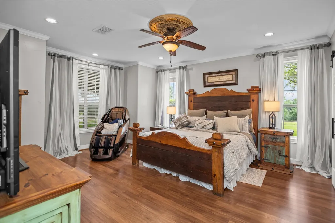
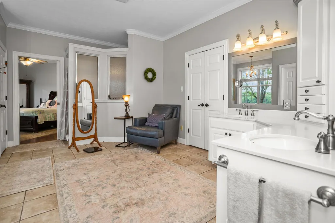
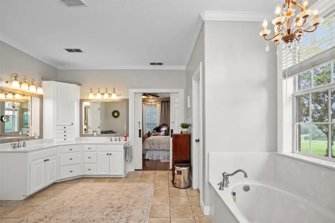
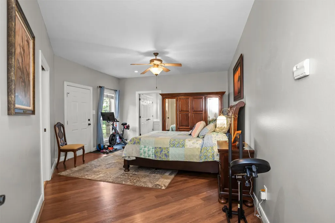
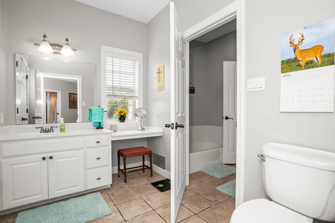
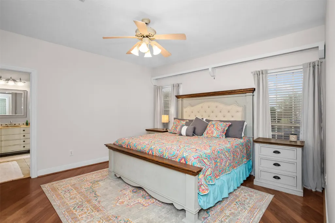
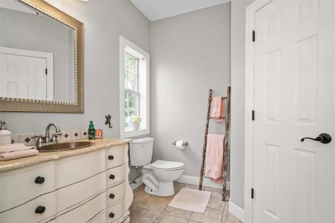
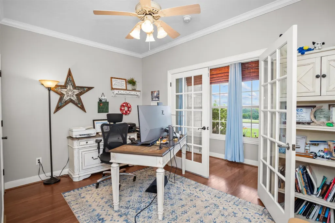
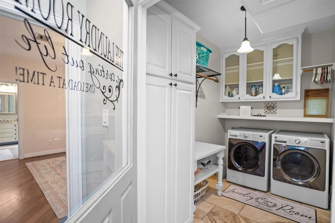
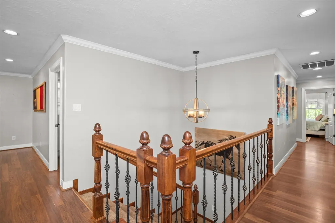
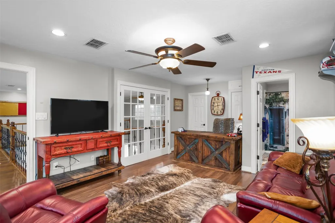
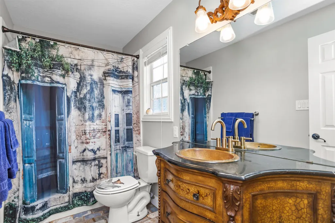
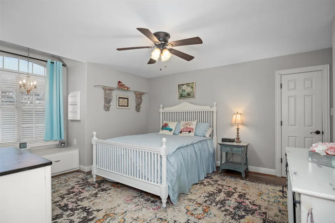
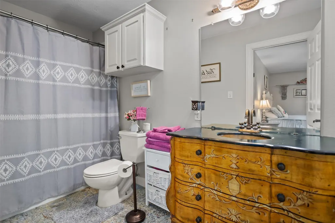
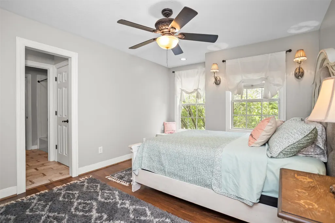
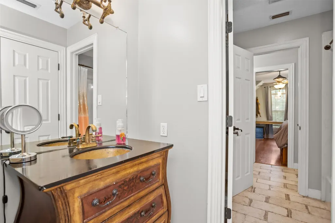
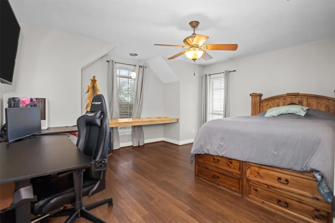
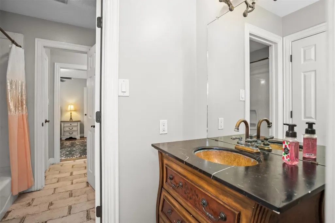
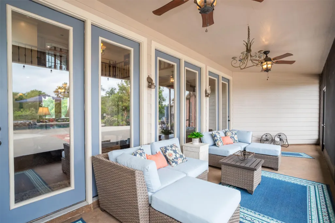
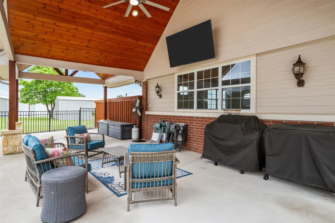
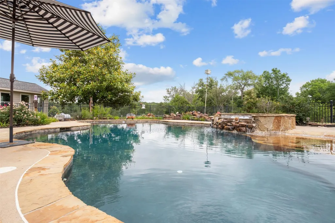
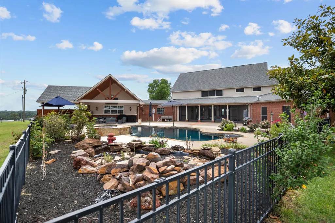
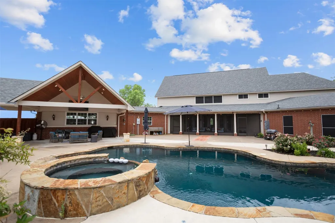
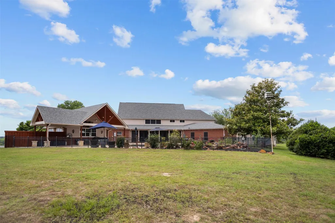
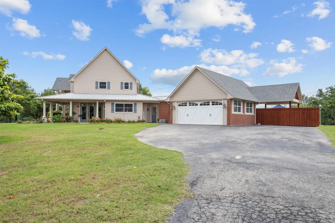
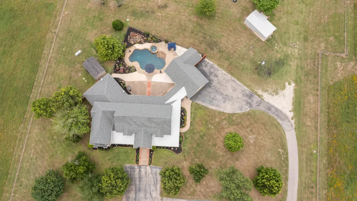
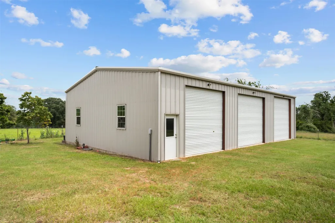
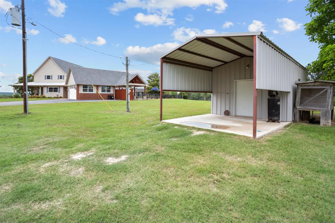
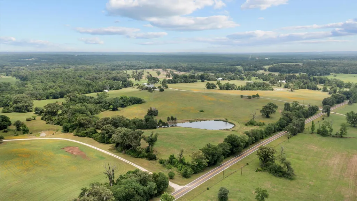
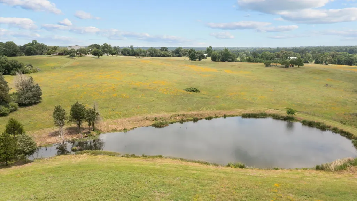
This exceptional 50-acre ag-exempt property offers luxury living, recreation, and functionality just 9 miles from I-45. Behind two gated entrances, you’ll find abundant wildlife, two ponds including a spring-fed stocked pond, and an immaculate updated home. The spacious home offers 6 bedrooms with potential for a 7th bedroom, game room, or second office which it is being used as now. The updated kitchen features Viking stainless appliances, double ovens, built-in refrigerator, granite countertops, custom cabinetry, Travertine flooring, wet bar, and two eat-in islands. The living area offers a gas log fireplace and French doors leading to the screened patio and outdoor entertaining area with pool, hot tub, pavilion, and outdoor kitchen setup. Improvements include a 60x40 insulated shop with RV storage and 50-amp hookup, horse barn, pool house, dog yard, chicken coop, and fencing on most of the property. Bring your family and friends to enjoy this turn-key secluded property!!
| Elementary School | Middle School | High School |
|---|---|---|
| BUFFALO ELEMENTARY SCHOOL Elementary School | BUFFALO JUNIOR HIGH SCHOOL Middle School | BUFFALO HIGH SCHOOL High School |
| Price History | |
|---|---|
| 5/14/2026 | Listed $1,875,000 |
General Features
| Country | US |
|---|---|
| Sewer | Aerobic Septic |
| Heating | Central,Electric |
| Cooling | Central Air,Electric,Attic Fan |
| Appliances | Double Oven,Dishwasher,Electric Cooktop,Electric Oven,Disposal,Ice Maker,Microwave,Dryer,ENERGY STAR Qualified Appliances,Refrigerator,Washer |
| Garage Spaces | 2 |
| Architectural Style | Ranch |
| Pool Features | Gunite,Heated,In Ground,Pool/Spa Combo |
| Security Features | Security Gate,Smoke Detector(s) |
| Construction Materials | Brick,Cement Siding |
| Year Built | 2005 |
| Stories Count | 2 |
| Topography | Rolling |
| Levels | Two |
| Property Subtype | Detached |
| Tax Year | 2025 |
| Waterfront Features | Pond,Waterfront |
| Additional Parcels Description | 00082-00420-00010-000000,00082-00420-00000-000010 |
| County | Leon |
| New Construction | false |
| Property Type | Farm |
| Attached Garage | true |
| Energy Efficient | Appliances,HVAC,Insulation,Lighting,Thermostat |
| Subdivision Name | N/A |
| Facing Direction | Southwest |
| Possible Use | Agricultural,Cattle,Horses,Hunting,Other,Ranch,Recreational |
| Garage Y/N | true |
| Other Structures | Barn(s),Stable(s),Shed(s) |
| Total Rooms | 21 |
| Full Baths | 7 |
| Status | Active |
| Directions | Take I 45 north and exit Buffalo exit (178) turn right on HWY 79. Go 8.6 miles and turn right on FM 832. The property will be about .7 miles down on the left. |
| ModificationTimestamp | 2026-09-20T16:47:56.430-00:00 |
| High School | BUFFALO HIGH SCHOOL |
| City | Buffalo |
| Disclosures | Easement(s) |
| High School District | 194 - Buffalo |
| MLS Area | 63 |
| Lot Size Units | Square Feet |
| Carport Spaces | 3 |
| Carport Y/N | true |
| Elementary School | BUFFALO ELEMENTARY SCHOOL |
| Tax Annual Amount | 12545 |
| Middle/Junior High School | BUFFALO JUNIOR HIGH SCHOOL |
| MLS Area Minor | Buffalo Area |
| Additional Parcels Y/N | true |
| Lease Considered Y/N | false |
| Structure Type | House |
| Standard Status | Active |
| Occupancy Type | Owner |
| Middle/Junior School District | 194 - Buffalo |
| Elementary School District | 194 - Buffalo |
| Year Built Source | Public Records |
| PostalCity | Buffalo |
| Legal Description | RURAL AB 82 J R BROWN 1.000 AC |
Interior Features
| Interior Amenities | Breakfast Bar,Balcony,Butler's Pantry,Crown Molding,Dry Bar,Double Vanity,Entrance Foyer,En Suite Bathroom,Full Bath on Main Level,Granite Counters,High Ceilings,Hot Tub/Spa,Kitchen Island,Kitchen/Family Room Combo,Bath in Primary Bedroom,Main Level Primary,Pots & Pan Drawers,Pot Filler,Quartz Counters,Self-closing Cabinet Doors,Sitting Area in Primary |
|---|---|
| Flooring | Carpet,Engineered Hardwood,Travertine |
| Total Fireplaces | 1 |
| Fireplace Features | Gas Log |
| Air Conditioning Y/N | true |
| Heating Y/N | true |
| Window Features | Window Coverings |
| Fireplace Y/N | true |
| Laundry Features | Washer Hookup,Electric Dryer Hookup |
| Total Bedrooms | 6 |
| Room Type | Breakfast Room/Nook,Entry/Foyer,Family Room,Game Room,Living Room,Office,Pantry,Utility Room,Half Bath,Sitting Room |
| LivingAreaSource | Appraiser |
| Total Baths | 7 |
Exterior Features
| Vegetation | Heavily Wooded,Partially Wooded |
|---|---|
| Fencing | Cross Fenced,Fenced |
| Parking Features | Additional Parking,Attached,Boat,Detached Carport,Electric Gate,Electric Vehicle Charging Station(s),Garage,Golf Cart Garage,Garage Door Opener,Porte-Cochere,RV Access/Parking,Workshop in Garage |
| Lot Features | Cleared,Wooded,Waterfront,Hardwood Trees,Mobile Home Allowed,Pasture,Rolling Slope,Spring,Trees |
| Water Source | Public,Private,Well |
| Foundation Details | Slab |
| Spa | true |
| Building Area Total | 5328 |
| Lot Size Acres | 50 |
| Road Surface Type | Asphalt |
| Lot Size Source | Appraiser |
| Waterfront Y/N | true |
| Road Frontage Type | Farm to Market Road |
| Horse Amenities | Horses Allowed,Stable(s),Tack Room |
| Private Pool | true |
Amenities
- Foreclosure
- Views
- Short Sale
- New Construction
- Adult 55+
- Lease To Own
- No HOA Fees
- Furnished
- Primary On Main
- Air Conditioning
- Seller Finance
- Green
- Fixer Upper
- Horse
- Golf
- Fireplace
- Deck
- Garage
- Basement
- Pool
Property vs Farm Average in 75831
Price
Taxes
Year Built
 © 2026 North Texas Real Estate Information Systems, Inc. All rights reserved. Disclaimer: All information deemed reliable but not guaranteed and should be independently verified. All properties are subject to prior sale, change or withdrawal. Neither listing broker(s) nor Numen Realty Advisors shall be responsible for any typographical errors, misinformation, misprints and shall be held totally harmless. The database information herein is provided from and copyrighted by the North Texas Real
 The information being provided by Houston Association of REALTORS, Inc. is for the consumer's personal, non-commercial use and may not be used for any purpose other than to identify prospective properties consumers may be interested in purchasing. Any information relating to real estate for sale referenced on this web site comes from the Internet Data Exchange (IDX) program of the Houston Association of REALTORS, Inc. This web site may reference real estate listing(s) held by a brokerage firm other
 Austin Board of REALTORS® Copyright ©2026 All rights reserved.
 All information deemed reliable but not guaranteed. All properties are subject to prior sale, change or withdrawal. Neither listing broker(s) or information provider(s) shall be responsible for any typographical errors, misinformation, misprints and shall be held totally harmless. Listing(s) information is provided for consumer's personal, non-commercial use and may not be used for any purpose other than to identify prospective properties consumers may be interested in purchasing. The data relating
