
New Construction
Address
5656 San Felipe Street 1205, Houston, TX
Price
$ 2,295,000
Property Attributes
- MLS#32386861
- TypeCondos
- Listing Status Active
- CountyHarris
- CityHouston
- Area22 Galleria
- NeighborhoodTanglewood/Memorial
- Zip77056
- Style
- Year Built2024
- Price$ 2,295,000
- Bedrooms3
- Full Bathrooms3
- Half Bathrooms1
- Sqr Footage2166
Data Source:
Houston Association of REALTORS® (HAR)
Property Description
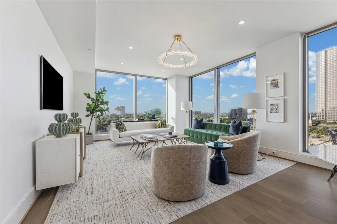
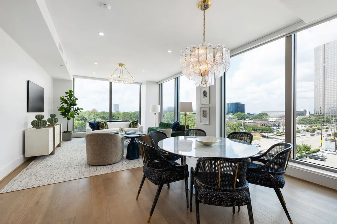
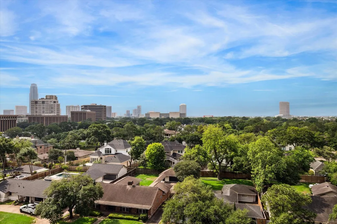
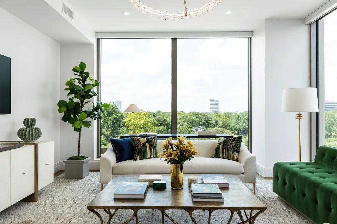
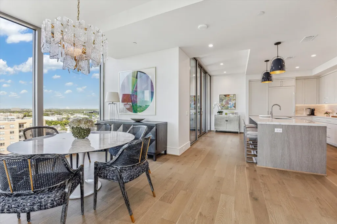
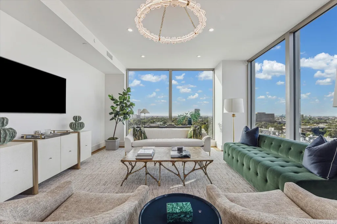
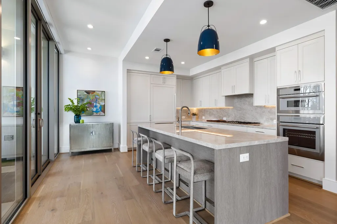
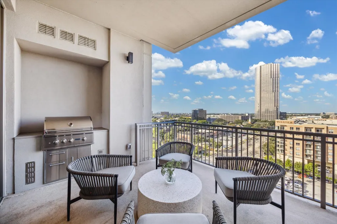
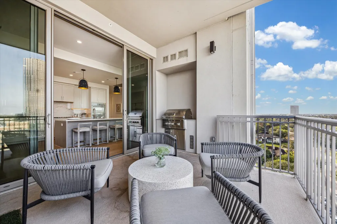
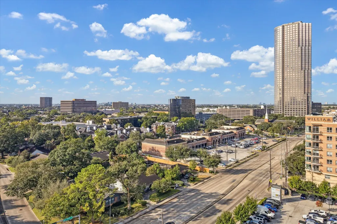
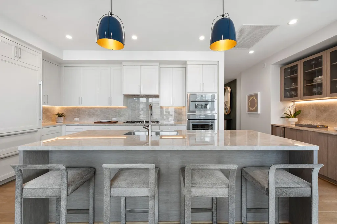
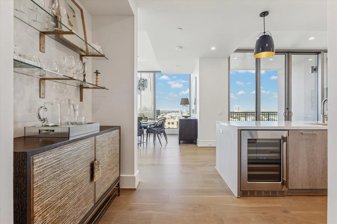
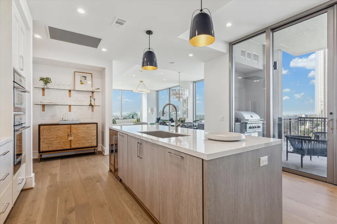
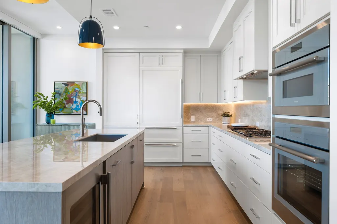
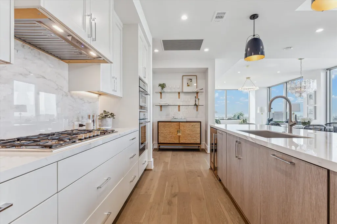
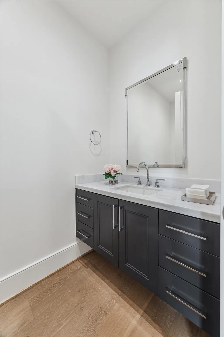
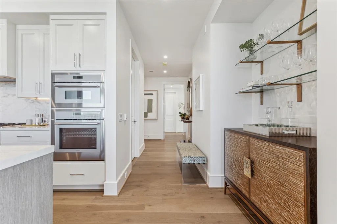
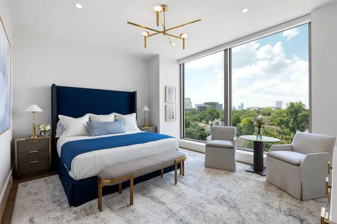
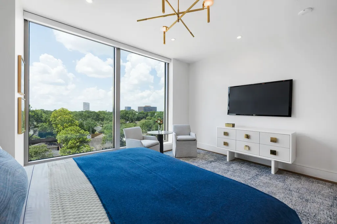
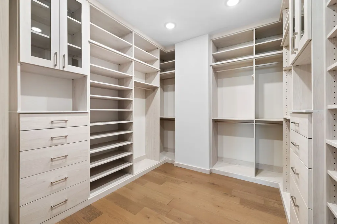
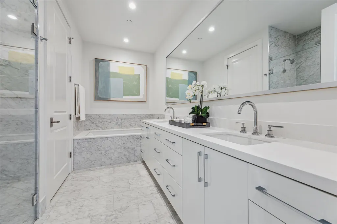
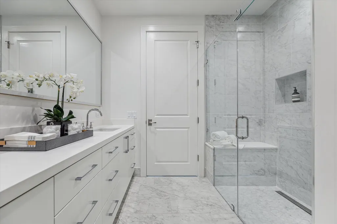
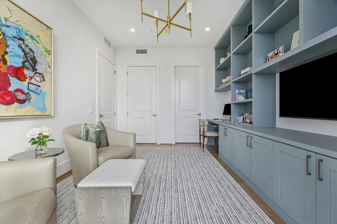
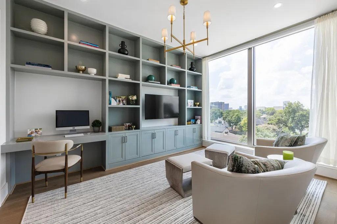
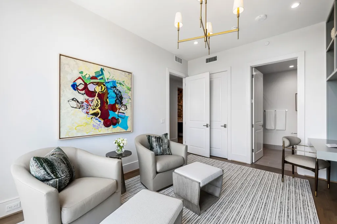
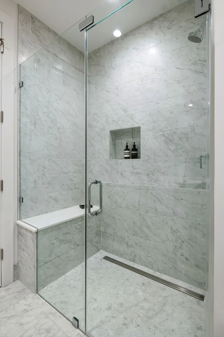
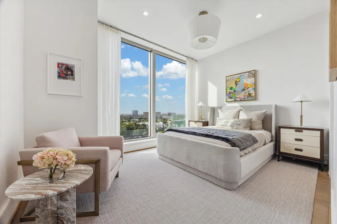
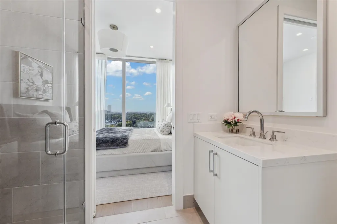
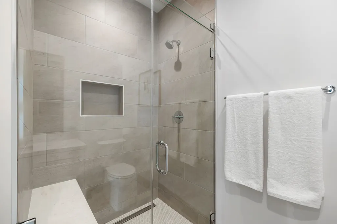
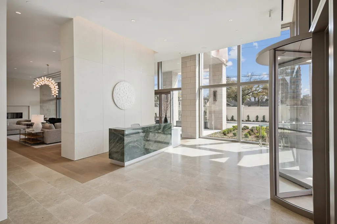
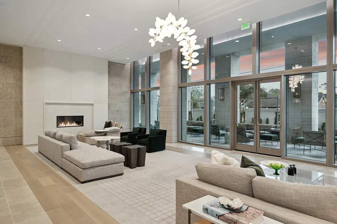
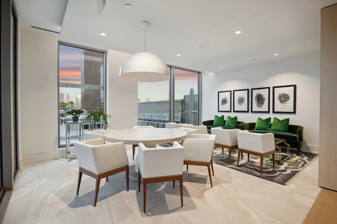
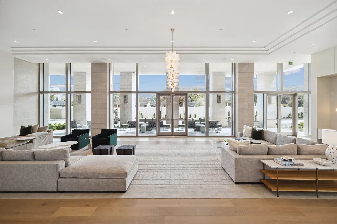
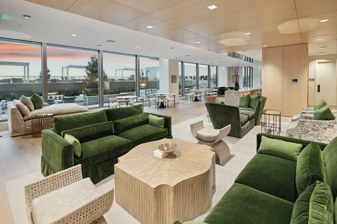
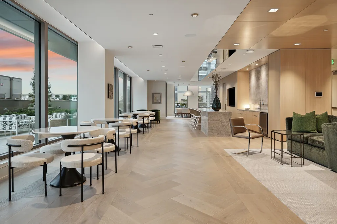
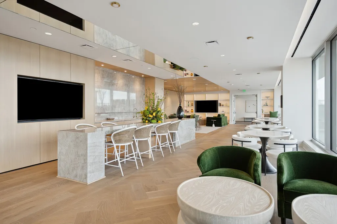
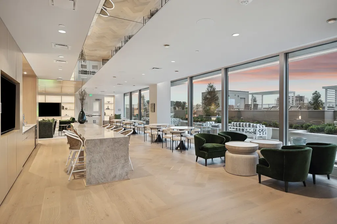
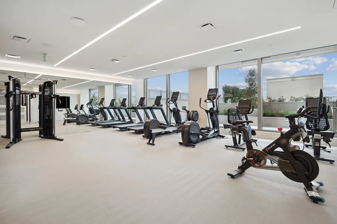
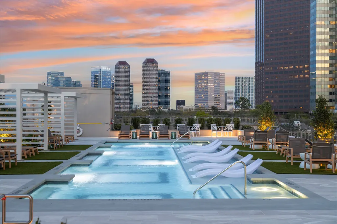
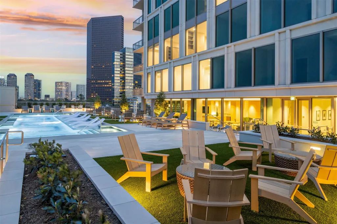
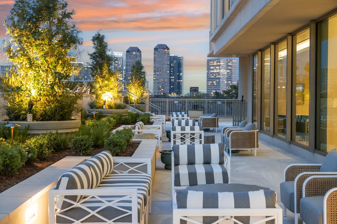
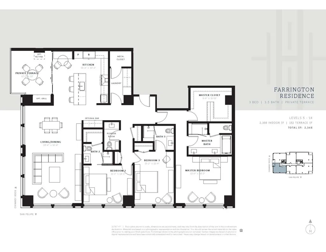
Enjoy the pinnacle of luxury living with this expansive 3-bedroom, 3.5-bathroom at THE HAWTHORNE located in the prestigious Tanglewood neighborhood. Nestled within an upscale Houston high-rise, offering unparalleled sophistication & comfort. It exudes elegance with exquisite designer touches throughout, including chick interiors & exclusive outdoor spaces. Step inside & enjoy 10-foot ceilings, floor-to-ceiling windows & wide-plank flooring. Spacious living & dining areas seamlessly transition onto a generous terrace, ideal for relaxation & entertainment. Gourmet kitchen is culinary haven, boasting sleek cabinetry and top-of-the-line appliances. Enjoy exceptional amenities, such as state-of-the-art gym, chic lounges, guest accommodations, pet-friendly area, storage options & resort-style pool with cabanas. Close proximity to premier shopping, dining & entertainment destinations including Uptown Park, River Oaks district & the Galleria.
| Elementary School | Middle School | High School |
|---|---|---|
| BRIARGROVE ELEMENTARY SCHOOL Elementary School | TANGLEWOOD MIDDLE SCHOOL Middle School | WISDOM HIGH SCHOOL High School |
| Price History | |
|---|---|
| 7/31/2026 | Listed $2,295,000 |
General Features
| Country | US |
|---|---|
| Heating | Heat Pump |
| Cooling | Heat Pump |
| Appliances | Double Oven,Dryer,Dishwasher,Electric Oven,Gas Cooktop,Disposal,Microwave,Washer,Instant Hot Water,Refrigerator,Tankless Water Heater,Wine Refrigerator |
| HOA Fee | 1919 |
| Association Fee Includes | Common Area Insurance,Gas,Maintenance Grounds,Maintenance Structure,Recreation Facilities,Sewer,Trash,Valet,Water |
| Patio/Porch Features | Terrace |
| Architectural Style | High Rise |
| Pool Features | Association |
| Security Features | Door Man,Key Card Entry,Fire Sprinkler System,Smoke Detector(s) |
| Construction Materials | Steel,Concrete |
| Exclusions | None |
| Pets Allowed | No |
| Year Built | 2024 |
| Unit Number | 1205 |
| Property Subtype | Condominium |
| Ownership | Full Ownership |
| Community Features | Community Pool,Clubhouse,Curbs,Elevator,Trash Chute |
| Building Name | THE HAWTHORNE |
| Assoc Fee Paid Per | Monthly |
| County | Harris |
| New Construction | true |
| Property Type | Residential |
| Association Amenities | Controlled Access,Dog Park,Fitness Center,Meeting/Banquet/Party Room,Party Room,Pool,Trash,Concierge |
| Energy Efficient | Doors,HVAC,Thermostat,Water Heater,Windows |
| Subdivision Name | Tanglewood/Memorial |
| Garage Y/N | true |
| Other Structures | Guest House |
| Total Rooms | 9 |
| Full Baths | 3 |
| Status | Active |
| Directions | Traveling west from 610 on San Felipe, drive 1.5 miles to The Hawthorne Sales Center at the building site located on the corner of San Felipe and Chimney Rock. |
| ModificationTimestamp | 2026-09-27T20:11:42.773-00:00 |
| High School | WISDOM HIGH SCHOOL |
| City | Houston |
| Disclosures | None |
| Association Name | MMS MANAGEMENT SERVICES |
| High School District | 27 - Houston |
| MLS Area | 22 |
| Lot Size Units | Square Feet |
| Elementary School | BRIARGROVE ELEMENTARY SCHOOL |
| Middle/Junior High School | TANGLEWOOD MIDDLE SCHOOL |
| Property Condition | New Construction |
| MLS Area Minor | Galleria |
| Lease Considered Y/N | false |
| Structure Type | High Rise |
| Builder Name | Pelican Builders |
| Standard Status | Active |
| Middle/Junior School District | 27 - Houston |
| Elementary School District | 27 - Houston |
| Year Built Source | Builder |
| Virtual Tour | https://www.hawthornehouston.com |
| PostalCity | Houston |
| Legal Description | Unit 1205 |
Interior Features
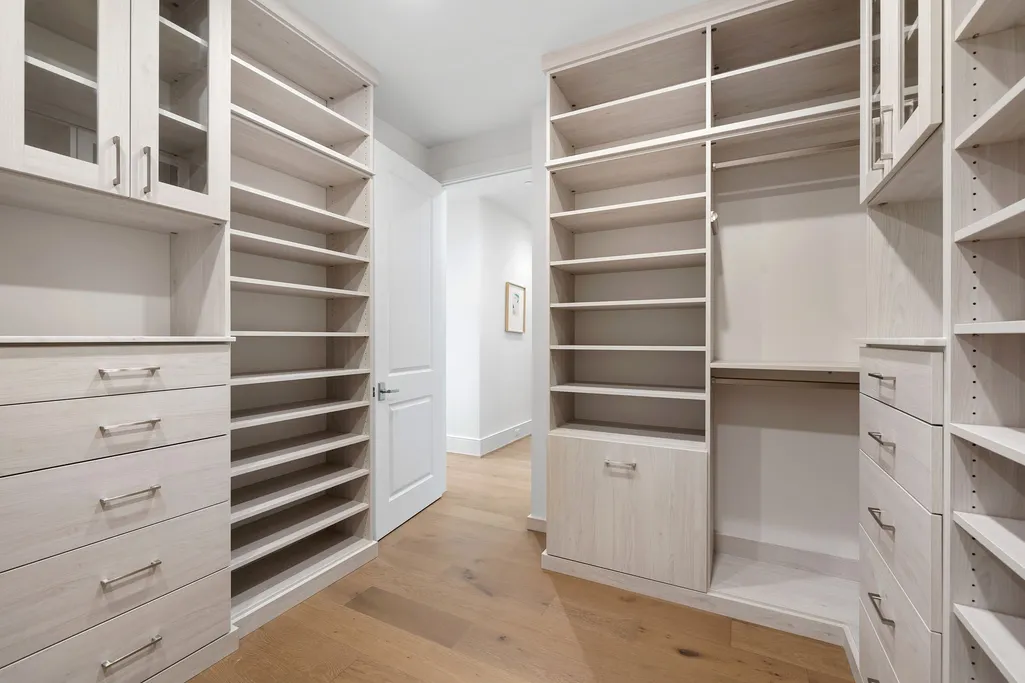
| Interior Amenities | All Bedrooms Down,Breakfast Bar,Balcony,Double Vanity,En Suite Bathroom,Kitchen Island,Kitchen/Family Room Combo,Bath in Primary Bedroom,Main Level Primary,Pots & Pan Drawers,Pantry,Stone Counters,Self-closing Cabinet Doors,Self-closing Drawers,Soaking Tub,Separate Shower,Walk-In Closet(s),Wired for Sound,Kitchen/Dining Combo,Living/Dining Room,Programmable Thermostat |
|---|---|
| Flooring | Engineered Hardwood,Tile |
| Air Conditioning Y/N | true |
| Heating Y/N | true |
| Window Features | Low-Emissivity Windows |
| Half Baths | 1 |
| Laundry Features | Electric Dryer Hookup |
| Total Bedrooms | 3 |
| Entry Level | 12 |
| Room Type | Breakfast Room/Nook,Kitchen,Living Room,Utility Room,Exercise Room,Half Bath |
| LivingAreaSource | Builder |
| Total Baths | 4 |
Exterior Features
| Exterior Amenities | Balcony |
|---|---|
| Parking Features | Assigned,Controlled Entrance,Garage,Garage Door Opener,Valet |
| Lot Features | Cleared |
| Total Parking | 2 |
| Building Area Total | 2166 |
| Road Surface Type | Concrete |
| Door Features | Insulated Doors |
| Private Pool | false |
Amenities
- Foreclosure
- Views
- Short Sale
- New Construction
- Adult 55+
- Lease To Own
- No HOA Fees
- Furnished
- Pets
- Primary On Main
- Air Conditioning
- Seller Finance
- Green
- Fixer Upper
- Horse
- Golf
- Fireplace
- Deck
- Garage
- Basement
- Pool
Property vs Condos Average in 77056
Price
Year Built
 © 2026 North Texas Real Estate Information Systems, Inc. All rights reserved. Disclaimer: All information deemed reliable but not guaranteed and should be independently verified. All properties are subject to prior sale, change or withdrawal. Neither listing broker(s) nor Numen Realty Advisors shall be responsible for any typographical errors, misinformation, misprints and shall be held totally harmless. The database information herein is provided from and copyrighted by the North Texas Real
 The information being provided by Houston Association of REALTORS, Inc. is for the consumer's personal, non-commercial use and may not be used for any purpose other than to identify prospective properties consumers may be interested in purchasing. Any information relating to real estate for sale referenced on this web site comes from the Internet Data Exchange (IDX) program of the Houston Association of REALTORS, Inc. This web site may reference real estate listing(s) held by a brokerage firm other
 Austin Board of REALTORS® Copyright ©2026 All rights reserved.
 All information deemed reliable but not guaranteed. All properties are subject to prior sale, change or withdrawal. Neither listing broker(s) or information provider(s) shall be responsible for any typographical errors, misinformation, misprints and shall be held totally harmless. Listing(s) information is provided for consumer's personal, non-commercial use and may not be used for any purpose other than to identify prospective properties consumers may be interested in purchasing. The data relating
