
Water Views
















Address
8502 Stansberry Road, Simonton, TX
Price
$ 11,500,000
Property Attributes
- MLS#36427222
- TypeFarm
- Listing Status Active
- CountyFort Bend
- CitySimonton
- Area30 Fulshear/South Brookshire/Simonton
- NeighborhoodT Westall
- Zip77476
- Style
- Year Built2003
- Taxes$ 1347
- Price$ 11,500,000
- Bedrooms4
- Full Bathrooms4
- Half Bathrooms3
- Sqr Footage5601
- Lot Size76.855 Acres
Data Source:
Houston Association of REALTORS® (HAR)
Property Description
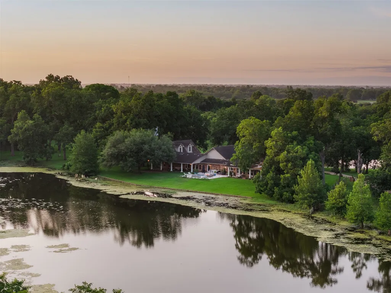
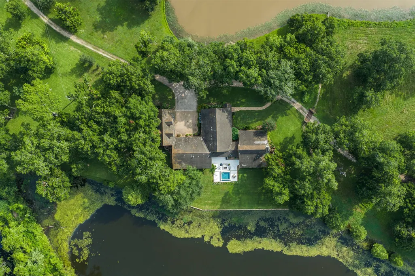
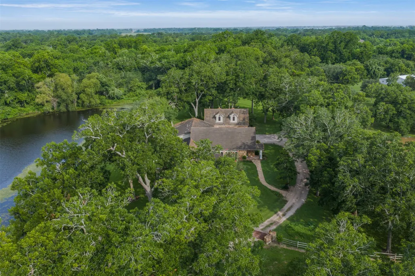
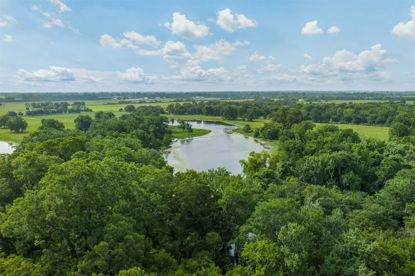
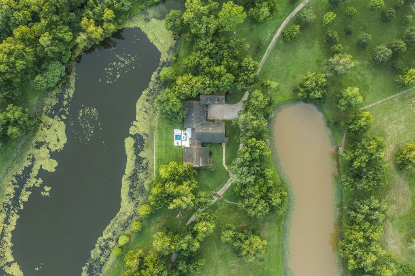
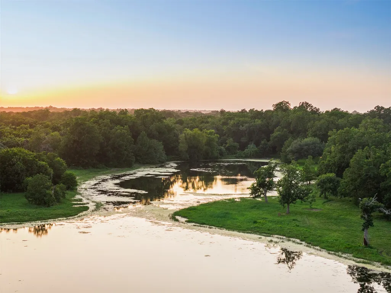
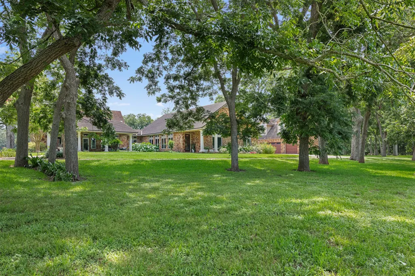
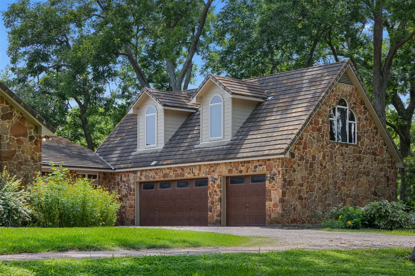
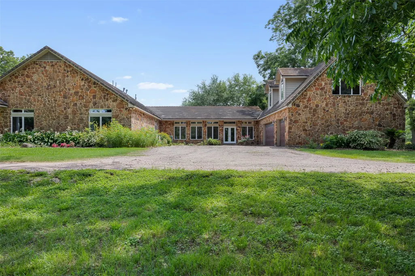
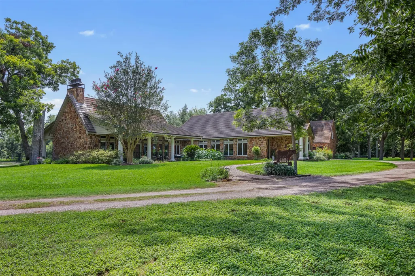
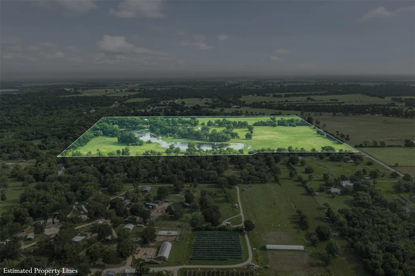
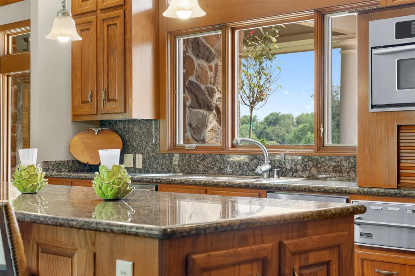
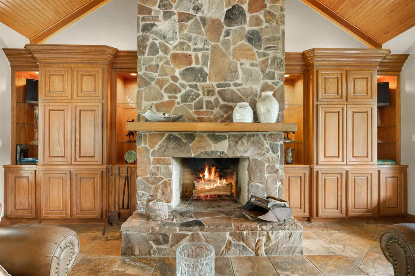
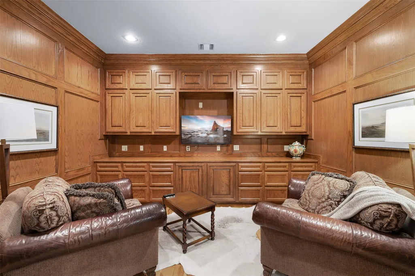
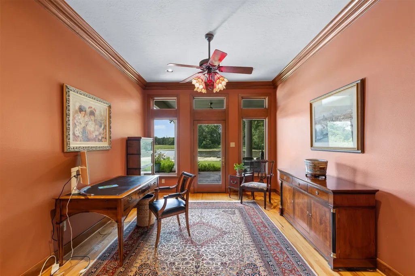
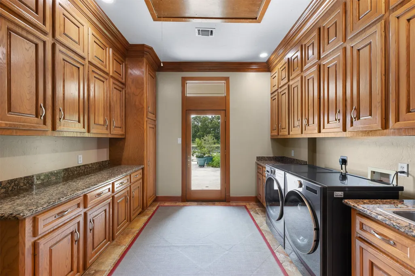
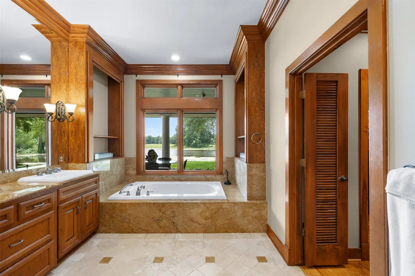
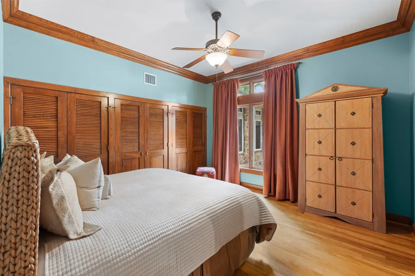
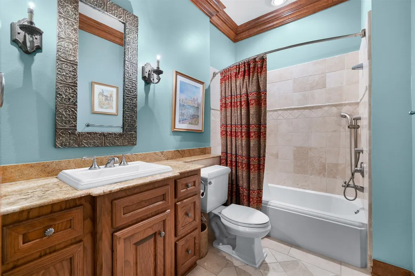
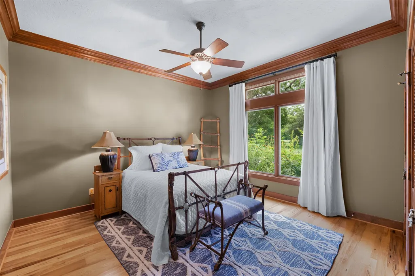
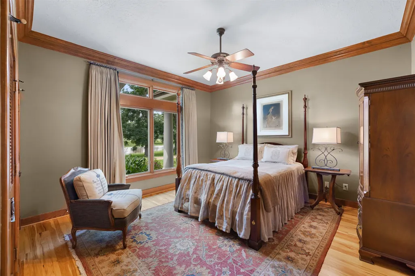
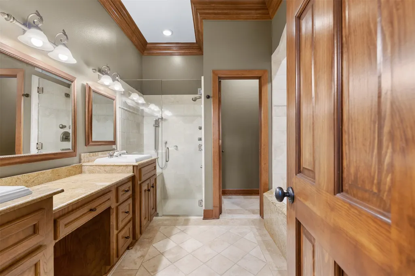
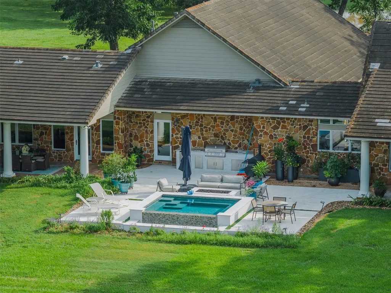
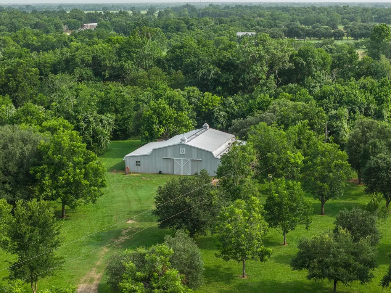
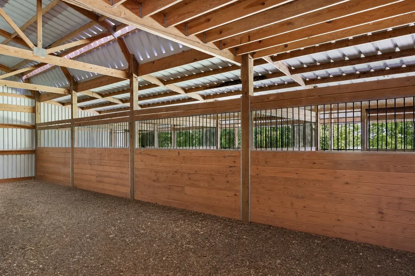
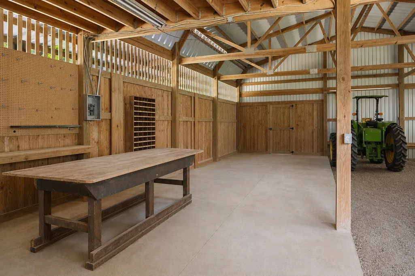
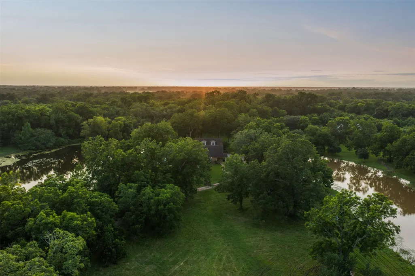
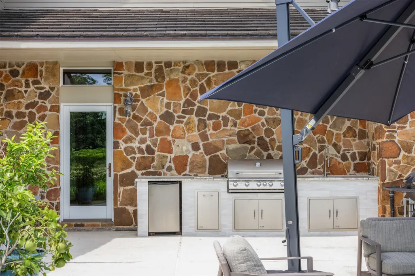
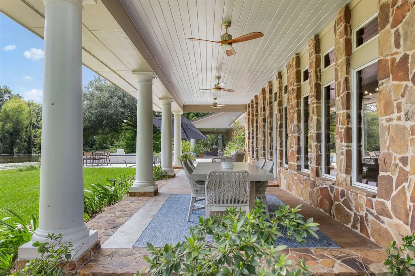
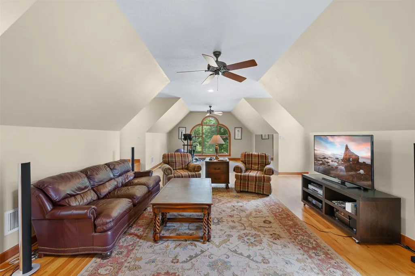
Welcome to S Lazy S Ranch, an extraordinary private estate on approximately 80 acres in Simonton/Wallis, where timeless architecture meets refined Texas ranch living. Designed by renowned architect, the 5,000+ SF home features a distinctive floor plan maximizing pond views, natural light, and seamless indoor-outdoor living. The thoughtfully designed interior offers spacious gathering areas, a chef's kitchen with Viking appliances, a luxurious primary suite, private guest suites, and flexible bonus space. Outdoors, enjoy covered patios, an infinity-edge spa, outdoor kitchen, fire feature, two stocked ponds, and abundant wildlife. A barn includes four horse stalls, workshop, guest apartment, and equipment storage. Gated and fenced, this remarkable property offers exceptional privacy just minutes from dining and less than an hour from Houston. Distance to Downtown Houston: 43 miles; Katy: 20 miles; Memorial City: 32 miles; The Galleria: 39 miles.
| Elementary School | Middle School | High School |
|---|---|---|
| MORGAN ELEMENTARY SCHOOL Elementary School | LEAMAN JUNIOR HIGH SCHOOL Middle School | FULSHEAR HIGH SCHOOL High School |
| Price History | |
|---|---|
| 7/23/2026 | Listed $11,500,000 |
General Features
| Country | US |
|---|---|
| Sewer | Septic Tank |
| Heating | Central,Gas |
| Cooling | Central Air,Electric,Attic Fan |
| Appliances | Double Oven,Dishwasher,Gas Cooktop,Disposal,Gas Oven,Gas Range,Microwave,ENERGY STAR Qualified Appliances,Refrigerator,Wine Refrigerator |
| Garage Spaces | 3 |
| Architectural Style | Ranch |
| Pool Features | Heated,In Ground |
| Security Features | Security Gate,Smoke Detector(s) |
| Construction Materials | Stone |
| Year Built | 2003 |
| View | Lake,Water |
| Levels | One and One Half |
| Tax Year | 2025 |
| Waterfront Features | Lake,Lake Front,Pond,Waterfront |
| County | Fort Bend |
| New Construction | false |
| Property Type | Farm |
| Attached Garage | true |
| Energy Efficient | Appliances,Doors,Insulation,Lighting,Thermostat,Windows |
| Subdivision Name | T Westall |
| Possible Use | Agricultural,Cattle,Horses,Hunting,Other,Ranch |
| Garage Y/N | true |
| Green Indoor Air Quality | Ventilation |
| Other Structures | Barn(s),Stable(s),Shed(s) |
| Total Rooms | 17 |
| Full Baths | 4 |
| Status | Active |
| Directions | Take I-10 West toward San Antonio. Continue for approximately 28 miles. Take Exit 732 for FM 1489 toward Brookshire/Simonton. Turn left onto FM 1489 South and continue for about 7 miles. Turn right onto FM 1093 West. Continue for approximately 2 miles. Turn left onto Stansberry Road. Continue for about 1 mile to 8502 Stansberry Road. |
| ModificationTimestamp | 2026-07-24T18:55:26.423-00:00 |
| High School | FULSHEAR HIGH SCHOOL |
| City | Simonton |
| Disclosures | Other,Seller Disclosure |
| High School District | 33 - Lamar Consolidated |
| MLS Area | 30 |
| Lot Size Units | Square Feet |
| Elementary School | MORGAN ELEMENTARY SCHOOL |
| Tax Annual Amount | 1347 |
| Middle/Junior High School | LEAMAN JUNIOR HIGH SCHOOL |
| MLS Area Minor | Fulshear/South Brookshire/Simonton |
| Lease Considered Y/N | false |
| Structure Type | House |
| Standard Status | Active |
| Occupancy Type | Owner |
| Middle/Junior School District | 33 - Lamar Consolidated |
| Elementary School District | 33 - Lamar Consolidated |
| Year Built Source | Owner |
| PostalCity | Simonton |
| Legal Description | 0092 T WESTALL, ACRES 76.855 |
Interior Features
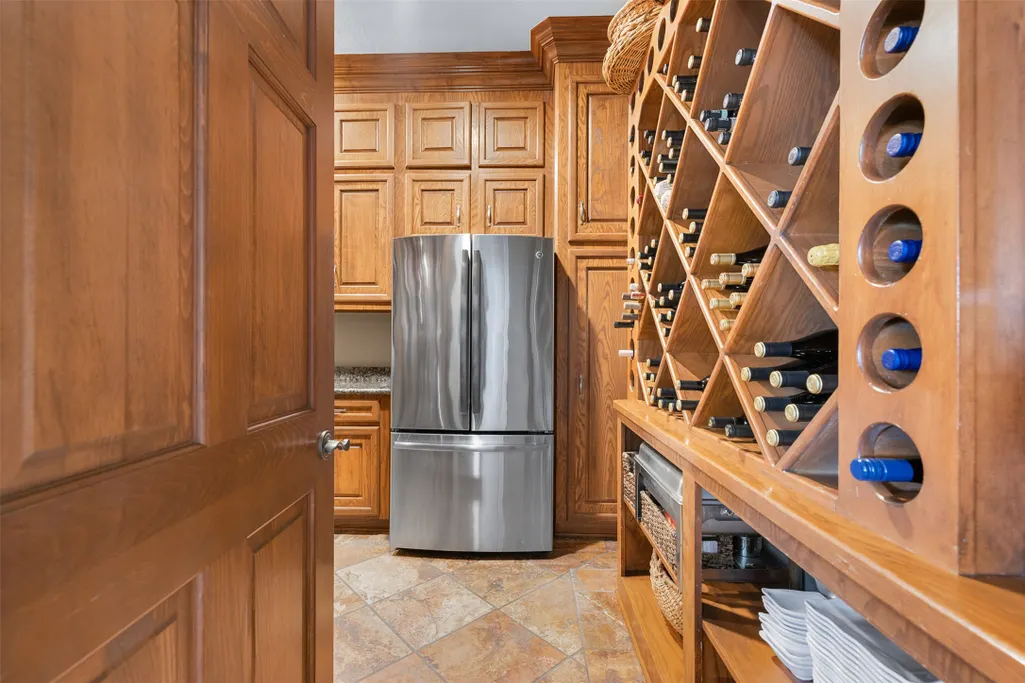
| Interior Amenities | Butler's Pantry,Crown Molding,Dual Sinks,Double Vanity,Entrance Foyer,Handicap Access,High Ceilings,Hot Tub/Spa,Jetted Tub,Kitchen Island,Kitchen/Family Room Combo,Bath in Primary Bedroom,Pots & Pan Drawers,Pantry,Self-closing Cabinet Doors,Self-closing Drawers,Soaking Tub,Separate Shower,Tub Shower,Vanity,Walk-In Pantry |
|---|---|
| Flooring | Travertine,Wood |
| Total Fireplaces | 1 |
| Fireplace Features | Wood Burning |
| Air Conditioning Y/N | true |
| Heating Y/N | true |
| Window Features | Low-Emissivity Windows,Window Coverings |
| Fireplace Y/N | true |
| Half Baths | 3 |
| Laundry Features | Washer Hookup,Electric Dryer Hookup,Gas Dryer Hookup |
| Total Bedrooms | 4 |
| Room Type | Den,Entry/Foyer,Family Room,Game Room,Guest Quarters,Kitchen,Library,Living Room,Office,Pantry,Utility Room,Half Bath |
| LivingAreaSource | Owner |
| Total Baths | 7 |
Exterior Features
| Vegetation | Heavily Wooded,Partially Wooded |
|---|---|
| Fencing | Cross Fenced,Fenced |
| Parking Features | Additional Parking,Attached,Driveway,Electric Gate,Electric Vehicle Charging Station(s),Garage,Garage Door Opener |
| Lot Features | Views,Wooded,Waterfront,Pasture,Trees |
| Water Source | Well |
| Foundation Details | Slab |
| Spa | true |
| Building Area Total | 5601 |
| Lot Size Acres | 76.855 |
| Road Surface Type | Asphalt |
| Waterfront Y/N | true |
| Door Features | Insulated Doors |
| Road Responsibility | Public Maintained Road |
| Horse Amenities | Horses Allowed,Stable(s),Tack Room |
| Private Pool | true |
Amenities
- Foreclosure
- Views
- Short Sale
- New Construction
- Adult 55+
- Lease To Own
- No HOA Fees
- Furnished
- Primary On Main
- Air Conditioning
- Seller Finance
- Green
- Fixer Upper
- Horse
- Golf
- Fireplace
- Deck
- Garage
- Basement
- Pool
Property vs Farm Average in 77476
Price
Taxes
Year Built
 © 2026 North Texas Real Estate Information Systems, Inc. All rights reserved. Disclaimer: All information deemed reliable but not guaranteed and should be independently verified. All properties are subject to prior sale, change or withdrawal. Neither listing broker(s) nor Numen Realty Advisors shall be responsible for any typographical errors, misinformation, misprints and shall be held totally harmless. The database information herein is provided from and copyrighted by the North Texas Real
 The information being provided by Houston Association of REALTORS, Inc. is for the consumer's personal, non-commercial use and may not be used for any purpose other than to identify prospective properties consumers may be interested in purchasing. Any information relating to real estate for sale referenced on this web site comes from the Internet Data Exchange (IDX) program of the Houston Association of REALTORS, Inc. This web site may reference real estate listing(s) held by a brokerage firm other
 Austin Board of REALTORS® Copyright ©2026 All rights reserved.
 All information deemed reliable but not guaranteed. All properties are subject to prior sale, change or withdrawal. Neither listing broker(s) or information provider(s) shall be responsible for any typographical errors, misinformation, misprints and shall be held totally harmless. Listing(s) information is provided for consumer's personal, non-commercial use and may not be used for any purpose other than to identify prospective properties consumers may be interested in purchasing. The data relating
