
Open House Sat, Oct 17th 02:00 PM - 04:00 PM
Address
129 Stagecoach Circle, Huntsville, TX
Price
$ 1,150,000
Property Attributes
- MLS#38224712
- TypeSingle Family
- Listing Status Active
- CountyWalker
- CityHuntsville
- Area43 Huntsville Area
- NeighborhoodI Texas Grand Ranch Ph 2
- Zip77340
- Style
- Year Built2019
- Taxes$ 16304
- Price$ 1,150,000
- Bedrooms4
- Full Bathrooms4
- Half Bathrooms0
- Sqr Footage4196
- Lot Size3.479 Acres
Data Source:
Houston Association of REALTORS® (HAR)
Property Description
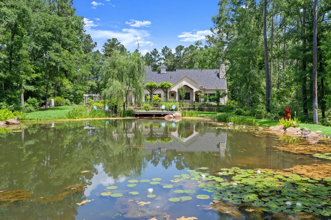
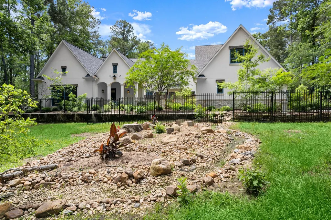
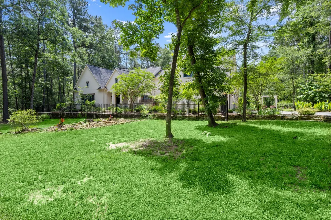
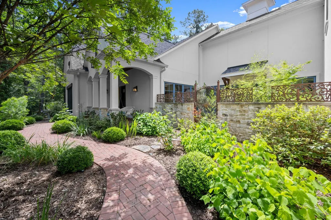
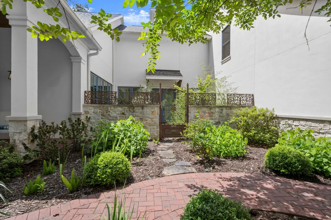
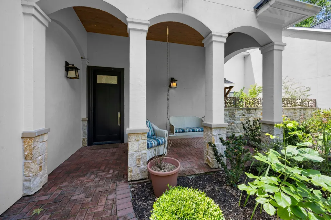
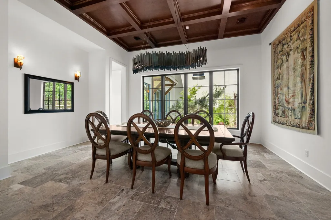
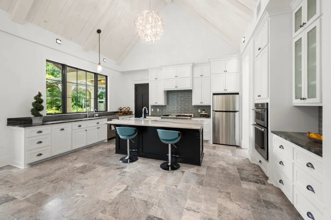
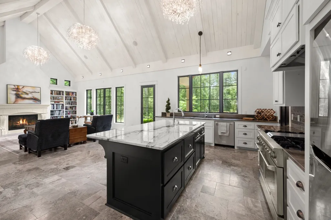
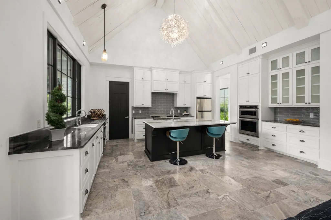
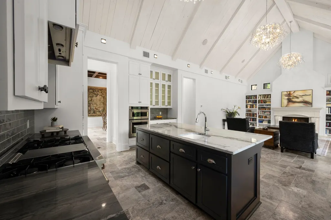
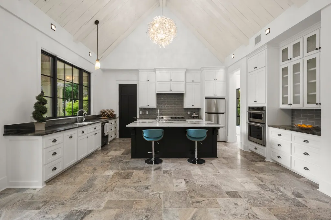
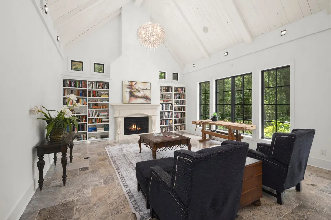
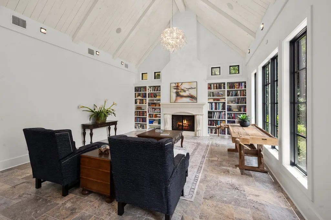
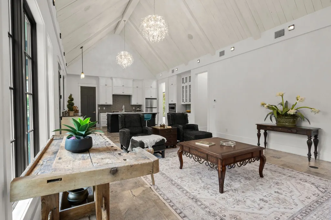
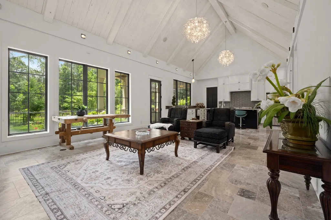
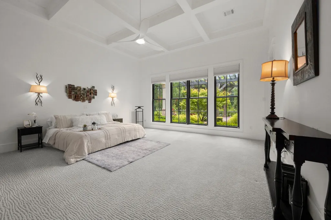
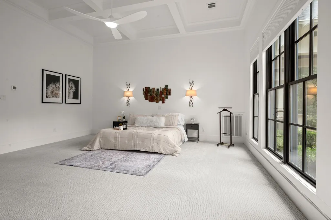
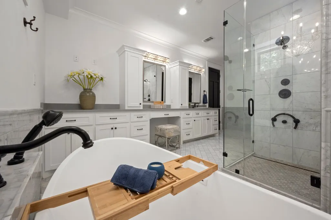
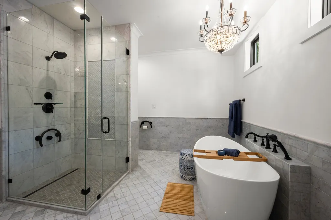
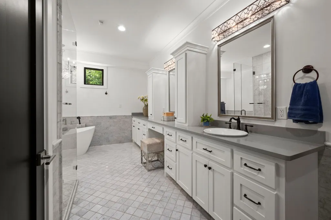
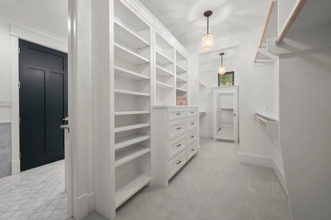
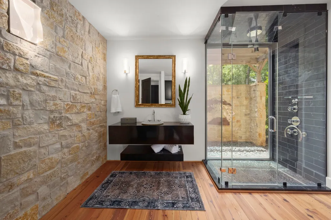
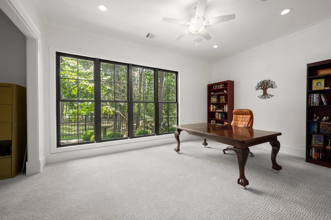
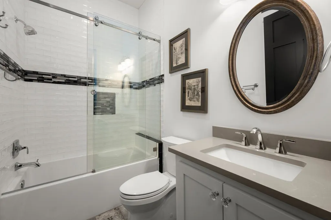
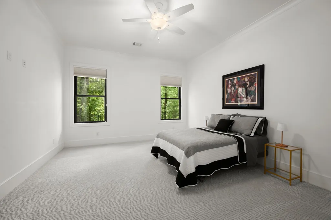
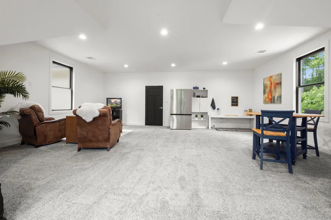
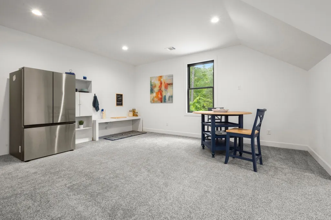
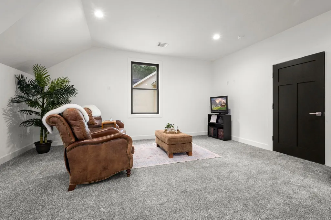
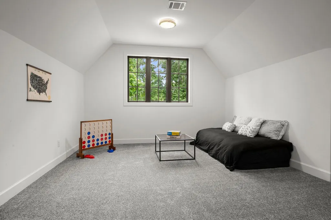
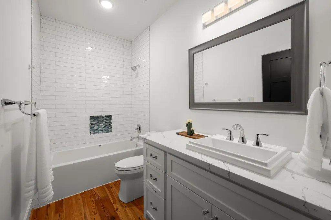
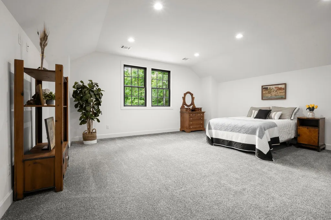
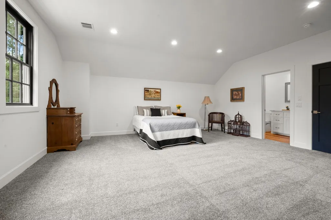
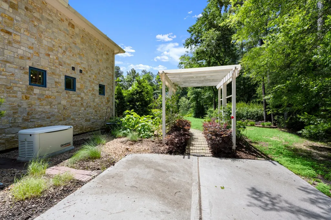
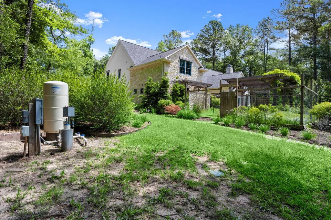
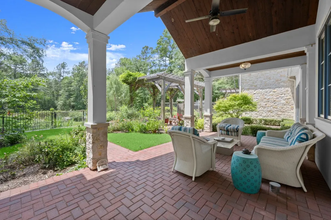
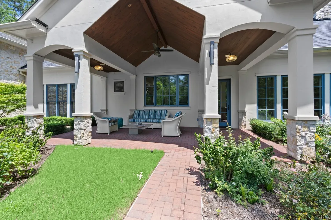
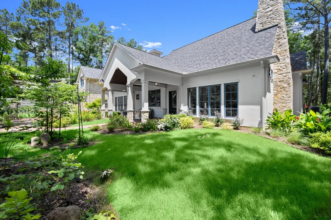
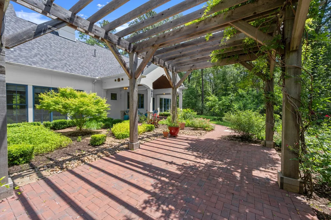
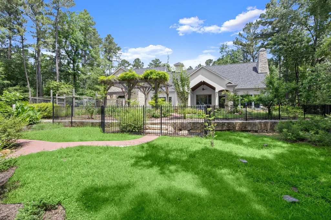
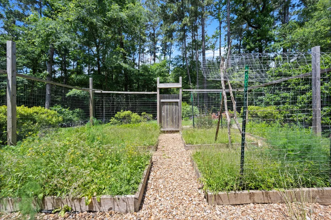
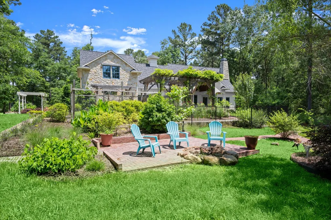
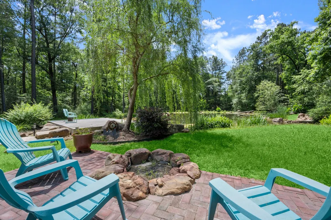
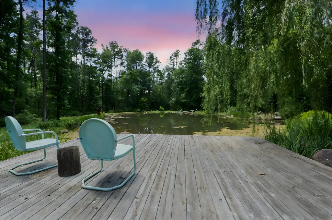
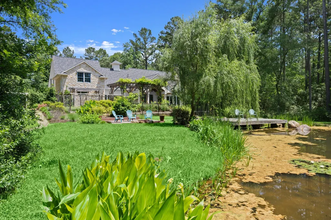
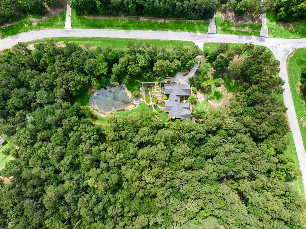
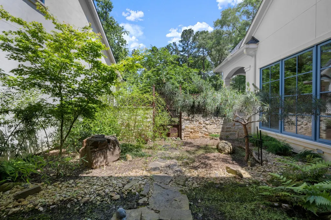
Meticulously designed estate, with an emphasis on craftsmanship & high-quality materials, seamlessly blends luxury living with the tranquility of nature, offering unparalleled privacy, architectural elegance, & energy efficiency. Situated on over 3 acres of beautifully landscaped grounds that surround a private, serene, fully-stocked pond. Generac whole-home generator for uninterrupted comfort & security, along with 1 of only 3 private water wells in TGR, providing a sustainable & independent source for pond replenishment & irrigation. Vaulted rustic cedar ceilings paired with artistic light fixtures that seamlessly frame the great room & professional-grade kitchen. Primary suite offers dual bathrooms, each with its distinct design & walk-in closet space. Upstairs private guest suite with versatile flex space just across the hall - gameroom, media or secondary living for long-term guests. Thoughtful design & custom details are evident throughout & a must-see in person!
| Elementary School | Middle School | High School |
|---|---|---|
| ESTELLA STEWART ELEMENTARY SCHOOL Elementary School | MANCE PARK MIDDLE SCHOOL Middle School | HUNTSVILLE HIGH SCHOOL High School |
| Price History | |
|---|---|
| 6/4/2026 | Listed $1,195,000 |
| 8/4/2026 | 4$1,150,000 |
General Features
| Country | US |
|---|---|
| Heating | Propane |
| Cooling | Central Air,Electric |
| Roof | Composition |
| Appliances | Convection Oven,Double Oven,Dishwasher,Disposal,Gas Range,Microwave,Refrigerator,Tankless Water Heater |
| HOA Fee | 425 |
| Garage Spaces | 2 |
| Patio/Porch Features | Deck,Patio,Porch |
| Architectural Style | French Provincial,Traditional |
| Security Features | Security System Owned,Smoke Detector(s) |
| Construction Materials | Stone,Stucco |
| Year Built | 2019 |
| Electric | Generator |
| Stories Count | 2 |
| Levels | Two |
| Property Subtype | Detached |
| Tax Year | 2025 |
| Assoc Fee Paid Per | Annually |
| County | Walker |
| New Construction | false |
| Property Type | Residential |
| HOA | true |
| Attached Garage | true |
| Energy Efficient | Doors,Exposure/Shade,HVAC,Roof,Water Heater,Windows |
| Subdivision Name | I Texas Grand Ranch Ph 2 |
| Facing Direction | North |
| Garage Y/N | true |
| Total Rooms | 11 |
| Full Baths | 4 |
| Status | Active |
| Directions | Follow I-45 N to New Waverly, Take exit 102 for Farm to Mkt Rd 1375 toward TX-150/Farm to Mkt Rd 1374/New Waverly, At the traffic circle, take the 2nd exit, Continue onto E Feeder, Turn left onto FM1374, Turn right toward Dedication Trl, Turn right at the 1st cross street onto Dedication Tr Turn right onto Grand Vw,Turn right onto Sundog Rd,Turn right onto Stagecoach Cir, Destination will be on the left. |
| ModificationTimestamp | 2026-09-26T20:25:44.360-00:00 |
| High School | HUNTSVILLE HIGH SCHOOL |
| City | Huntsville |
| Association Name | Texas Grand Ranch Property Owners |
| High School District | 64 - Huntsville |
| MLS Area | 43 |
| Lot Size Units | Square Feet |
| Elementary School | ESTELLA STEWART ELEMENTARY SCHOOL |
| Tax Annual Amount | 16304 |
| Middle/Junior High School | MANCE PARK MIDDLE SCHOOL |
| MLS Area Minor | Huntsville Area |
| Lease Considered Y/N | false |
| Standard Status | Active |
| Middle/Junior School District | 64 - Huntsville |
| Elementary School District | 64 - Huntsville |
| Year Built Source | Public Records |
| PostalCity | Huntsville |
| Legal Description | I TEXAS GRAND RANCH PHASE 2, BLOCK 9, LOT 1, ACRES 3.479 |
Interior Features
| Interior Amenities | Bedroom on Upper Level,Crown Molding,Dual Sinks,Double Vanity,En Suite Bathroom,Full Bath on Main Level,High Ceilings,Kitchen Island,Kitchen/Family Room Combo,Marble Counters,Main Level Primary,Multiple Primary Suites,Pots & Pan Drawers,Pantry,Quartz Counters,Self-closing Cabinet Doors,Split Bedrooms,Self-closing Drawers,Shower Only,Sink,Soaking Tub |
|---|---|
| Flooring | Carpet,Marble,Stone,Wood |
| Total Fireplaces | 1 |
| Fireplace Features | Gas Log |
| Air Conditioning Y/N | true |
| Heating Y/N | true |
| Window Features | Low-Emissivity Windows,Window Coverings |
| Fireplace Y/N | true |
| Laundry Features | Washer Hookup,Electric Dryer Hookup,Gas Dryer Hookup |
| Total Bedrooms | 4 |
| Room Type | Dining Room,Family Room,Game Room,Guest Quarters,Living Room,Utility Room |
| LivingAreaSource | Appraiser |
| Total Baths | 4 |
Exterior Features
| Exterior Amenities | Deck,Fence,Sprinkler/Irrigation,Porch,Patio |
|---|---|
| Fencing | Partial |
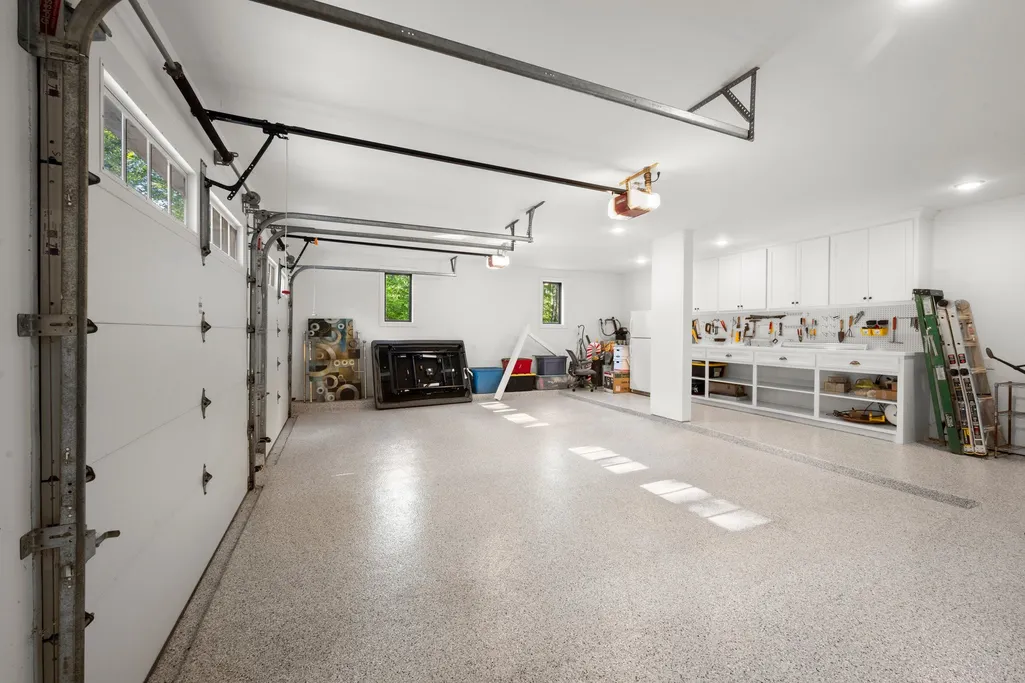
| Parking Features | Attached,Garage,Oversized |
| Lot Features | Wooded |
| Water Source | Private,Well |
| Lot Size Area | 151545 |
| Foundation Details | Slab |
| Building Area Total | 4196 |
| Lot Size Acres | 3.479 |
| Lot Size Source | Appraiser |
| Door Features | Insulated Doors |
| Other Equipment | Reverse Osmosis System |
| Private Pool | false |
Amenities
- Foreclosure
- Views
- Short Sale
- New Construction
- Adult 55+
- Lease To Own
- No HOA Fees
- Furnished
- Primary On Main
- Air Conditioning
- Seller Finance
- Green
- Fixer Upper
- Horse
- Golf
- Fireplace
- Deck
- Garage
- Basement
- Pool
Property vs Single Family Average in 77340
Price
Taxes
Year Built
 © 2026 North Texas Real Estate Information Systems, Inc. All rights reserved. Disclaimer: All information deemed reliable but not guaranteed and should be independently verified. All properties are subject to prior sale, change or withdrawal. Neither listing broker(s) nor Numen Realty Advisors shall be responsible for any typographical errors, misinformation, misprints and shall be held totally harmless. The database information herein is provided from and copyrighted by the North Texas Real
 The information being provided by Houston Association of REALTORS, Inc. is for the consumer's personal, non-commercial use and may not be used for any purpose other than to identify prospective properties consumers may be interested in purchasing. Any information relating to real estate for sale referenced on this web site comes from the Internet Data Exchange (IDX) program of the Houston Association of REALTORS, Inc. This web site may reference real estate listing(s) held by a brokerage firm other
 Austin Board of REALTORS® Copyright ©2026 All rights reserved.
 All information deemed reliable but not guaranteed. All properties are subject to prior sale, change or withdrawal. Neither listing broker(s) or information provider(s) shall be responsible for any typographical errors, misinformation, misprints and shall be held totally harmless. Listing(s) information is provided for consumer's personal, non-commercial use and may not be used for any purpose other than to identify prospective properties consumers may be interested in purchasing. The data relating
