
Open House Sun, Sep 27th 01:00 PM - 03:00 PM







Address
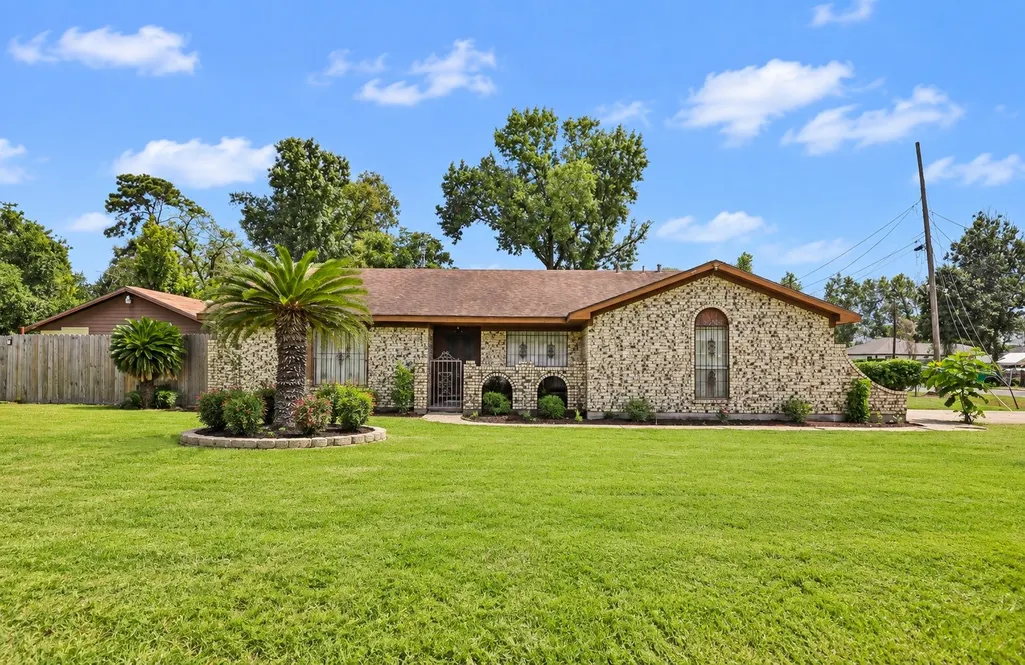
12803 Verdun Drive, Houston, TX
Price
$ 349,000
Property Attributes
- MLS#38967539
- TypeSingle Family
- Listing Status Active
- CountyHarris
- CityHouston
- Area2 North Channel
- NeighborhoodBeaumont Place Sec 04
- Zip77049
- Style
- Year Built1977
- Taxes$ 5583
- Price$ 349,000
- Bedrooms3
- Full Bathrooms2
- Half Bathrooms0
- Sqr Footage1984
- Lot Size0.4463 Acres
Data Source:
Houston Association of REALTORS® (HAR)
Property Description
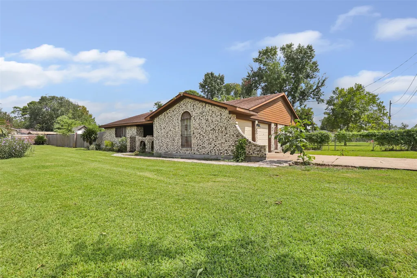
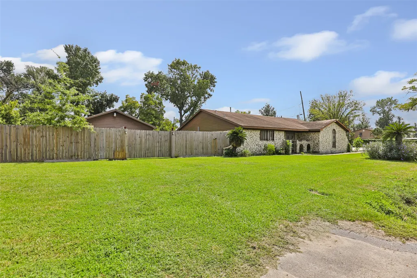
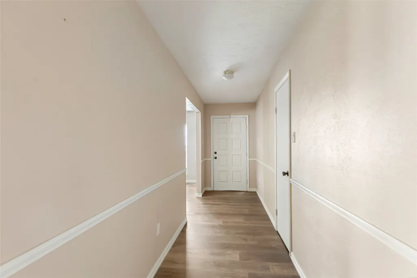
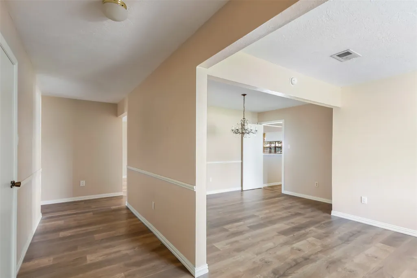
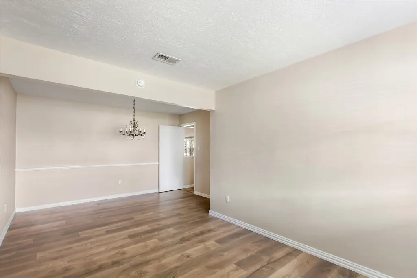
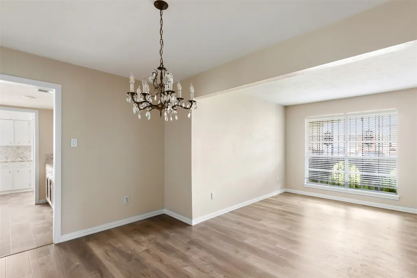
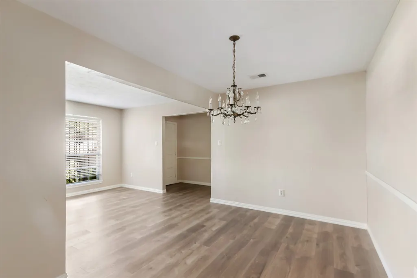
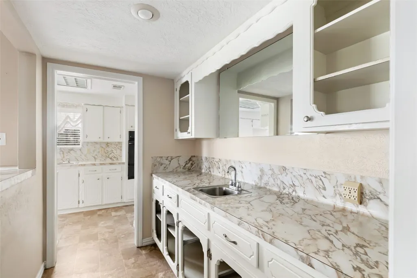
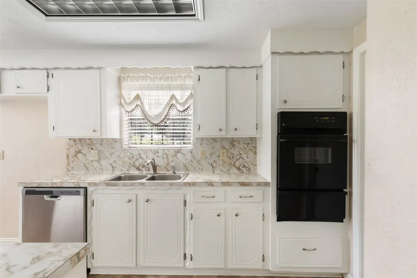
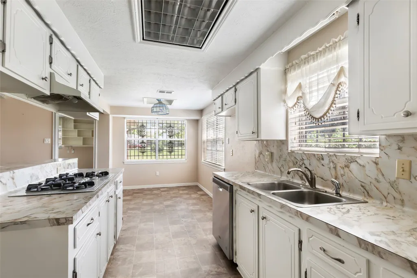
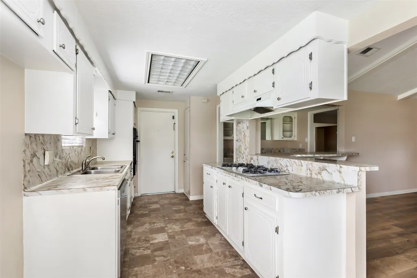
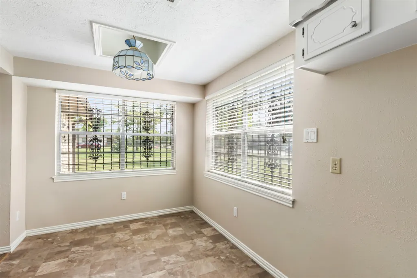
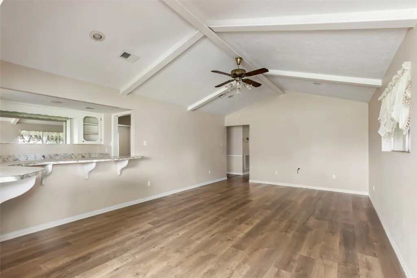
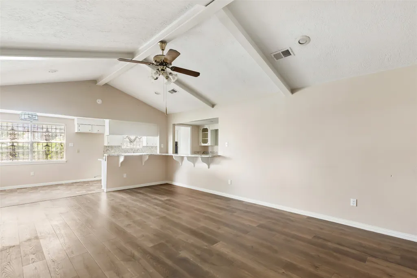
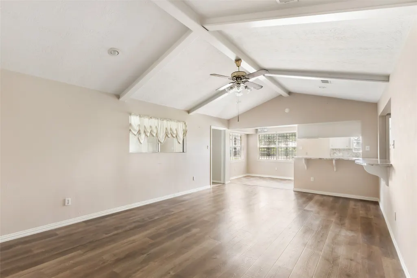
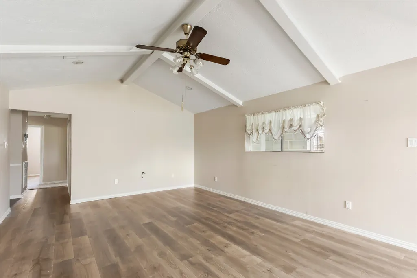
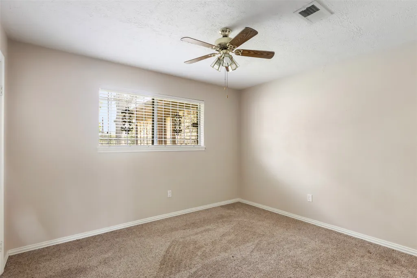
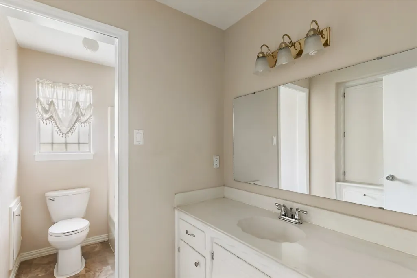
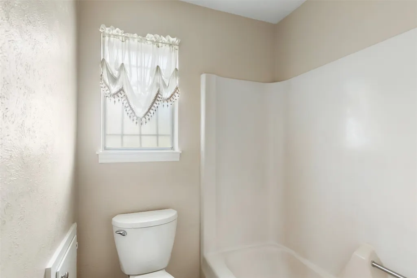
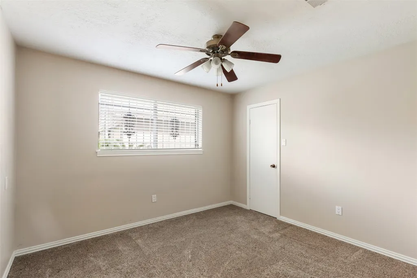
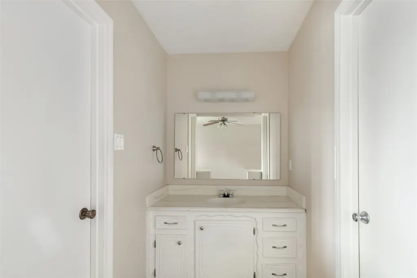
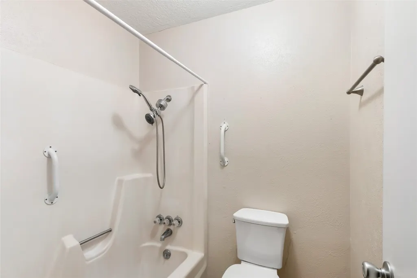
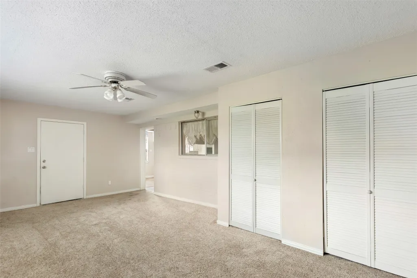
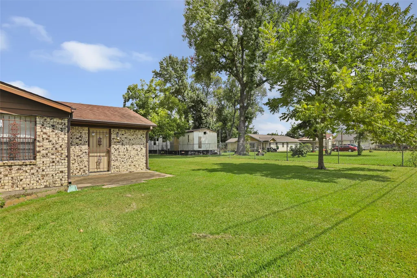
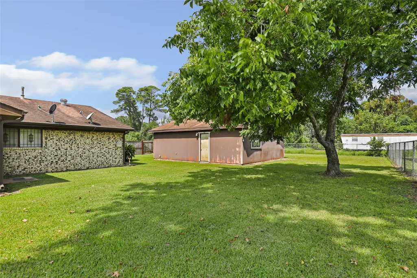
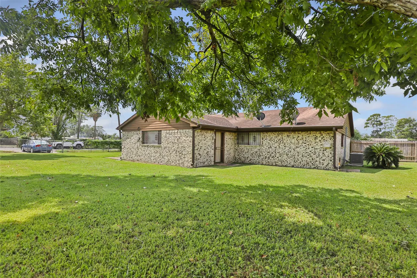
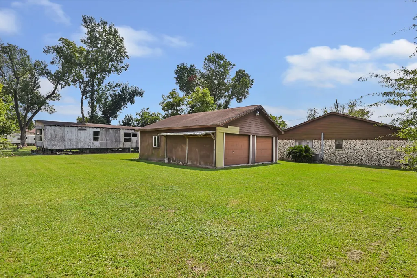
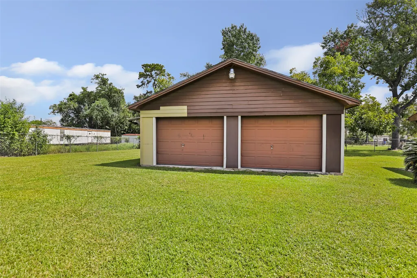
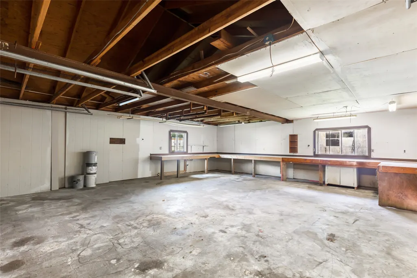
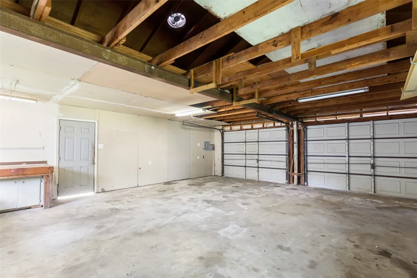
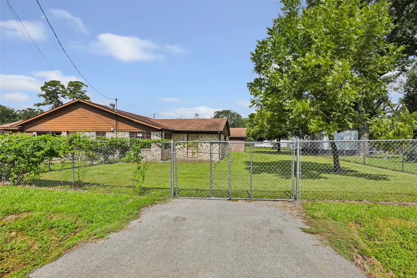
This well-maintained 3-bedroom, 2-bathroom home offers a spacious layout with a versatile game room and plenty of garage space. The kitchen overlooks the living room and features a large breakfast bar, plus a separate wet bar with a small sink—perfect for entertaining. The attached 2-car garage provides convenient parking, while the additional detached garage offers even more space for vehicles, a workshop, storage, or hobbies. Situated on a generous double corner lot, this home offers room to spread out and plenty of potential to make it your own!
| Elementary School | Middle School | High School |
|---|---|---|
| ROYALWOOD ELEMENTARY SCHOOL Elementary School | C.E. KING MIDDLE SCHOOL Middle School | CE KING HIGH SCHOOL High School |
| Price History | |
|---|---|
| 9/23/2026 | Listed $349,000 |
General Features
| Country | US |
|---|---|
| Sewer | Public Sewer |
| Heating | Central,Electric |
| Cooling | Central Air,Electric |
| Roof | Composition |
| Appliances | Dishwasher,Gas Cooktop,Gas Oven |
| Garage Spaces | 4 |
| Architectural Style | Ranch |
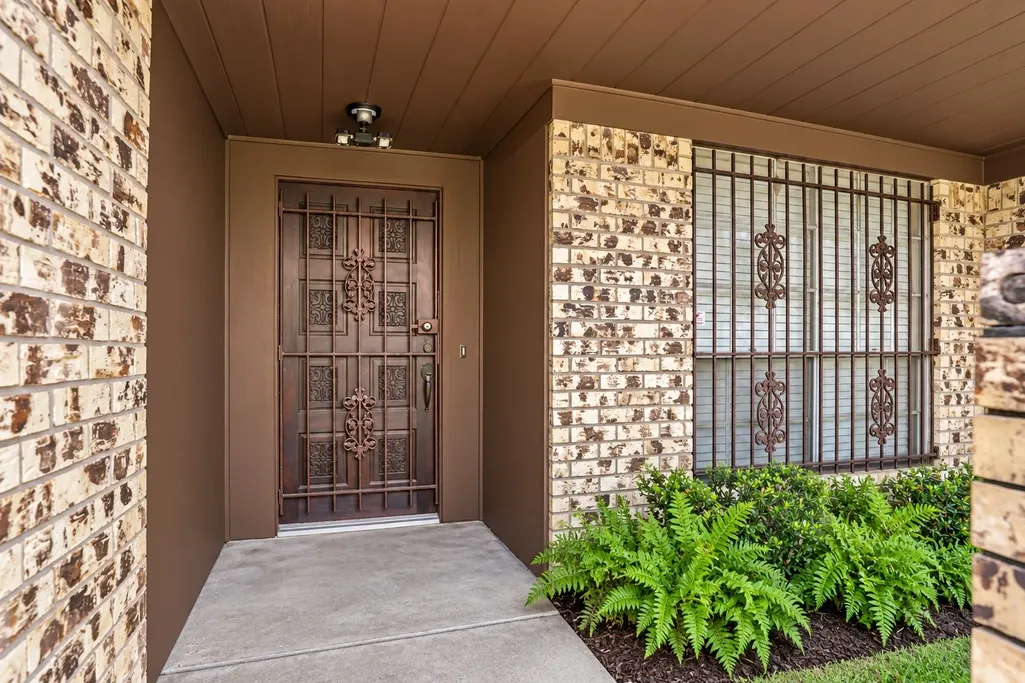
| Security Features | Prewired,Smoke Detector(s) |
| Construction Materials | Brick |
| Year Built | 1977 |
| Stories Count | 1 |
| Levels | One |
| Property Subtype | Detached |
| Tax Year | 2026 |
| County | Harris |
| New Construction | false |
| Property Type | Residential |
| Attached Garage | true |
| Energy Efficient | Thermostat |
| Subdivision Name | Beaumont Place Sec 04 |
| Garage Y/N | true |
| Total Rooms | 7 |
| Full Baths | 2 |
| Status | Active |
| Directions | Beltway 8 to old 90, Turn left on Hartman, Home is .5 miles on the left. |
| ModificationTimestamp | 2026-09-24T14:10:34.943-00:00 |
| High School | CE KING HIGH SCHOOL |
| City | Houston |
| High School District | 46 - Sheldon |
| MLS Area | 2 |
| Lot Size Units | Square Feet |
| Elementary School | ROYALWOOD ELEMENTARY SCHOOL |
| Tax Annual Amount | 5583 |
| Middle/Junior High School | C.E. KING MIDDLE SCHOOL |
| MLS Area Minor | North Channel |
| Lease Considered Y/N | false |
| Standard Status | Active |
| Middle/Junior School District | 46 - Sheldon |
| Elementary School District | 46 - Sheldon |
| Year Built Source | Public Records |
| PostalCity | Houston |
| Legal Description | LTS 650 & 651 BLK 42 BEAUMONT PLACE SEC 4 |
Interior Features
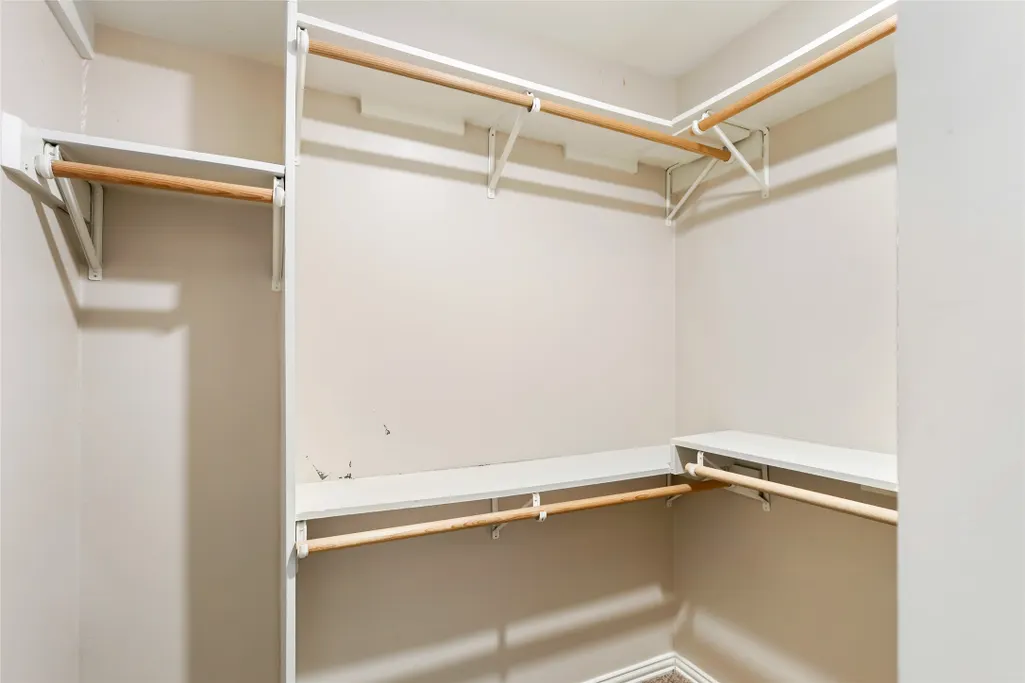
| Interior Amenities | All Bedrooms Down,Breakfast Bar,Full Bath on Main Level,High Ceilings,Kitchen/Family Room Combo,Tub Shower,Walk-In Closet(s),Ceiling Fan(s),Kitchen/Dining Combo,Programmable Thermostat |
|---|---|
| Flooring | Carpet,Vinyl |
| Air Conditioning Y/N | true |
| Heating Y/N | true |
| Total Bedrooms | 3 |
| Room Type | Dining Room,Game Room,Kitchen,Living Room,Utility Room |
| LivingAreaSource | Appraiser |
| Total Baths | 2 |
Exterior Features
| Exterior Amenities | Fully Fenced,Fence,Private Yard |
|---|---|
| Fencing | Back Yard |
| Parking Features | Attached,Boat,Driveway,Detached,Electric Gate,Garage,Garage Door Opener |
| Lot Features | Cleared,Corner Lot,Side Yard |
| Water Source | Public |
| Lot Size Area | 19440 |
| Foundation Details | Slab |
| Building Area Total | 1984 |
| Lot Size Acres | 0.4463 |
| Lot Size Source | Appraiser |
| Private Pool | false |
Amenities
- Foreclosure
- Views
- Short Sale
- New Construction
- Adult 55+
- Lease To Own
- No HOA Fees
- Furnished
- Primary On Main
- Air Conditioning
- Seller Finance
- Green
- Fixer Upper
- Horse
- Golf
- Fireplace
- Deck
- Garage
- Basement
- Pool
Property vs Single Family Average in 77049
Price
Taxes
Year Built
 © 2026 North Texas Real Estate Information Systems, Inc. All rights reserved. Disclaimer: All information deemed reliable but not guaranteed and should be independently verified. All properties are subject to prior sale, change or withdrawal. Neither listing broker(s) nor Numen Realty Advisors shall be responsible for any typographical errors, misinformation, misprints and shall be held totally harmless. The database information herein is provided from and copyrighted by the North Texas Real
 The information being provided by Houston Association of REALTORS, Inc. is for the consumer's personal, non-commercial use and may not be used for any purpose other than to identify prospective properties consumers may be interested in purchasing. Any information relating to real estate for sale referenced on this web site comes from the Internet Data Exchange (IDX) program of the Houston Association of REALTORS, Inc. This web site may reference real estate listing(s) held by a brokerage firm other
 Austin Board of REALTORS® Copyright ©2026 All rights reserved.
 All information deemed reliable but not guaranteed. All properties are subject to prior sale, change or withdrawal. Neither listing broker(s) or information provider(s) shall be responsible for any typographical errors, misinformation, misprints and shall be held totally harmless. Listing(s) information is provided for consumer's personal, non-commercial use and may not be used for any purpose other than to identify prospective properties consumers may be interested in purchasing. The data relating
