
New Construction




Address
1739 Latexo Drive, Houston, TX
Price
$ 1,799,000
Property Attributes
- MLS#39357522
- TypeSingle Family
- Listing Status Pending
- CountyHarris
- CityHouston
- Area9 Oak Forest East Area
- NeighborhoodOak Forest
- Zip77018
- Style
- Year Built2026
- Taxes$ 11616
- Price$ 1,799,000
- Bedrooms5
- Full Bathrooms5
- Half Bathrooms1
- Sqr Footage4468
- Lot Size0.2149 Acres
Data Source:
Houston Association of REALTORS® (HAR)
Property Description
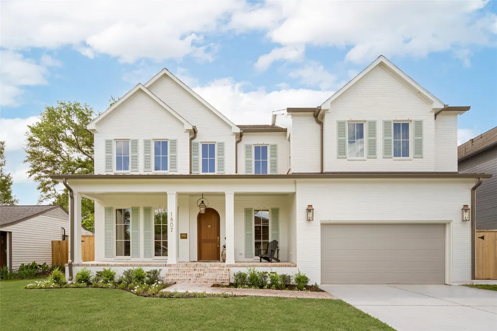
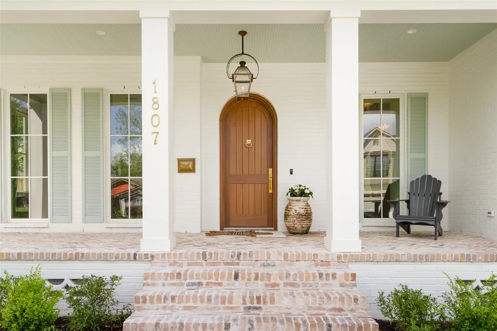
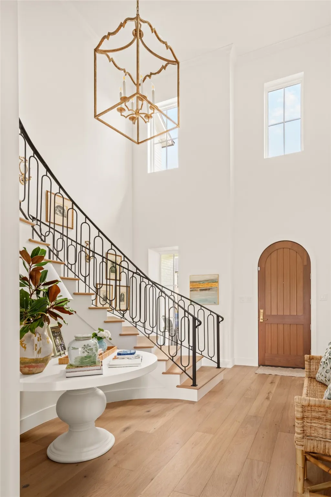
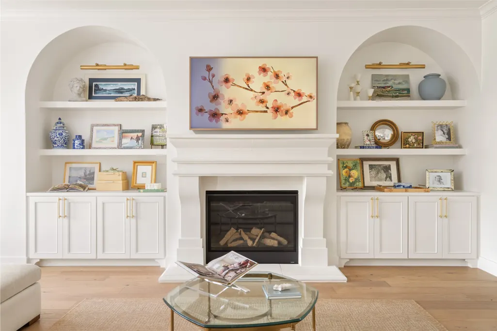
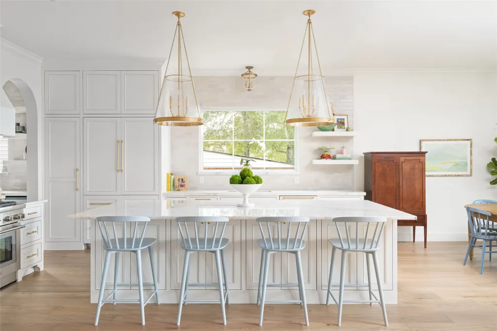
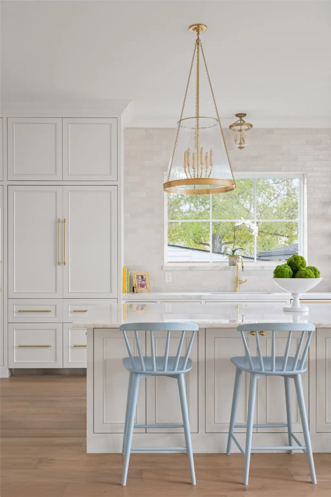
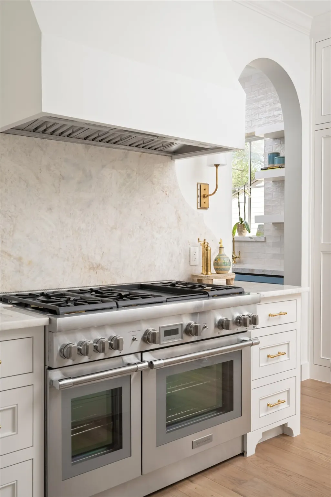
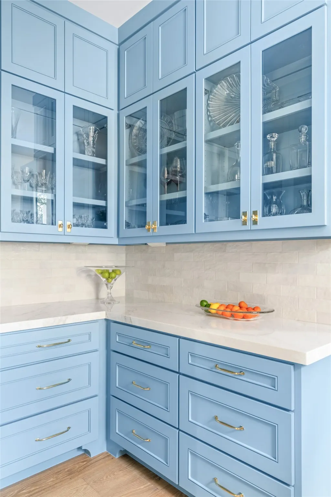
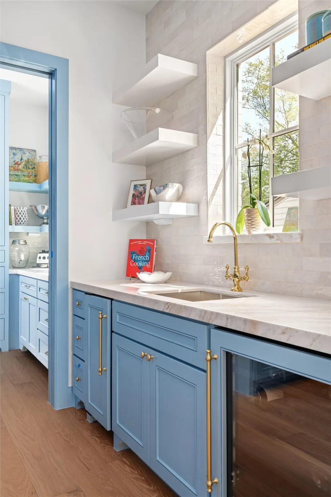
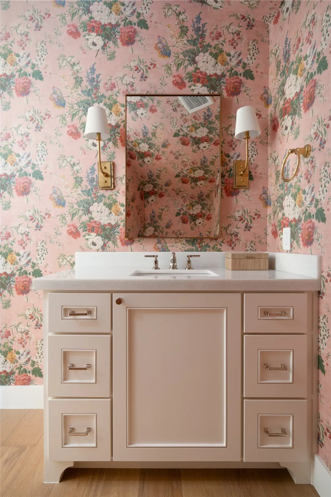
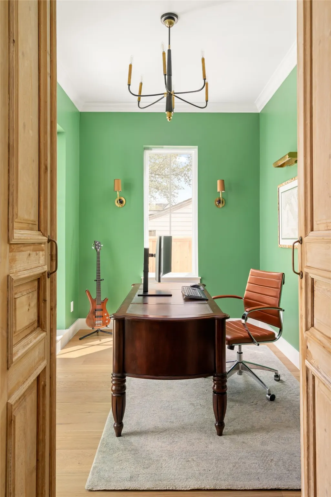
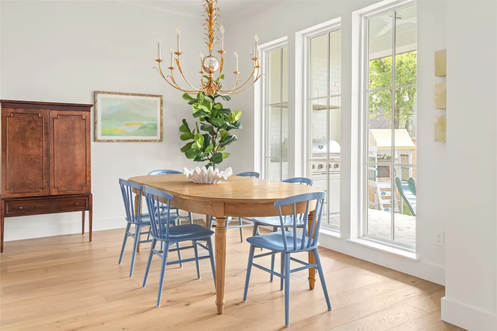
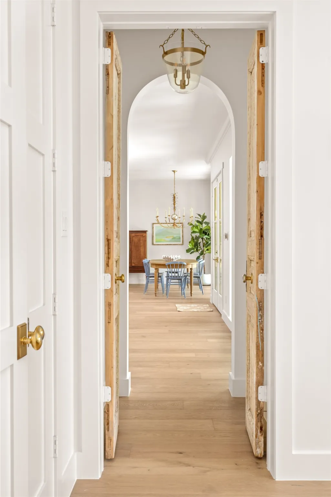
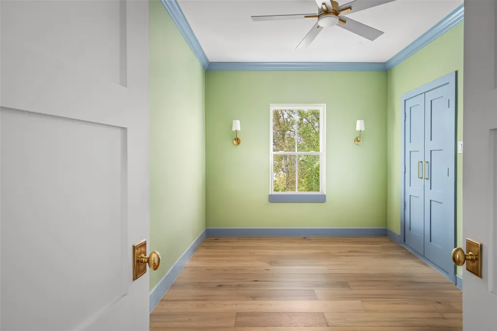
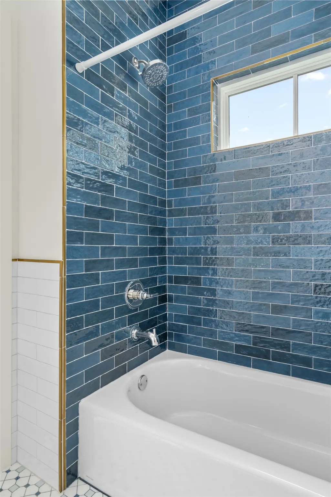
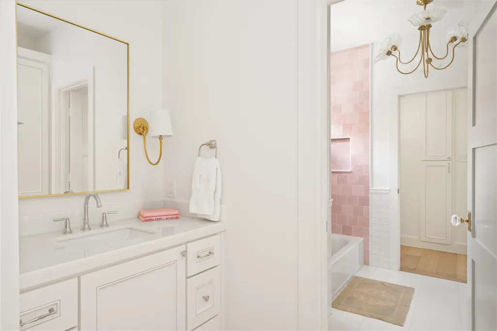
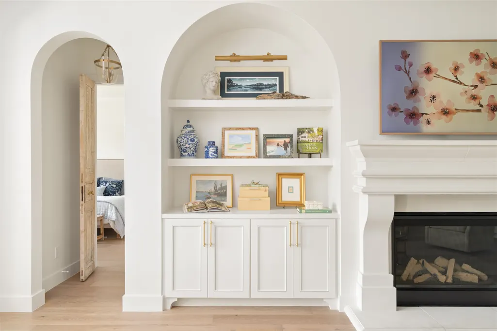
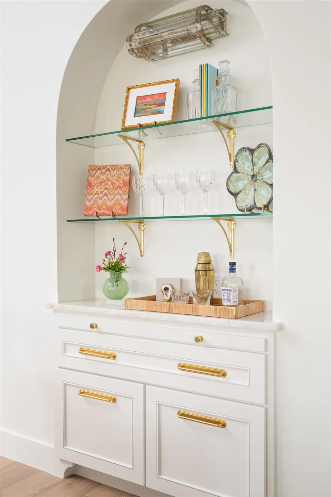
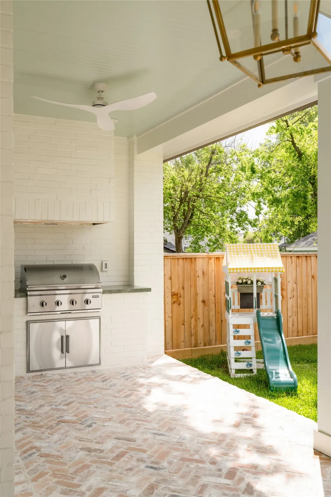
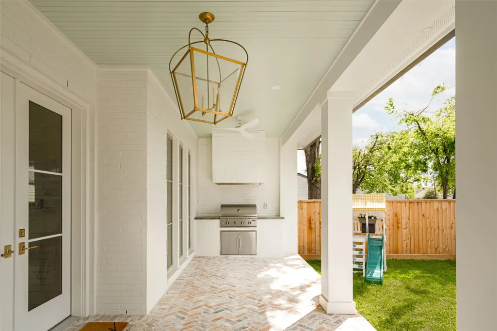
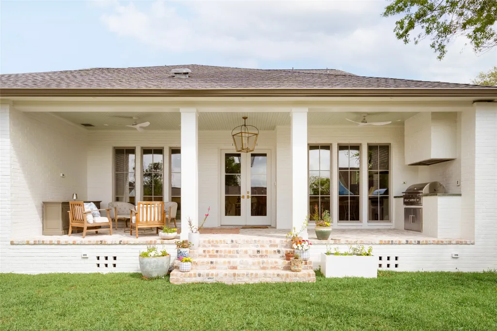
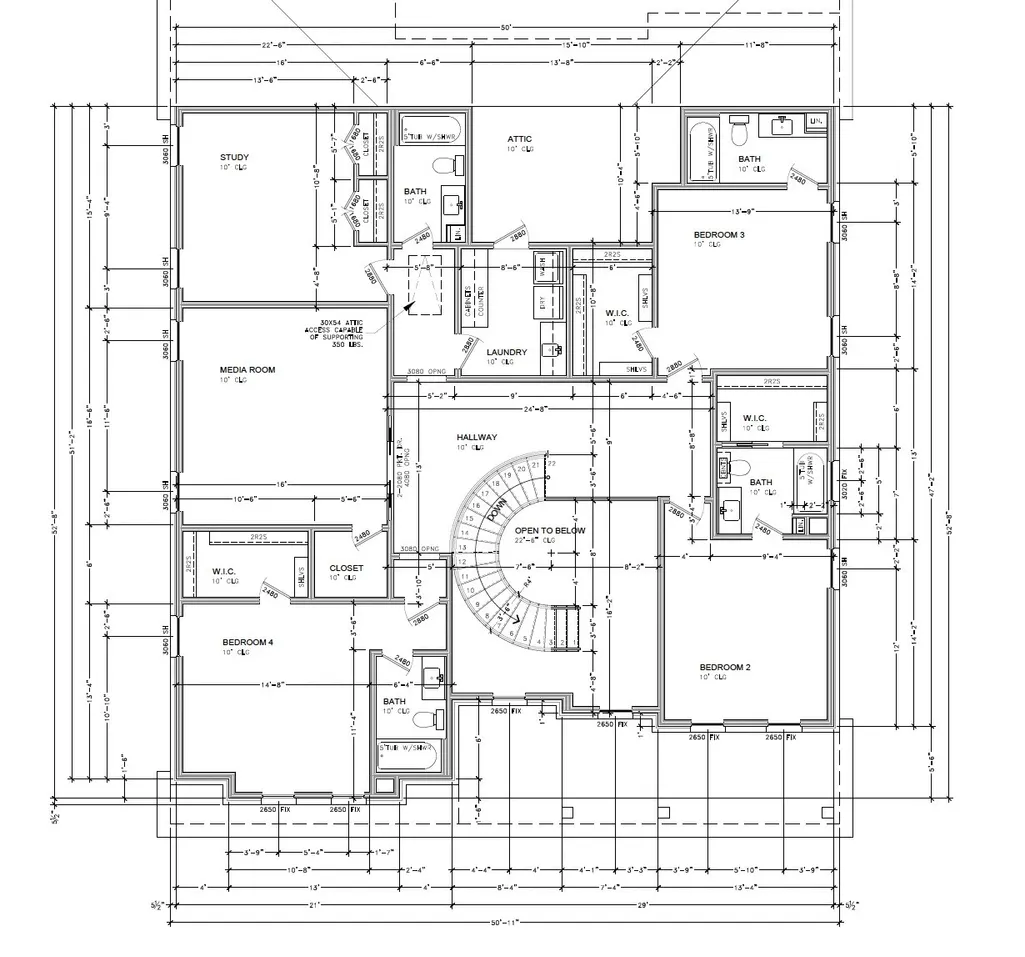
Currently under construction. Reach out today to move into your personalized home by the end of summer! Selections are not final and customizations are available until further notice. Oversized interior lot, feating 4 bedrooms, 3 bathrooms and 2 half baths. The layout of the home features both front and back spacious porches. The interior features timeless finishes featuring: Visual Comfort lighting, Rejuvenation hardware, level 5 finished walls and wide plank french Oak flooring. The kitchen is centered on a honed marble backsplash with matching island. Other kitchen features include: Thermidor appliances, 48 inch range, built-in paneled refrigerator and a “working pantry” to keep your beautiful counters clean. The 1st floor primary suite and the bathroom features a beautifully arched walk in shower, soaking tub, ample counter space and conveniently connects to the laundry through the closet. A second set of washer dryers upstairs. Available End of Summer.
| Elementary School | Middle School | High School |
|---|---|---|
| OAK FOREST ELEMENTARY SCHOOL (HOUSTON) Elementary School | BLACK MIDDLE SCHOOL Middle School | WALTRIP HIGH SCHOOL High School |
| Price History | |
|---|---|
| 4/28/2026 | Listed $1,799,000 |
General Features
| Country | US |
|---|---|
| Sewer | PublicSewer |
| Heating | Central,Gas,Zoned |
| Cooling | CentralAir,Electric,Zoned |
| Roof | Composition |
| Appliances | Dishwasher,FreeStandingRange,Disposal,GasOven,GasRange,Microwave,TanklessWaterHeater |
| Garage Spaces | 2 |
| Patio/Porch Features | Covered,Deck,Patio,Porch |
| Architectural Style | Traditional |
| Security Features | SecuritySystemOwned,SmokeDetectors |
| Construction Materials | Brick,CementSiding |
| Year Built | 2026 |
| Stories Count | 1 |
| Levels | One |
| Property Subtype | Detached |
| Tax Year | 2025 |
| Ownership | Full Ownership |
| Community Features | Curbs,Gutters |
| County | Harris |
| New Construction | true |
| Property Type | Residential |
| Attached Garage | true |
| Energy Efficient | Insulation,Thermostat,WaterHeater,Windows |
| Subdivision Name | Oak Forest |
| Garage Y/N | true |
| Total Rooms | 5 |
| Full Baths | 5 |
| Status | Pending |
| Directions | FROM 43RD TURN RIGHT ON ROSLYN, HOUSE WILL BE ON THE CORNER OF LATEXO AND ROSLYN |
| ModificationTimestamp | 2026-08-18T04:15:55.773-00:00 |
| High School | WALTRIP HIGH SCHOOL |
| City | Houston |
| Disclosures | OwnerIsListingAgent |
| High School District | 27 - Houston |
| MLS Area | 9 |
| Lot Size Units | SquareFeet |
| Elementary School | OAK FOREST ELEMENTARY SCHOOL (HOUSTON) |
| Tax Annual Amount | 11616 |
| Middle/Junior High School | BLACK MIDDLE SCHOOL |
| Property Condition | UnderConstruction |
| MLS Area Minor | Oak Forest East Area |
| Lease Considered Y/N | false |
| Builder Name | Sterling+Thomas |
| Standard Status | Pending |
| Middle/Junior School District | 27 - Houston |
| Elementary School District | 27 - Houston |
| Year Built Source | Builder |
| PostalCity | Houston |
| Legal Description | LT 1 BLK 66 OAK FOREST SEC 8 |
Interior Features
| Interior Amenities | BreakfastBar,ButlersPantry,CrownMolding,DoubleVanity,EntranceFoyer,HighCeilings,KitchenIsland,KitchenFamilyRoomCombo,BathInPrimaryBedroom,MainLevelPrimary,QuartziteCounters,SelfClosingCabinetDoors,SelfClosingDrawers,SoakingTub,SeparateShower,TubShower,Vanity,WalkInPantry,WalkInClosets,CeilingFans,ProgrammableThermostat |
|---|---|
| Flooring | Tile,Wood |
| Total Fireplaces | 1 |
| Fireplace Features | GasLog |
| Air Conditioning Y/N | true |
| Heating Y/N | true |
| Window Features | LowEmissivityWindows |
| Fireplace Y/N | true |
| Half Baths | 1 |
| BuyerOfficeEmail | mel@thereynagroup.com |
| Laundry Features | WasherHookup,ElectricDryerHookup,GasDryerHookup |
| Total Bedrooms | 5 |
| Room Type | BreakfastRoomNook,DiningRoom,FamilyRoom,GameRoom,LivingRoom,Office,Pantry,UtilityRoom,HalfBath |
| LivingAreaSource | Builder |
| Total Baths | 6 |
Exterior Features
| Exterior Amenities | CoveredPatio,Fence,SprinklerIrrigation,OutdoorKitchen,PavedDriveway,Porch,Patio,PrivateYard |
|---|---|
| Fencing | BackYard |
| Parking Features | Attached,Driveway,Garage,GarageDoorOpener |
| Lot Features | CornerLot,Subdivision |
| Water Source | Public |
| Lot Size Area | 9360 |
| Foundation Details | Slab |
| Building Area Total | 4468 |
| Lot Size Acres | 0.2149 |
| Road Surface Type | Concrete |
| Lot Size Source | Appraiser |
| Private Pool | false |
Amenities
- Foreclosure
- Views
- Short Sale
- New Construction
- Adult 55+
- Lease To Own
- No HOA Fees
- Furnished
- Primary On Main
- Air Conditioning
- Seller Finance
- Green
- Fixer Upper
- Horse
- Golf
- Fireplace
- Deck
- Garage
- Basement
- Pool
Property vs Single Family Average in 77018
Price
Taxes
Year Built
 © 2026 North Texas Real Estate Information Systems, Inc. All rights reserved. Disclaimer: All information deemed reliable but not guaranteed and should be independently verified. All properties are subject to prior sale, change or withdrawal. Neither listing broker(s) nor Numen Realty Advisors shall be responsible for any typographical errors, misinformation, misprints and shall be held totally harmless. The database information herein is provided from and copyrighted by the North Texas Real
 The information being provided by Houston Association of REALTORS, Inc. is for the consumer's personal, non-commercial use and may not be used for any purpose other than to identify prospective properties consumers may be interested in purchasing. Any information relating to real estate for sale referenced on this web site comes from the Internet Data Exchange (IDX) program of the Houston Association of REALTORS, Inc. This web site may reference real estate listing(s) held by a brokerage firm other
 Austin Board of REALTORS® Copyright ©2026 All rights reserved.
 All information deemed reliable but not guaranteed. All properties are subject to prior sale, change or withdrawal. Neither listing broker(s) or information provider(s) shall be responsible for any typographical errors, misinformation, misprints and shall be held totally harmless. Listing(s) information is provided for consumer's personal, non-commercial use and may not be used for any purpose other than to identify prospective properties consumers may be interested in purchasing. The data relating
