
Price Reduction
Address
13180 Morgan Drive, Splendora, TX
Price
$ 515,000
Property Attributes
- MLS#62106694
- TypeSingle Family
- Listing Status Active
- CountyMontgomery
- CitySplendora
- Area40 Cleveland Area
- NeighborhoodBear Creek Ranch
- Zip77372
- Style
- Year Built1986
- Taxes$ 5028
- Price$ 515,000
- Bedrooms3
- Full Bathrooms2
- Half Bathrooms0
- Sqr Footage2600
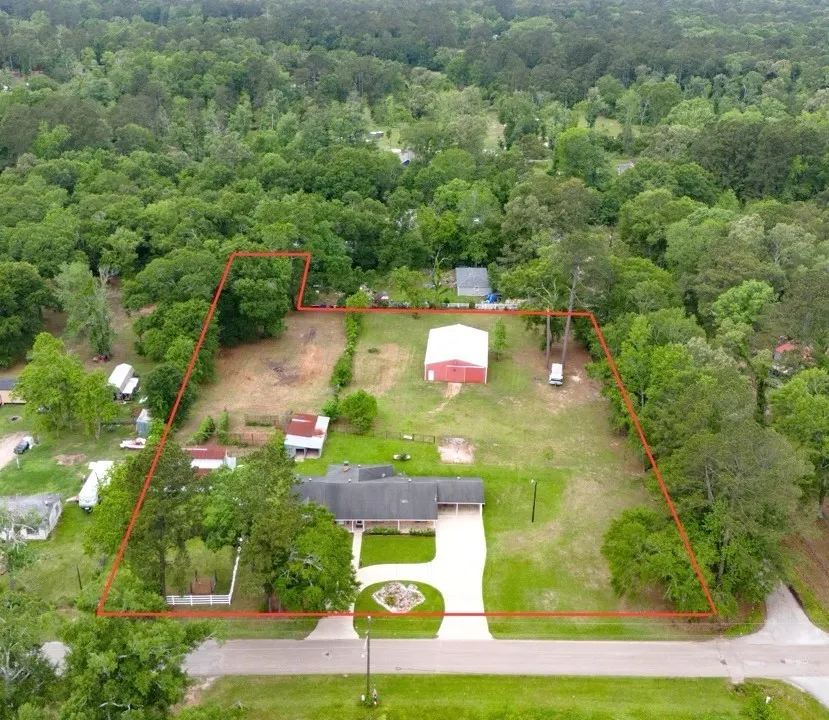
- Lot Size2.353 Acres
Data Source:
Houston Association of REALTORS® (HAR)
Property Description
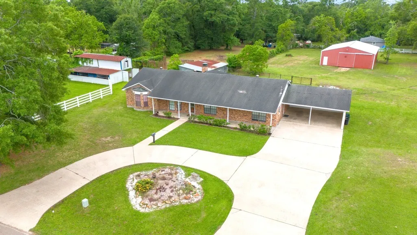
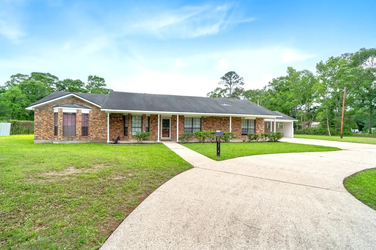
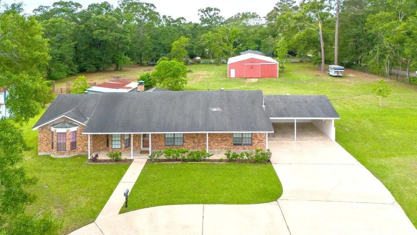
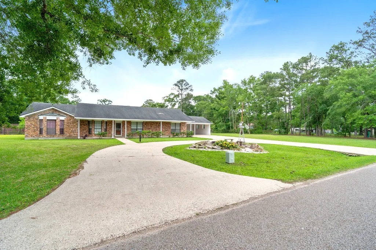
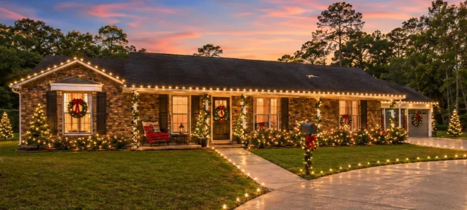
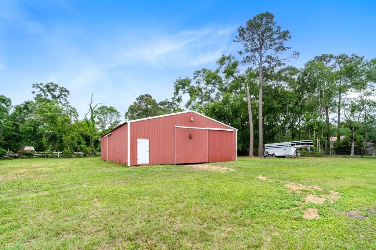
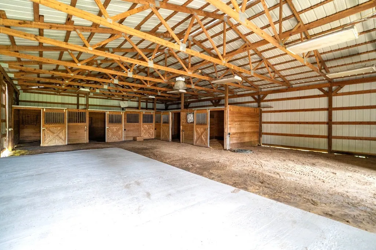
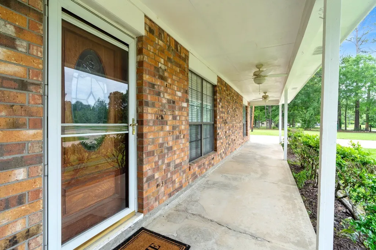
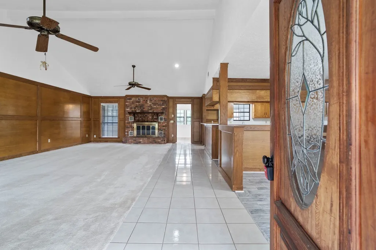
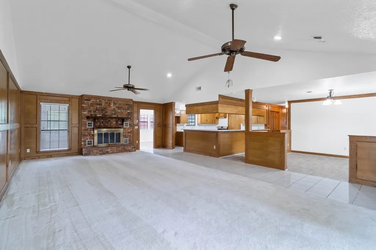
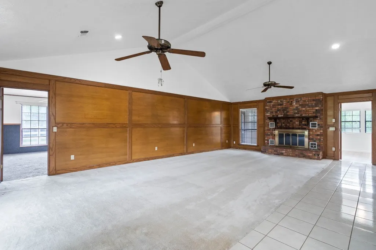
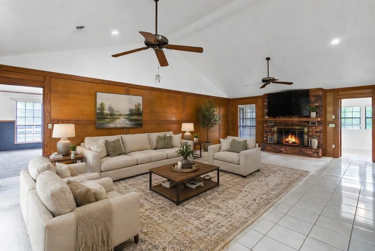
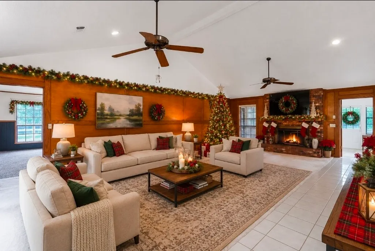
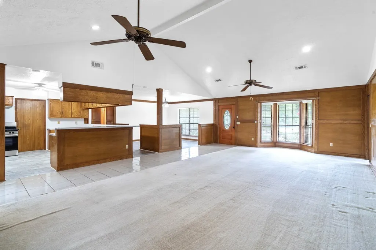
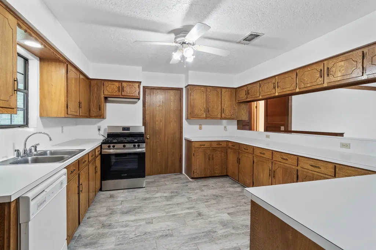
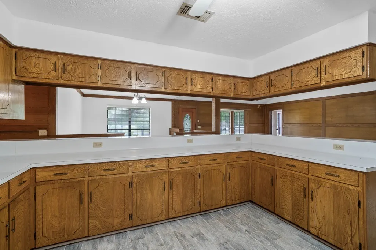
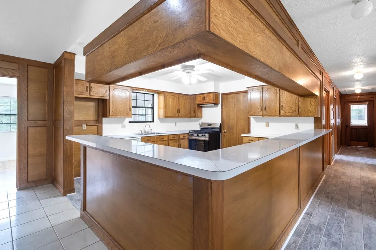
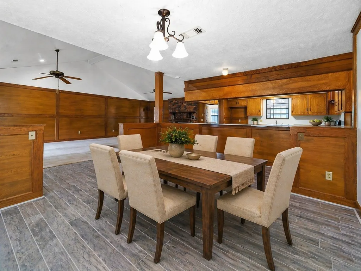
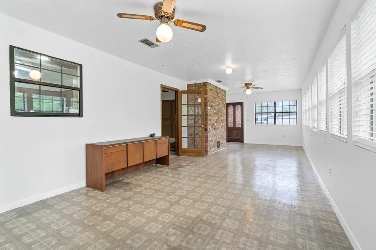
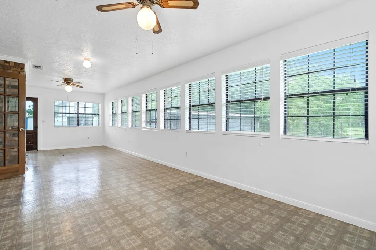
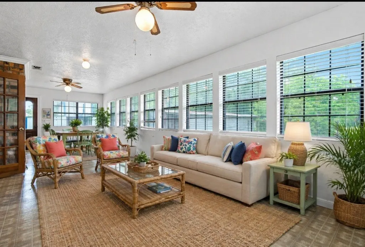
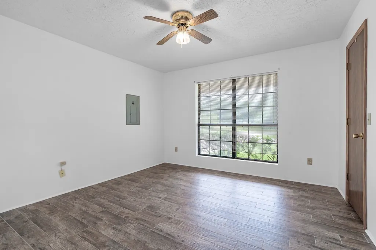
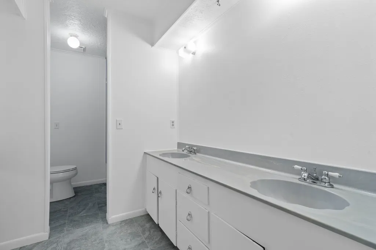
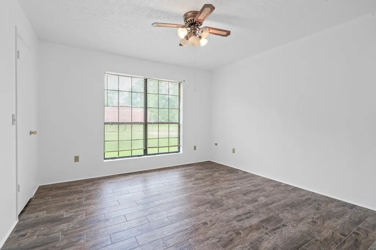
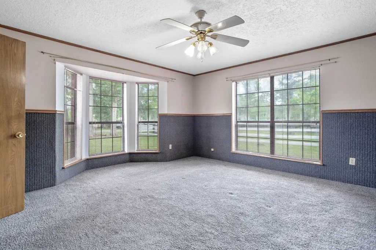
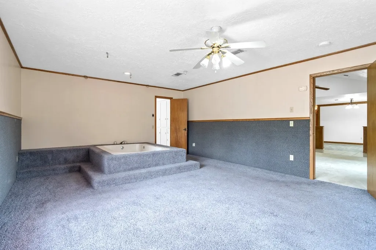
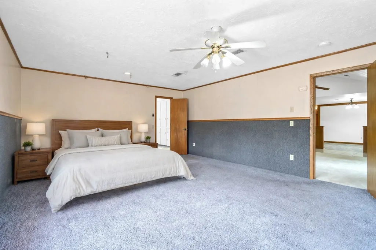
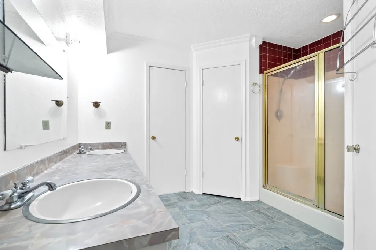
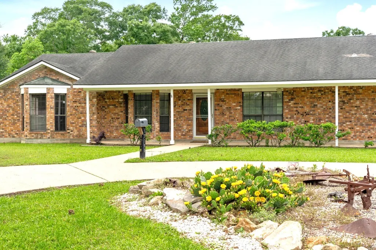
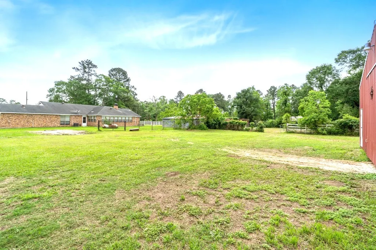
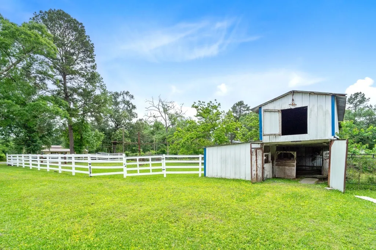
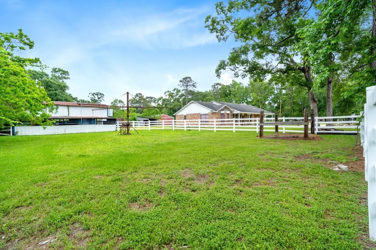
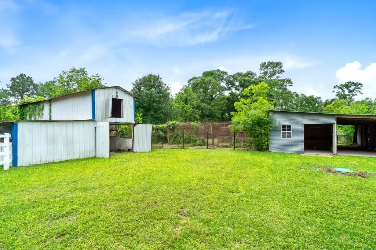
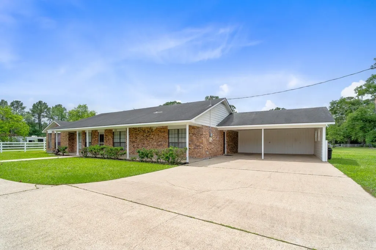
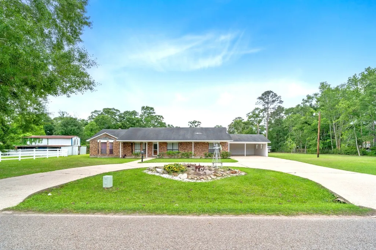
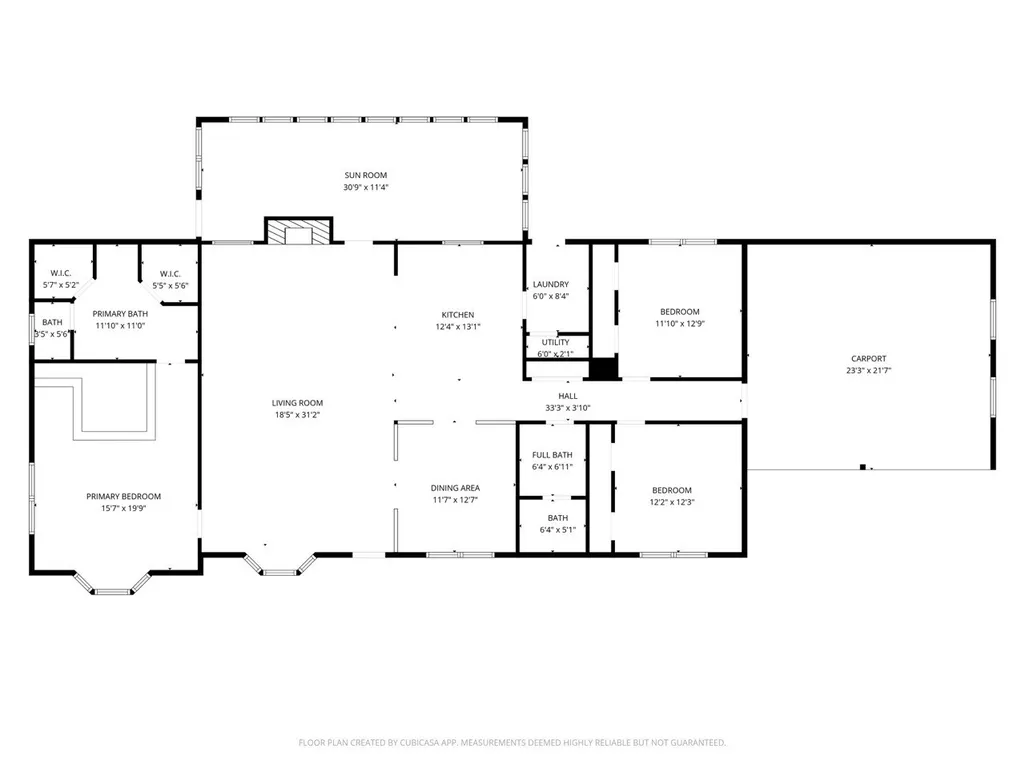
Nestled on over 2 beautiful acres, this charming 3-bedroom, 2-bath home offers the perfect blend of comfort, space, & functionality. Inside, find a warm & inviting layout with a bright sunroom-perfect for morning coffee, relaxing evenings, or enjoyable views of your property year-round. Step outside & experience everything this property has to offer! Designed with animal lovers & hobby farmers in mind, you’ll find a spacious barn, a dedicated stud pen, & a horse walker, giving you everything you need for livestock or equestrian use. The expansive acreage offers endless possibilities—gardening, additional structures, or simply enjoying privacy & open space. With mature trees, wide-open areas, & a long circular driveway leading to the home, this property delivers a true country feel while still being conveniently accessible to city convenience. Schools are less than 10 minutes. Splendora ISD Early College Program allows Seniors to graduate with their associate's degree for FREE!
| Elementary School | Middle School | High School |
|---|---|---|
| PINEY WOODS ELEMENTARY SCHOOL Elementary School | SPLENDORA JUNIOR HIGH Middle School | SPLENDORA HIGH SCHOOL High School |
| Price History | |
|---|---|
| 4/21/2026 | Listed $570,000 |
| 5/22/2026 | 4$550,000 |
| 6/20/2026 | 2$540,000 |
| 8/26/2026 | 5$515,000 |
General Features
| Country | US |
|---|---|
| Sewer | Septic Tank |
| Heating | Central,Electric,Propane |
| Cooling | Central Air,Electric |
| Roof | Composition |
| Appliances | Gas Oven,Gas Range |
| Architectural Style | Traditional |
| Construction Materials | Brick |
| Year Built | 1986 |
| Stories Count | 1 |
| Levels | One |
| Property Subtype | Detached |
| Tax Year | 2025 |
| County | Montgomery |
| New Construction | false |
| Property Type | Residential |
| Subdivision Name | Bear Creek Ranch |
| Garage Y/N | false |
| Other Structures | Barn(s),Stable(s) |
| Total Rooms | 6 |
| Full Baths | 2 |
| Status | Active |
| Directions | 59N to 2090W. Turn left onto 2090W and follow road to Morgan Drive. Turn right onto Morgan Drive and follow road to home. Home will be on the left side. |
| ModificationTimestamp | 2026-09-03T15:41:43.237-00:00 |
| High School | SPLENDORA HIGH SCHOOL |
| City | Splendora |
| Disclosures | Seller Disclosure |
| High School District | 47 - Splendora |
| MLS Area | 40 |
| Lot Size Units | Square Feet |
| Carport Spaces | 2 |
| Carport Y/N | true |
| Elementary School | PINEY WOODS ELEMENTARY SCHOOL |
| Tax Annual Amount | 5028 |
| Middle/Junior High School | SPLENDORA JUNIOR HIGH |
| MLS Area Minor | Cleveland Area |
| Lease Considered Y/N | false |
| Virtual Tour | https://youtu.be/ueNLhE_-Ih0 |
| Standard Status | Active |
| Occupancy Type | Vacant |
| Middle/Junior School District | 47 - Splendora |
| Elementary School District | 47 - Splendora |
| Year Built Source | Public Records |
| PostalCity | Splendora |
| Legal Description | BEAR CREEK RANCH, LOT 106-B, ACRES 2.353 |
Interior Features
| Interior Amenities | All Bedrooms Down |
|---|---|
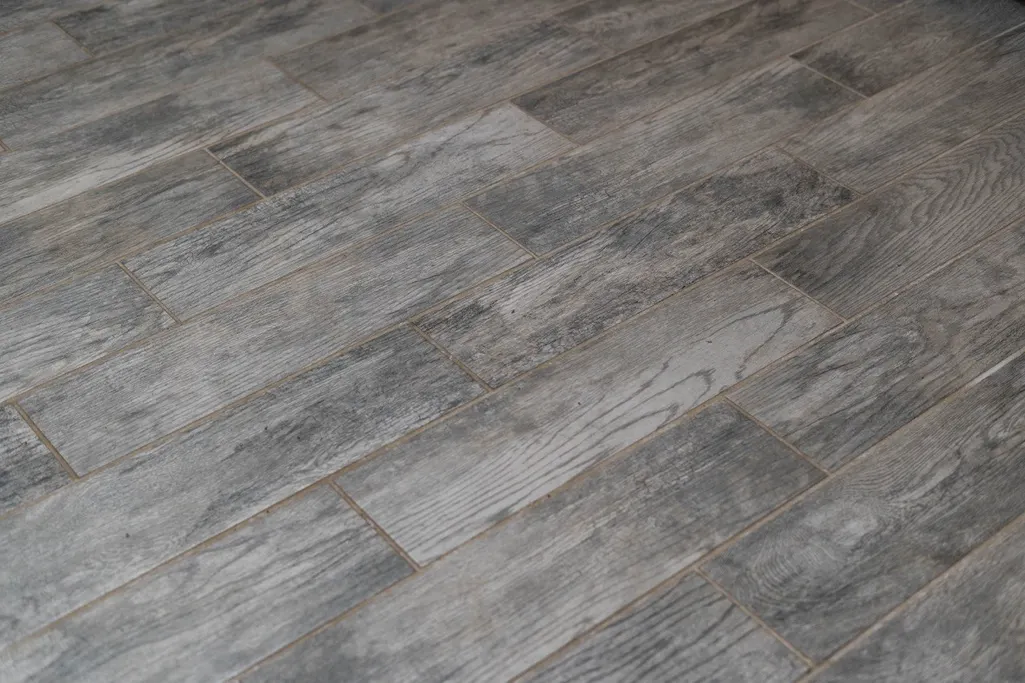
| Flooring | Carpet,Laminate,Tile |
| Total Fireplaces | 1 |
| Fireplace Features | Wood Burning |
| Air Conditioning Y/N | true |
| Heating Y/N | true |
| Fireplace Y/N | true |
| Total Bedrooms | 3 |
| LivingAreaSource | Appraiser |
| Total Baths | 2 |
Exterior Features
| Exterior Amenities | Fence |
|---|---|
| Fencing | Back Yard |
| Parking Features | Attached Carport,Circular Driveway |
| Lot Features | Cleared |
| Water Source | Public |
| Lot Size Area | 102497 |
| Foundation Details | Slab |
| Building Area Total | 2600 |
| Lot Size Acres | 2.353 |
| Lot Size Source | Appraiser |
| Private Pool | false |
Amenities
- Foreclosure
- Views
- Short Sale
- New Construction
- Adult 55+
- Lease To Own
- No HOA Fees
- Furnished
- Primary On Main
- Air Conditioning
- Seller Finance
- Green
- Fixer Upper
- Horse
- Golf
- Fireplace
- Deck
- Garage
- Basement
- Pool
Property vs Single Family Average in 77372
Price
Taxes
Year Built
 © 2026 North Texas Real Estate Information Systems, Inc. All rights reserved. Disclaimer: All information deemed reliable but not guaranteed and should be independently verified. All properties are subject to prior sale, change or withdrawal. Neither listing broker(s) nor Numen Realty Advisors shall be responsible for any typographical errors, misinformation, misprints and shall be held totally harmless. The database information herein is provided from and copyrighted by the North Texas Real
 The information being provided by Houston Association of REALTORS, Inc. is for the consumer's personal, non-commercial use and may not be used for any purpose other than to identify prospective properties consumers may be interested in purchasing. Any information relating to real estate for sale referenced on this web site comes from the Internet Data Exchange (IDX) program of the Houston Association of REALTORS, Inc. This web site may reference real estate listing(s) held by a brokerage firm other
 Austin Board of REALTORS® Copyright ©2026 All rights reserved.
 All information deemed reliable but not guaranteed. All properties are subject to prior sale, change or withdrawal. Neither listing broker(s) or information provider(s) shall be responsible for any typographical errors, misinformation, misprints and shall be held totally harmless. Listing(s) information is provided for consumer's personal, non-commercial use and may not be used for any purpose other than to identify prospective properties consumers may be interested in purchasing. The data relating
