
Open House Sat, Sep 26th 01:00 PM - 03:00 PM










Address
7902 Mobud Drive, Houston, TX
Price
$ 379,000
Property Attributes
- MLS#77641697
- TypeSingle Family
- Listing Status Active
- CountyHarris
- CityHouston
- Area21 Sharpstown Area
- NeighborhoodSharpstown Country Club Terrace S2
- Zip77036
- Style
- Year Built1963
- Taxes$ 7979
- Price$ 379,000
- Bedrooms3
- Full Bathrooms2
- Half Bathrooms1
- Sqr Footage2532
- Lot Size0.2125 Acres
Data Source:
Houston Association of REALTORS® (HAR)
Property Description
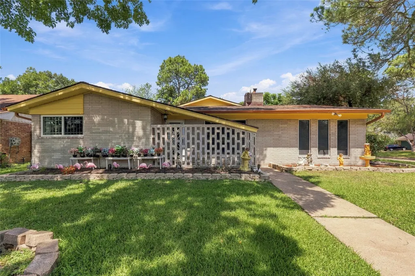
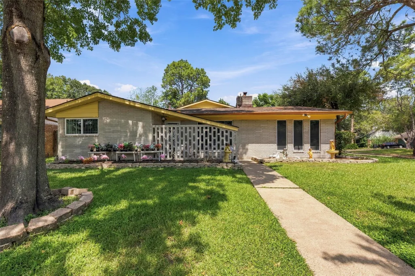
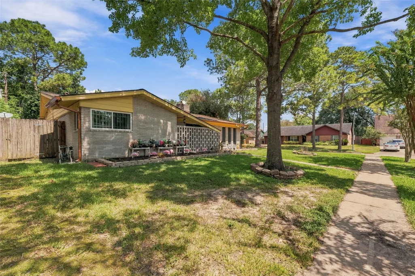
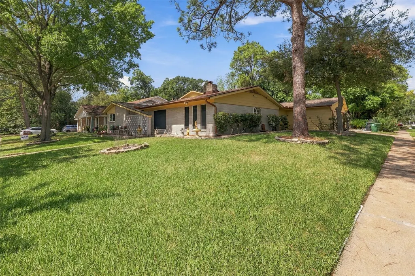
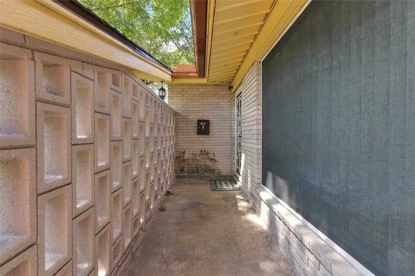
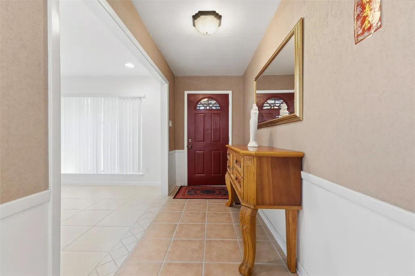
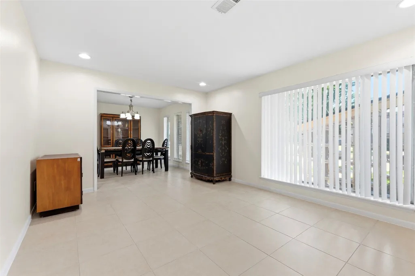
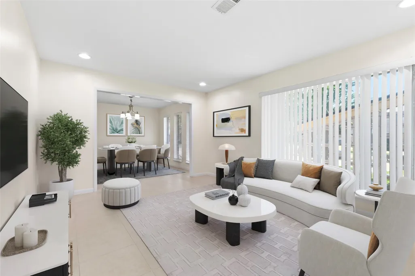
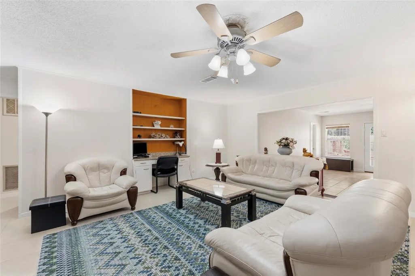
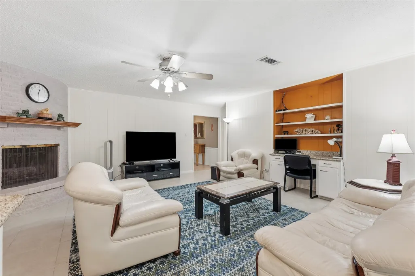
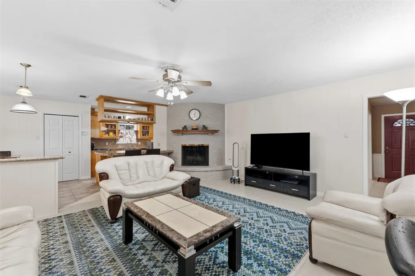
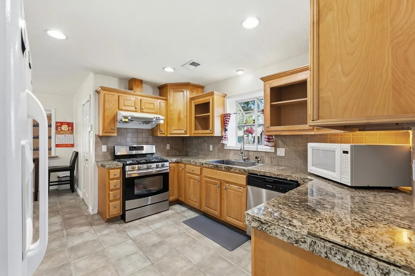
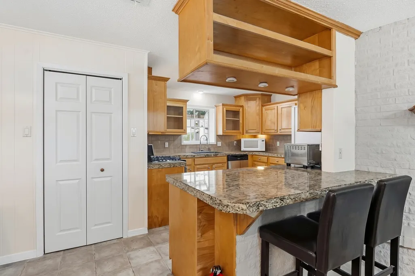
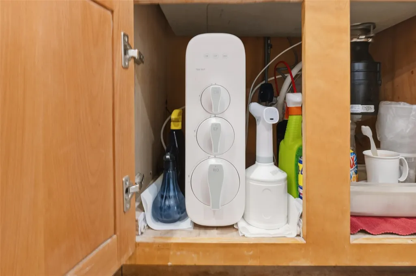
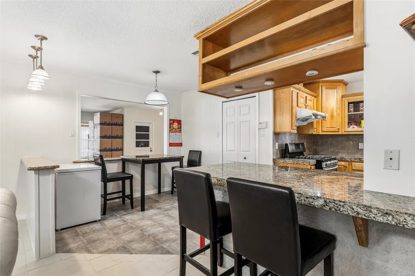
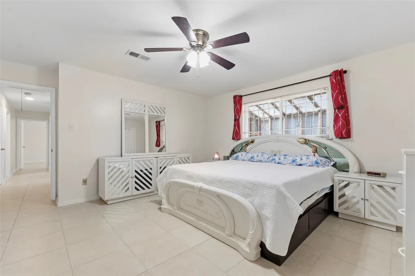
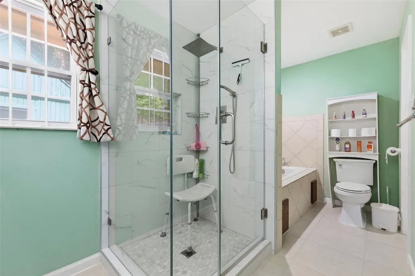
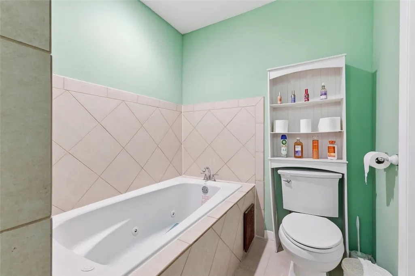
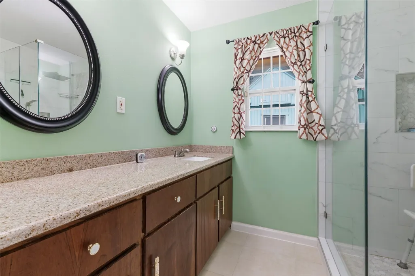
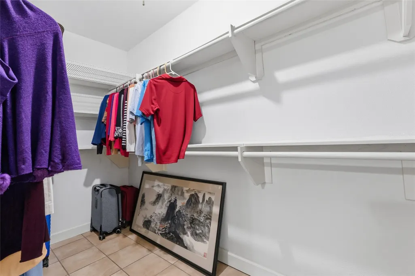
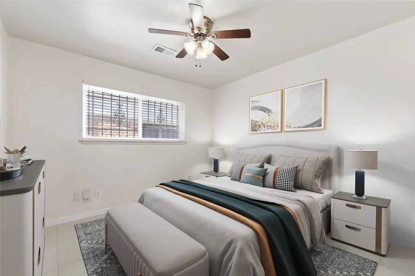
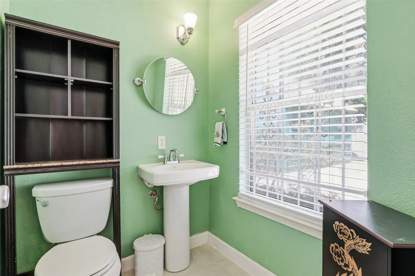
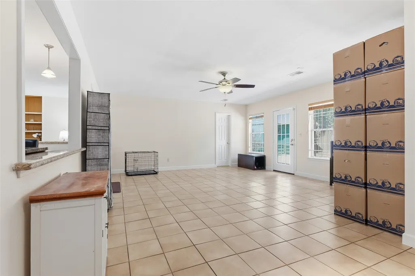
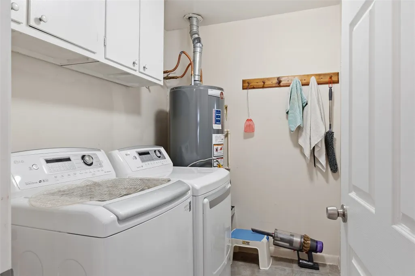
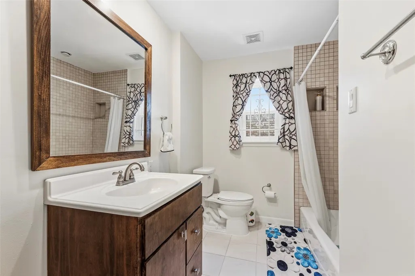
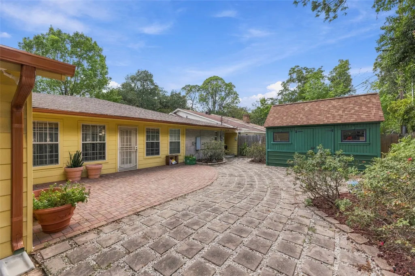
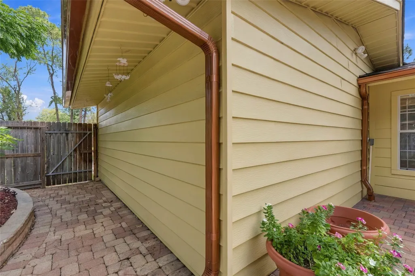
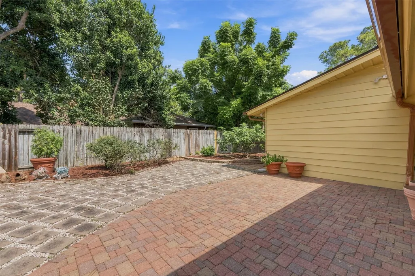
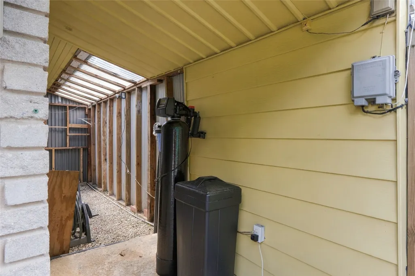
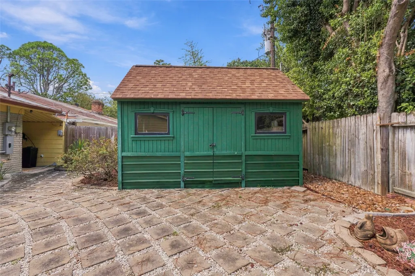
Rare opportunity! Truly turnkey, beautiful maintained! Corner-lot home in Sharpstown Country Club Terrace. One-story, 3 bedrooms, 2 and 1/2 full baths, huge game room, tile flooring throughout. Upgrades from top to bottom, include New roof, class 4 impact resistant shingles, 50-year warranty (2025), whole-house PEX-A plumbing (2019); upgraded 200-amp electrical service; Carrier 5-ton HVAC with compressor (2022) and evaporator coil in 2025; double-pane windows throughout; dining room storm window; whole-house water softener and 2-filter system (2026); kitchen RO filtration; dual-fuel plug-in generator (gas/propane); custom real-wood kitchen cabinets with granite countertops; brand-new dishwasher; updated primary bath with dual sinks, separate tub/shower and frameless glass shower; hardwired security camera system; gutter guards with Hydro Flow system; aluminum downspouts. Large professionally landscaped backyard with detached 10' x 16' real-wood workshop for hobbies, crafts or storage.
| Elementary School | Middle School | High School |
|---|---|---|
| NEFF ELEMENTARY SCHOOL Elementary School | SUGAR GROVE MIDDLE SCHOOL Middle School | SHARPSTOWN HIGH SCHOOL High School |
| Price History | |
|---|---|
| 9/23/2026 | Listed $379,000 |
General Features
| Country | US |
|---|---|
| Sewer | Public Sewer |
| Heating | Central,Gas |
| Cooling | Central Air,Electric |
| Roof | Composition |
| Appliances | Dishwasher,Gas Cooktop,Disposal,Gas Oven,Microwave,Dryer,Refrigerator,Water Softener Owned,Washer |
| HOA Fee | 280 |
| Garage Spaces | 2 |
| Patio/Porch Features | Deck,Patio |
| Architectural Style | Traditional |
| Construction Materials | Stone,Wood Siding |
| Year Built | 1963 |
| Electric | Generator |
| Stories Count | 1 |
| Levels | One |
| Property Subtype | Detached |
| Tax Year | 2026 |
| Ownership | Full Ownership |
| County | Harris |
| New Construction | false |
| Property Type | Residential |
| HOA | true |
| Energy Efficient | HVAC,Windows |
| Subdivision Name | Sharpstown Country Club Terrace S2 |
| Garage Y/N | true |
| Other Structures | Workshop |
| Total Rooms | 9 |
| Full Baths | 2 |
| Status | Active |
| Directions | From I-59 S, exit Fondren Rd/Bellaire Rd, head west onto Bellaire Rd. Left onto Osage St, Right onto Mobud, House is on the corner. |
| ModificationTimestamp | 2026-09-24T00:07:11.540-00:00 |
| High School | SHARPSTOWN HIGH SCHOOL |
| City | Houston |
| Association Name | Sharpstown Civic Association |
| High School District | 27 - Houston |
| MLS Area | 21 |
| Lot Size Units | Square Feet |
| Elementary School | NEFF ELEMENTARY SCHOOL |
| Tax Annual Amount | 7979 |
| Middle/Junior High School | SUGAR GROVE MIDDLE SCHOOL |
| MLS Area Minor | Sharpstown Area |
| Lease Considered Y/N | false |
| Standard Status | Active |
| Middle/Junior School District | 27 - Houston |
| Elementary School District | 27 - Houston |
| Year Built Source | Public Records |
| PostalCity | Houston |
| Legal Description | LT 11 BLK 10 SHARPSTOWN COUNTRY CLUB TERRACE SEC 2 |
Interior Features
| Interior Amenities | All Bedrooms Down,Double Vanity,Full Bath on Main Level,Kitchen/Family Room Combo,Bath in Primary Bedroom,Pantry,Soaking Tub,Separate Shower,Ceiling Fan(s) |
|---|---|
| Flooring | Tile |
| Total Fireplaces | 1 |
| Fireplace Features | Wood Burning |
| Air Conditioning Y/N | true |
| Heating Y/N | true |
| Window Features | Low-Emissivity Windows,Storm Window(s) |
| Fireplace Y/N | true |
| Half Baths | 1 |
| Laundry Features | Washer Hookup,Electric Dryer Hookup,Gas Dryer Hookup |
| Total Bedrooms | 3 |
| Room Type | Breakfast Room/Nook,Dining Room,Entry/Foyer,Game Room,Living Room,Half Bath |
| LivingAreaSource | Appraiser |
| Total Baths | 3 |
Exterior Features
| Exterior Amenities | Deck,Fence,Sprinkler/Irrigation,Patio |
|---|---|
| Fencing | Back Yard |
| Parking Features | Garage |
| Lot Features | Corner Lot |
| Water Source | Public |
| Lot Size Area | 9257 |
| Foundation Details | Slab |
| Building Area Total | 2532 |
| Lot Size Acres | 0.2125 |
| Lot Size Source | Appraiser |
| Private Pool | false |
Amenities
- Foreclosure
- Views
- Short Sale
- New Construction
- Adult 55+
- Lease To Own
- No HOA Fees
- Furnished
- Primary On Main
- Air Conditioning
- Seller Finance
- Green
- Fixer Upper
- Horse
- Golf
- Fireplace
- Deck
- Garage
- Basement
- Pool
Property vs Single Family Average in 77036
Price
Taxes
Year Built
 © 2026 North Texas Real Estate Information Systems, Inc. All rights reserved. Disclaimer: All information deemed reliable but not guaranteed and should be independently verified. All properties are subject to prior sale, change or withdrawal. Neither listing broker(s) nor Numen Realty Advisors shall be responsible for any typographical errors, misinformation, misprints and shall be held totally harmless. The database information herein is provided from and copyrighted by the North Texas Real
 The information being provided by Houston Association of REALTORS, Inc. is for the consumer's personal, non-commercial use and may not be used for any purpose other than to identify prospective properties consumers may be interested in purchasing. Any information relating to real estate for sale referenced on this web site comes from the Internet Data Exchange (IDX) program of the Houston Association of REALTORS, Inc. This web site may reference real estate listing(s) held by a brokerage firm other
 Austin Board of REALTORS® Copyright ©2026 All rights reserved.
 All information deemed reliable but not guaranteed. All properties are subject to prior sale, change or withdrawal. Neither listing broker(s) or information provider(s) shall be responsible for any typographical errors, misinformation, misprints and shall be held totally harmless. Listing(s) information is provided for consumer's personal, non-commercial use and may not be used for any purpose other than to identify prospective properties consumers may be interested in purchasing. The data relating
