


Address
2701 Beauchamp Street, Houston, TX
Price
$ 1,850,000
Property Attributes
- MLS#91732931
- TypeMulti-Family
- Listing Status Option Period
- CountyHarris
- CityHouston
- Area9 Heights/Greater Heights
- NeighborhoodStanley 3 Acres
- Zip77009
- Style
- Year Built2020
- Taxes$ 37168
- Price$ 1,850,000
- Bedrooms3
- Full Bathrooms3
- Half Bathrooms1
- Sqr Footage4260
- Lot Size0.1214 Acres
Data Source:
Houston Association of REALTORS® (HAR)
Property Description
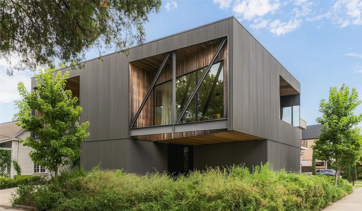
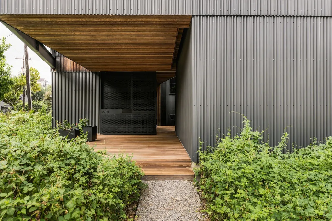
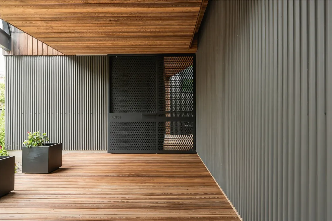
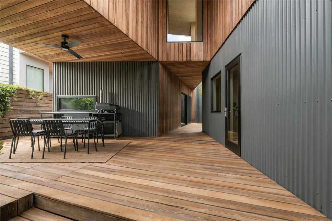
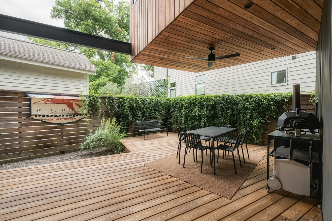
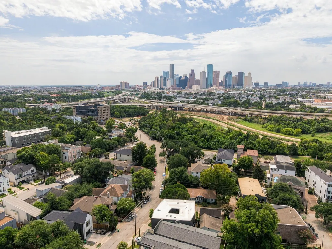
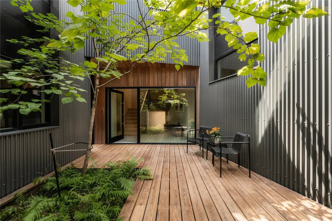
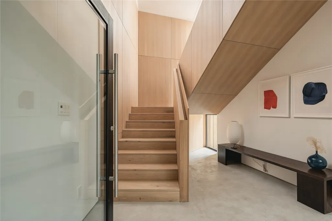
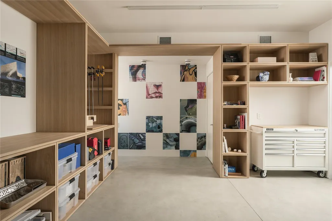
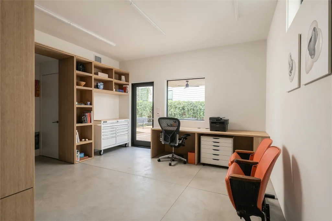
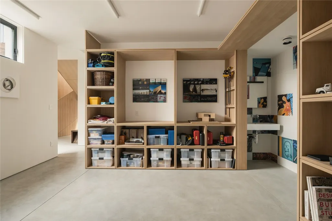
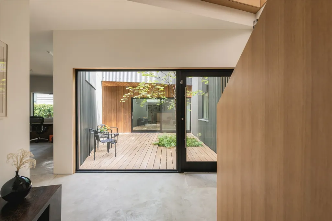
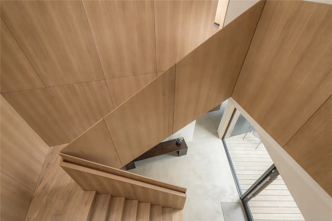
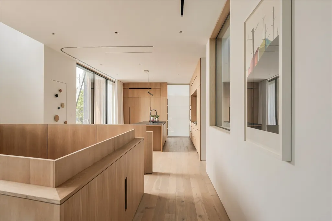
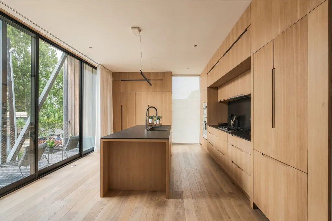
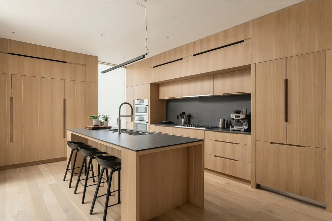
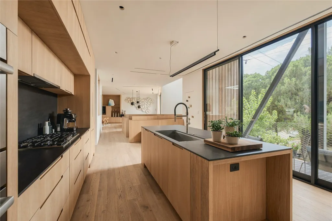
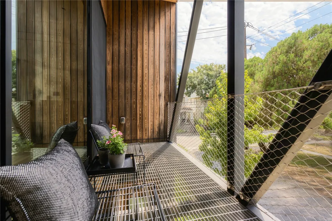
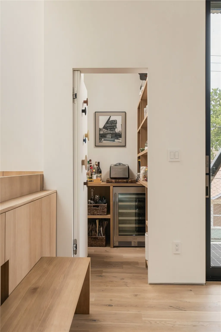
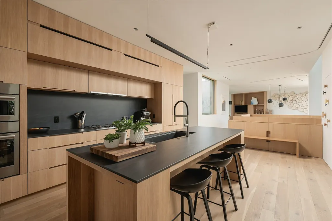
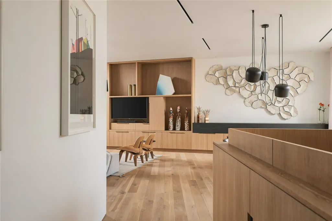
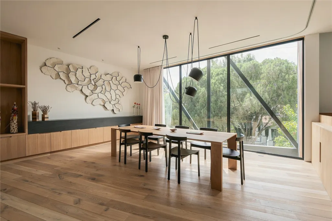
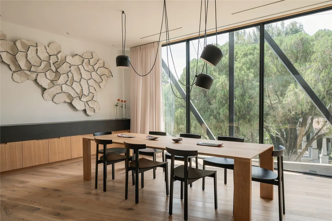
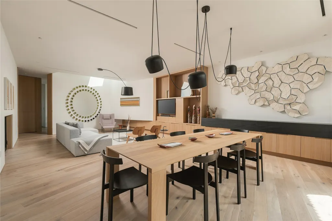
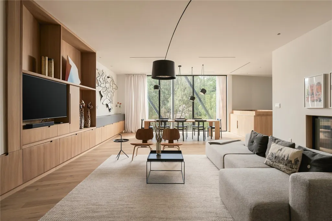
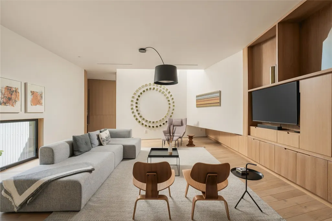
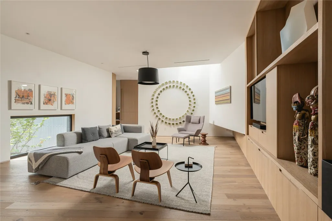
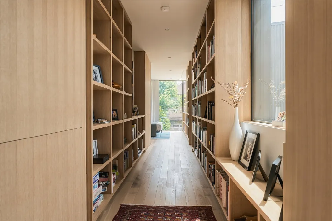
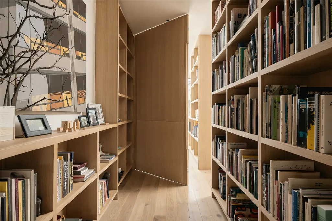
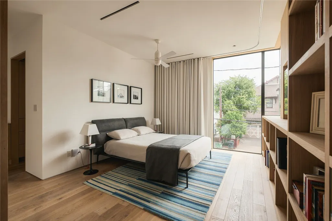
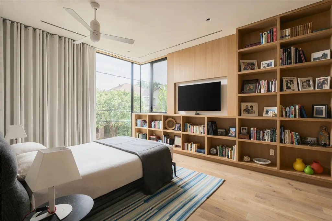
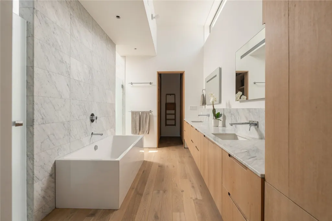
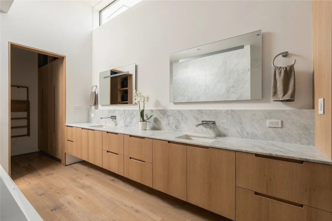
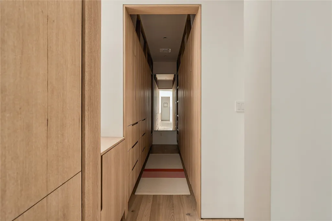
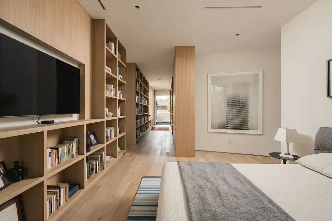
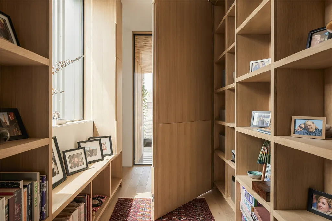
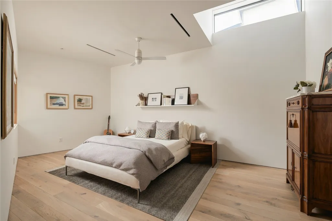
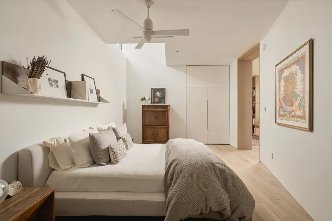
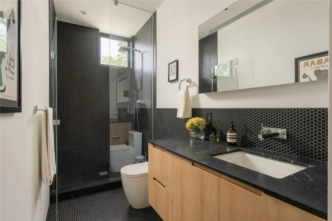
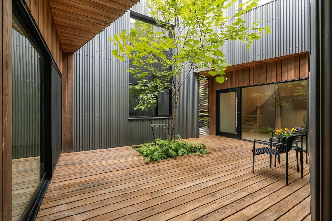
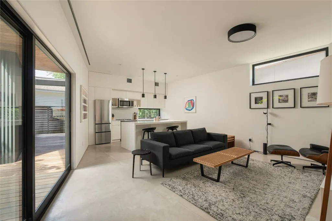
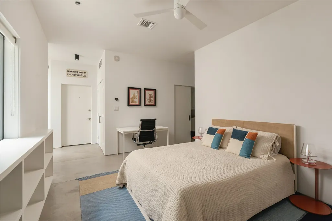
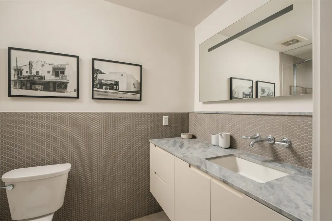
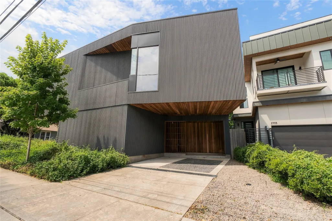
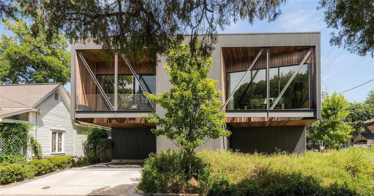
A rare opportunity to own the award-winning XO House architect-designed-owned 4,260-SF residence by LOJO Architecture. Designed around a private central courtyard, the home pairs dramatic cantilevers and exposed steel with warm custom white-oak millwork. The 3,357-SF main residence offers 2-3 bedrooms and 2.5 baths, plus a fully independent 900-SF 1-bedroom/1-bath guest residence with full kitchen and private driveway under the same roof. On the first floor, a studio/den with half bath overlooks the courtyard, while a dramatic white-oak staircase leads upstairs to expansive living and dining spaces, a striking kitchen with 9' island and premium appliances, library and primary suite with Downtown views. Seven 300' geothermal wells, a 2,500-gallon rainwater cistern, covered outdoor dining, balcony, EV charging and three covered parking spaces complete the home. Recipient of a 2023 Texas Society of Architects Design Award and featured in Texas Architect and The Architect’s Newspaper.
| Elementary School | Middle School | High School |
|---|---|---|
| TRAVIS ELEMENTARY SCHOOL (HOUSTON) Elementary School | HOGG MIDDLE SCHOOL (HOUSTON) Middle School | HEIGHTS HIGH SCHOOL High School |
| Price History | |
|---|---|
| 8/30/2026 | Listed $1,850,000 |
General Features
| Country | US |
|---|---|
| Sewer | Public Sewer |
| Heating | Central,Gas,Heat Pump,Geothermal |
| Cooling | Central Air,Electric,Other |
| Roof | Other |
| Appliances | Dishwasher,Gas Cooktop,Disposal,Gas Oven,Microwave,Water Softener Owned,Tankless Water Heater,Wine Refrigerator |
| Garage Spaces | 3 |
| Patio/Porch Features | Covered,Deck,Patio |
| Architectural Style | Contemporary/Modern,Other |
| Security Features | Prewired,Security System Owned |
| Construction Materials | Aluminum Siding,Unknown,Wood Siding |
| Year Built | 2020 |
| Stories Count | 2 |
| Levels | Two |
| Property Subtype | Duplex |
| Tax Year | 2025 |
| Community Features | Curbs |
| County | Harris |
| New Construction | false |
| Property Type | Residential |
| Energy Efficient | Exposure/Shade,Insulation,Thermostat,Water Heater,Windows |
| Subdivision Name | Stanley 3 Acres |
| Facing Direction | North |
| Garage Y/N | true |
| Other Structures | Garage Apartment |
| Total Rooms | 13 |
| Full Baths | 3 |
| Status | Option Period |
| Directions | From I-10 drive NORTH on Houston Ave, turn LEFT on White Oak Dr, vear RIGHT on Beauchamp, home is on the LEFT. |
| ModificationTimestamp | 2026-09-25T18:56:08.987-00:00 |
| High School | HEIGHTS HIGH SCHOOL |
| City | Houston |
| High School District | 27 - Houston |
| MLS Area | 9 |
| Lot Size Units | Square Feet |
| Elementary School | TRAVIS ELEMENTARY SCHOOL (HOUSTON) |
| Tax Annual Amount | 37168 |
| Middle/Junior High School | HOGG MIDDLE SCHOOL (HOUSTON) |
| MLS Area Minor | Heights/Greater Heights |
| Lease Considered Y/N | false |
| Virtual Tour | https://my.matterport.com/show/?m=ftgx1yik54B&brand=0 |
| Builder Name | Viviano + Viviano |
| Standard Status | Pending |
| Middle/Junior School District | 27 - Houston |
| Elementary School District | 27 - Houston |
| Year Built Source | Builder |
| Property Sub Type Additional | Duplex |
| PostalCity | Houston |
| Legal Description | TR 15 STANLEY 3 ACRES ABST 1 J AUSTIN |
Interior Features
| Interior Amenities | Balcony,Entrance Foyer,High Ceilings,Kitchen Island,Marble Counters,Pantry,Self-closing Cabinet Doors,Self-closing Drawers,Separate Shower,Walk-In Pantry,Window Treatments,Programmable Thermostat |
|---|---|
| Flooring | Wood |
| Air Conditioning Y/N | true |
| Heating Y/N | true |
| Window Features | Low-Emissivity Windows,Window Coverings |
| Half Baths | 1 |
| BuyerOfficeEmail | robin.conner@sothebyshomes.com |
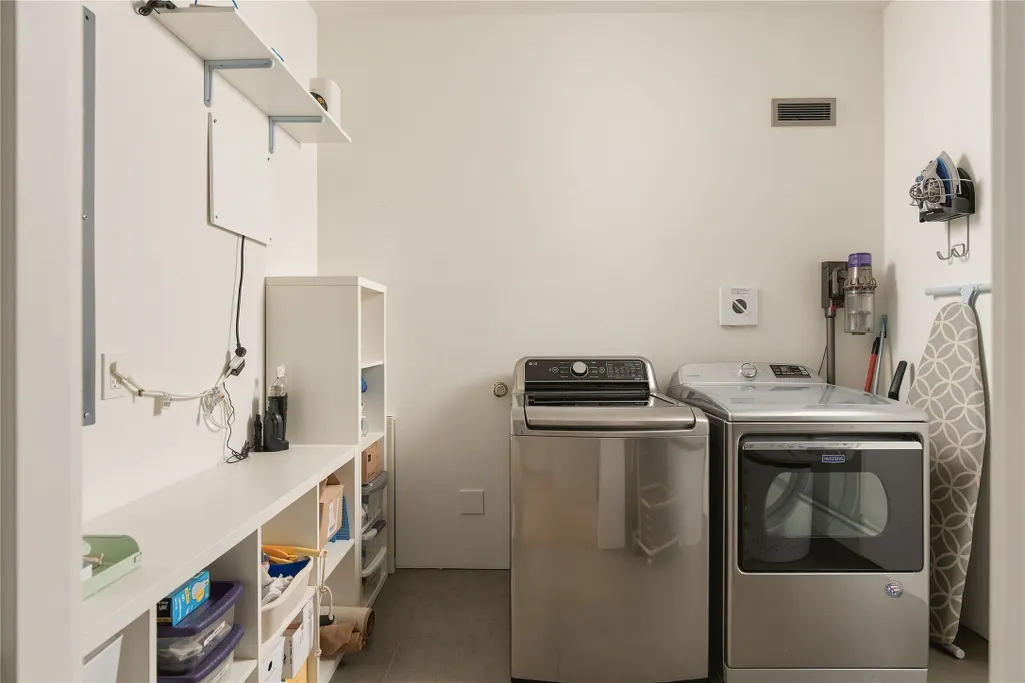
| Laundry Features | Washer Hookup,Electric Dryer Hookup |
| Total Bedrooms | 3 |
| Room Type | Guest Quarters,Library,Living Room |
| LivingAreaSource | Builder |
| Total Baths | 4 |
| Bedrooms Possible | 4 |
Exterior Features
| Exterior Amenities | Covered Patio,Deck,Fence,Paved Driveway,Patio |
|---|---|
| Fencing | Back Yard |
| Parking Features | Additional Parking,Driveway,Electric Vehicle Charging Station(s),None,Porte-Cochere |
| Lot Features | Subdivision |
| Water Source | Public |
| Lot Size Area | 5290 |
| Foundation Details | Pillar/Post/Pier,Slab |
| Building Area Total | 4260 |
| Lot Size Acres | 0.1214 |
| Road Surface Type | Asphalt,Concrete |
| Lot Size Source | Appraiser |
| Private Pool | false |
Amenities
- Foreclosure
- Views
- Short Sale
- New Construction
- Adult 55+
- Lease To Own
- No HOA Fees
- Furnished
- Primary On Main
- Air Conditioning
- Seller Finance
- Green
- Fixer Upper
- Horse
- Golf
- Fireplace
- Deck
- Garage
- Basement
- Pool
Property vs Multi-Family Average in 77009
Price
Taxes
Year Built
 © 2026 North Texas Real Estate Information Systems, Inc. All rights reserved. Disclaimer: All information deemed reliable but not guaranteed and should be independently verified. All properties are subject to prior sale, change or withdrawal. Neither listing broker(s) nor Numen Realty Advisors shall be responsible for any typographical errors, misinformation, misprints and shall be held totally harmless. The database information herein is provided from and copyrighted by the North Texas Real
 The information being provided by Houston Association of REALTORS, Inc. is for the consumer's personal, non-commercial use and may not be used for any purpose other than to identify prospective properties consumers may be interested in purchasing. Any information relating to real estate for sale referenced on this web site comes from the Internet Data Exchange (IDX) program of the Houston Association of REALTORS, Inc. This web site may reference real estate listing(s) held by a brokerage firm other
 Austin Board of REALTORS® Copyright ©2026 All rights reserved.
 All information deemed reliable but not guaranteed. All properties are subject to prior sale, change or withdrawal. Neither listing broker(s) or information provider(s) shall be responsible for any typographical errors, misinformation, misprints and shall be held totally harmless. Listing(s) information is provided for consumer's personal, non-commercial use and may not be used for any purpose other than to identify prospective properties consumers may be interested in purchasing. The data relating
