
Views - New Construction








Address
1711 Allen Parkway 2502, Houston, TX
Price
$ 1,750,000
Property Attributes
- MLS#32005378
- TypeCondos
- Listing Status Active
- CountyHarris
- CityHouston
- Area16 Midtown - Houston
- NeighborhoodThe Residences at The Allen
- Zip77019
- Style
- Year Built2023
- Taxes$ 42498
- Price$ 1,750,000
- Bedrooms2
- Full Bathrooms2
- Half Bathrooms1
- Sqr Footage2494
Data Source:
Houston Association of REALTORS® (HAR)
Property Description
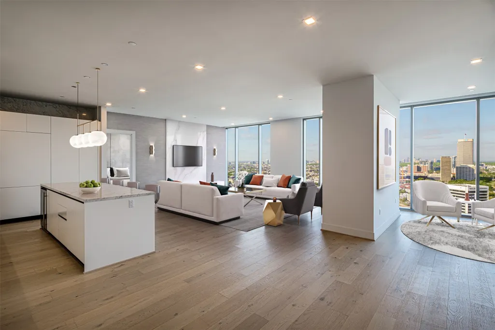
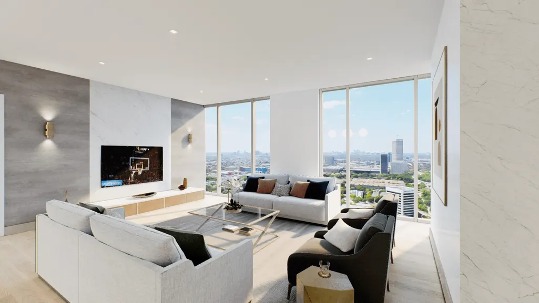
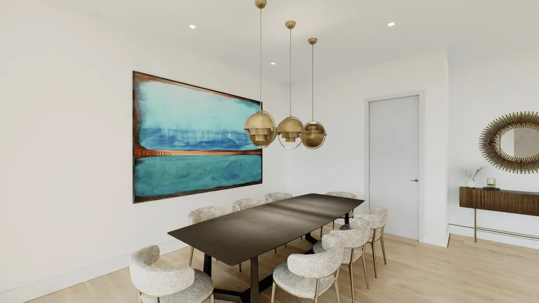
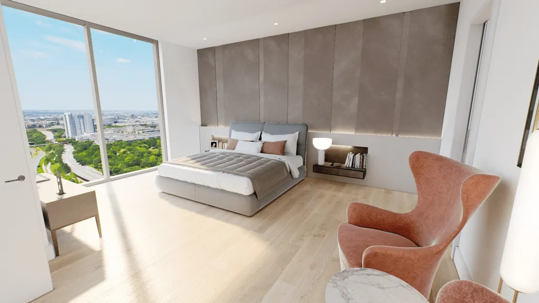
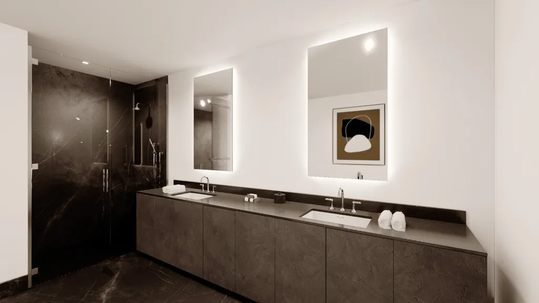
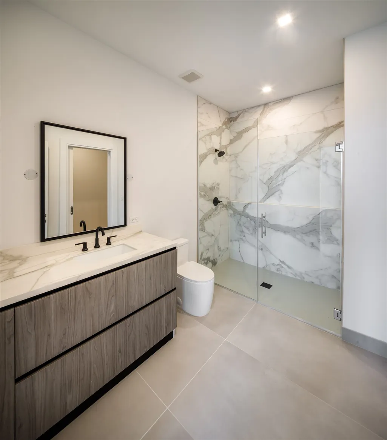
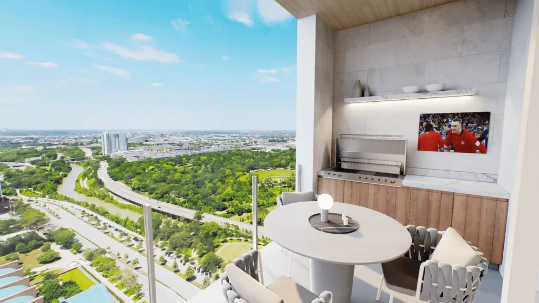
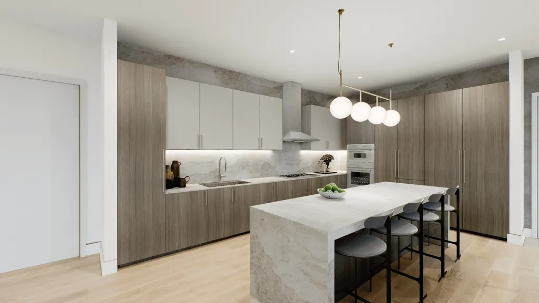
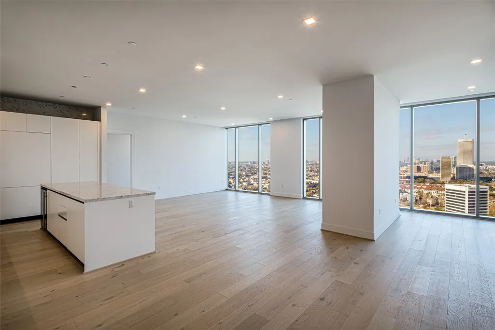
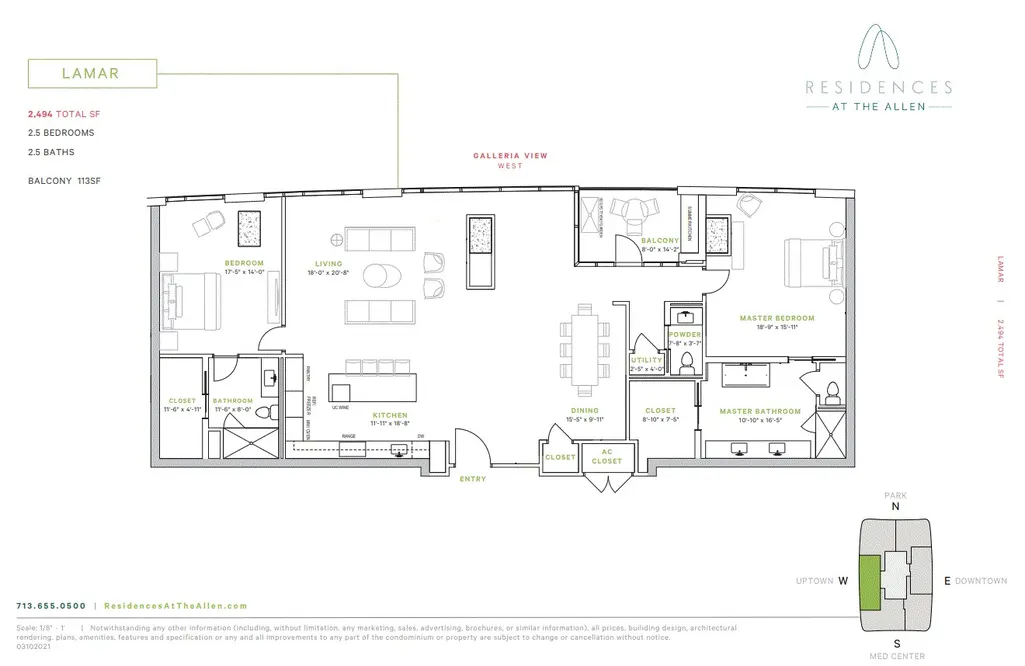
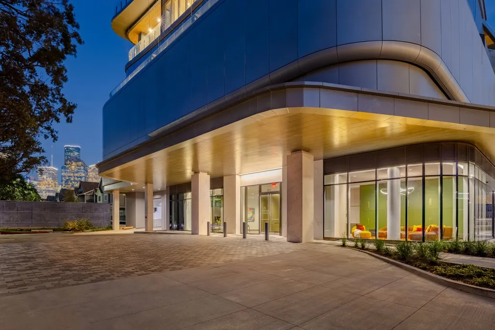
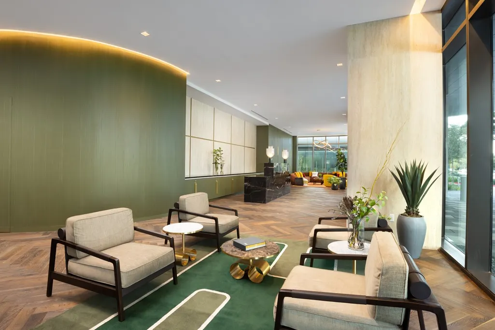
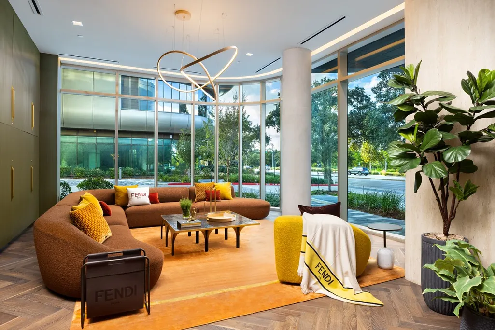
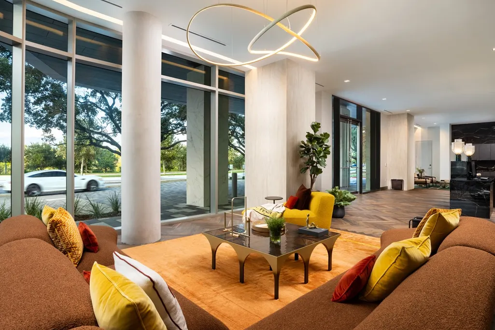
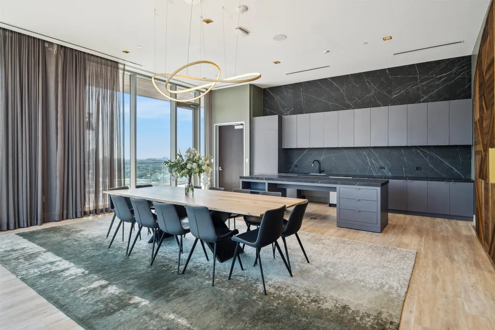
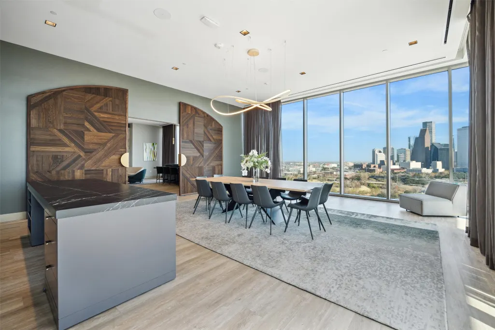
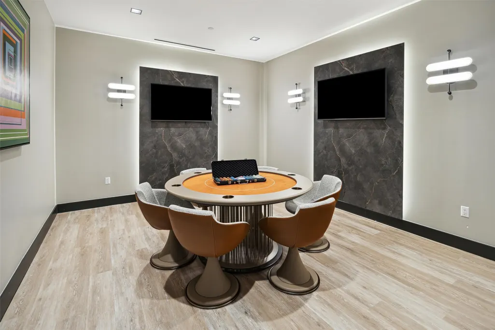
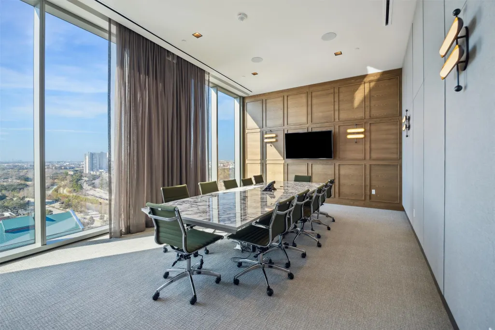
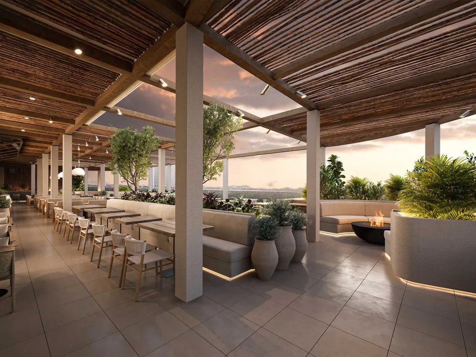
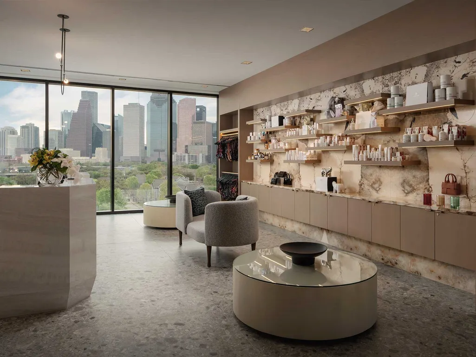
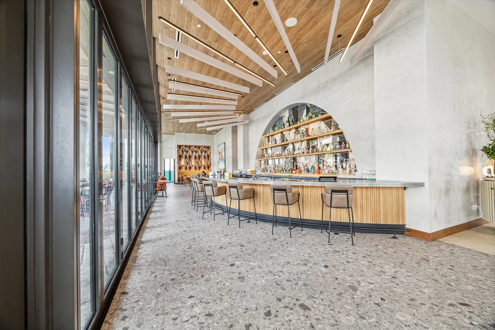
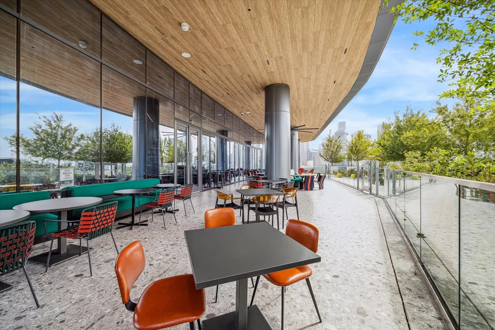
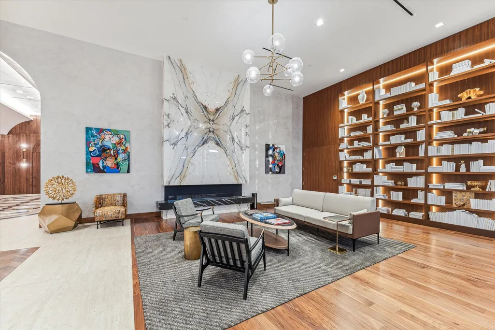
Experience unparalleled elegance in this meticulously designed 2-bedroom condo, offering premium finishes and breathtaking views. The gourmet kitchen boasts custom PEDINI cabinetry and top-of-the-line Thermador appliances, perfect for culinary enthusiasts. Spacious open-concept living and dining areas flow seamlessly, while the luxurious primary suite provides a serene retreat. The second bedroom and covered balcony with a summer kitchen offer additional comfort and space for entertaining. Set in an upscale building with 24-hour concierge services and access to exclusive hotel amenities, this residence offers an elevated lifestyle. Located in the heart of Houston’s vibrant inner loop, just moments from downtown, Buffalo Bayou Park, and Houston’s finest dining, this is the epitome of sophisticated city living.
| Elementary School | Middle School | High School |
|---|---|---|
| GREGORY-LINCOLN ELEMENTARY SCHOOL Elementary School | GREGORY-LINCOLN MIDDLE SCHOOL Middle School | HEIGHTS HIGH SCHOOL High School |
| Price History | |
|---|---|
| 6/23/2026 | Listed $1,750,000 |
General Features
| Country | US |
|---|---|
| Heating | Central,Electric,Zoned |
| Cooling | Central Air,Electric,Zoned |
| Appliances | Dryer,Washer/Dryer Stacked,Dishwasher,Electric Oven,Gas Cooktop,Disposal,Microwave,Oven,Washer,Instant Hot Water,Refrigerator |
| HOA Fee | 2242 |
| Association Fee Includes | Common Area Insurance,Gas,Maintenance Grounds,Maintenance Structure,Other,Recreation Facilities,Sewer,Valet,Water |
| Patio/Porch Features | Deck,Rooftop,Terrace |
| Architectural Style | High Rise |
| Security Features | Door Man,Key Card Entry,Fire Sprinkler System |
| Construction Materials | Glass,Concrete,Steel |
| Year Built | 2023 |
| View | West |
| Unit Number | 2502 |
| Property Subtype | Condominium |
| Tax Year | 2025 |
| Ownership | Full Ownership |
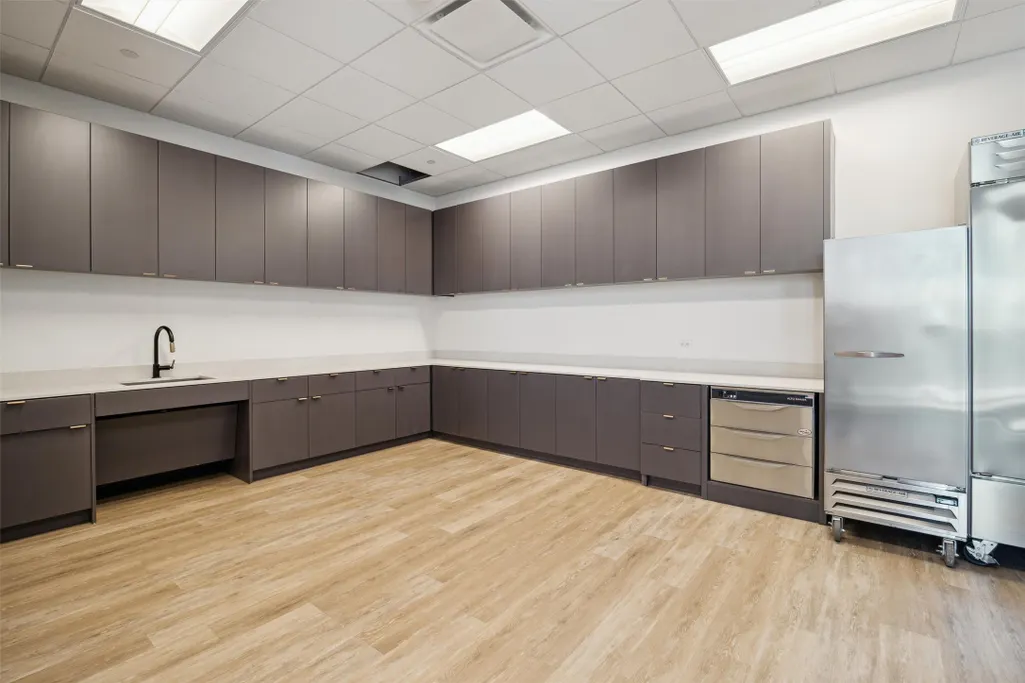
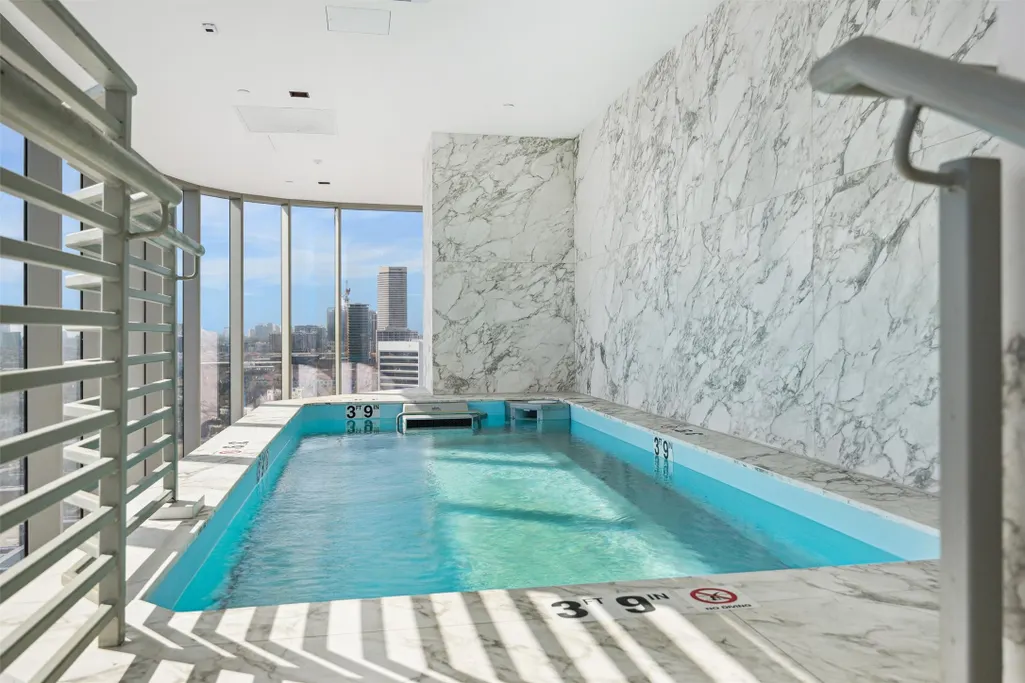
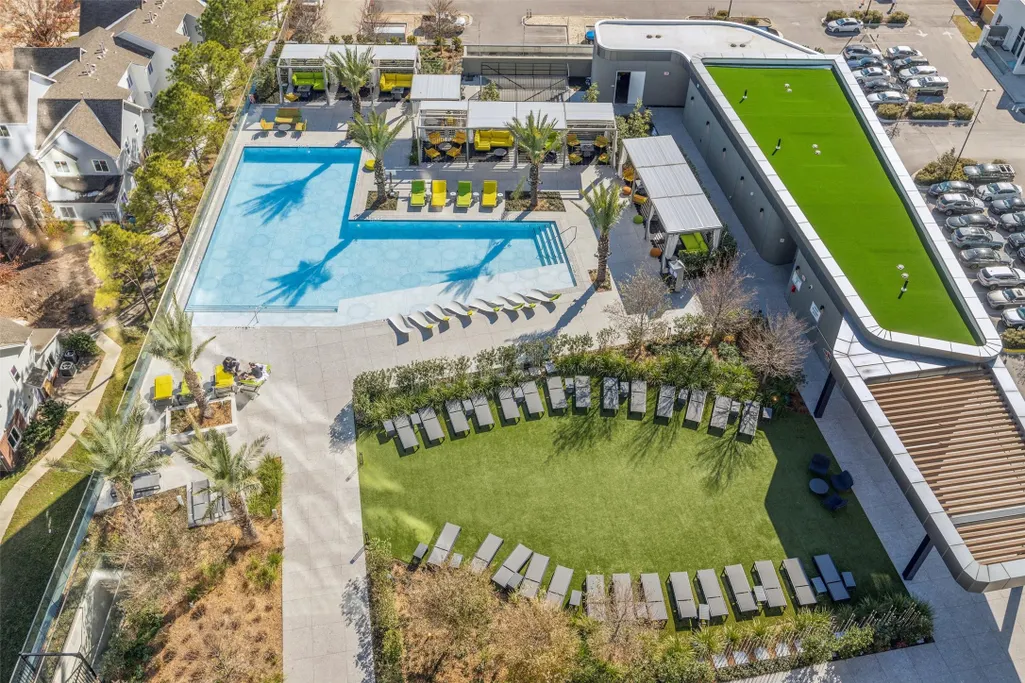
| Community Features | Community Pool,Clubhouse,Elevator,Trash Chute |
| Building Name | THE RESIDENCES AT THE ALLEN |
| Assoc Fee Paid Per | Monthly |
| County | Harris |
| New Construction | true |
| Property Type | Residential |
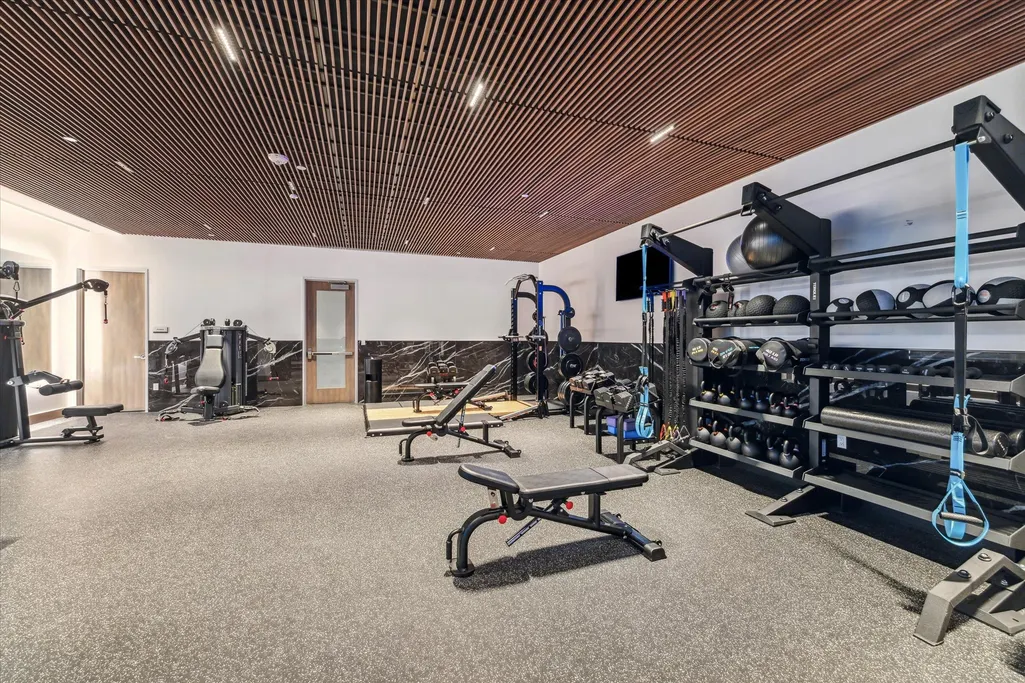
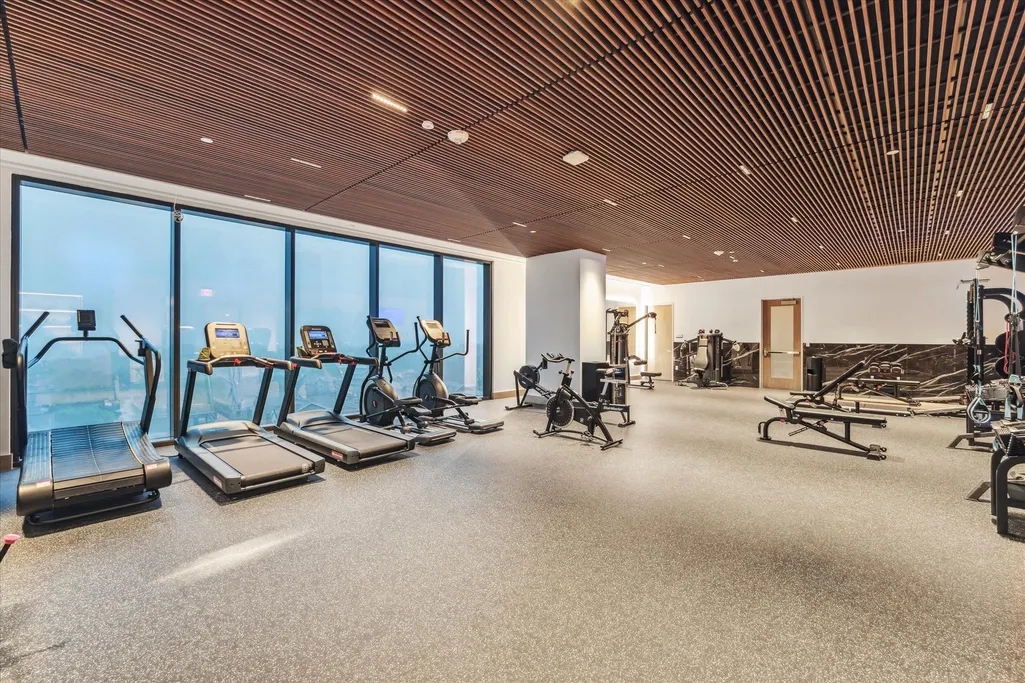
| Association Amenities | Concierge,Maid service,Guard |
| Energy Efficient | Thermostat |
| Subdivision Name | The Residences at The Allen |
| Facing Direction | East |
| Garage Y/N | true |
| Total Rooms | 6 |
| Full Baths | 2 |
| Status | Active |
| Directions | East on Allen Parkway from Shepard. Property is on right at Gillette and Allen Parkway. |
| ModificationTimestamp | 2026-09-26T20:09:34.140-00:00 |
| High School | HEIGHTS HIGH SCHOOL |
| City | Houston |
| Disclosures | None |
| Association Name | First Residential Services |
| High School District | 27 - Houston |
| MLS Area | 16 |
| Lot Size Units | Square Feet |
| Spa Features | Sauna,Steam Room |
| Elementary School | GREGORY-LINCOLN ELEMENTARY SCHOOL |
| Tax Annual Amount | 42498 |
| Middle/Junior High School | GREGORY-LINCOLN MIDDLE SCHOOL |
| Property Condition | New Construction |
| MLS Area Minor | Midtown - Houston |
| Lease Considered Y/N | false |
| Virtual Tour | https://Lamar – https://youtu.be/O69ipzAjVlo |
| Structure Type | High Rise |
| Builder Name | DC Partners |
| Standard Status | Active |
| Occupancy Type | Vacant |
| Middle/Junior School District | 27 - Houston |
| Elementary School District | 27 - Houston |
| Year Built Source | Builder |
| PostalCity | Houston |
| Legal Description | RES A3 BLK1 DCP THE ALLEN 2502 |
Interior Features
| Interior Amenities | All Bedrooms Down,Breakfast Bar,Balcony,Double Vanity,Kitchen Island,Kitchen/Family Room Combo,Pots & Pan Drawers,Porcelain Counters,Self-closing Cabinet Doors,Self-closing Drawers,Storage,Soaking Tub,Separate Shower,Walk-In Closet(s),Living/Dining Room,Programmable Thermostat |
|---|---|
| Flooring | Engineered Hardwood,Tile |
| Air Conditioning Y/N | true |
| Heating Y/N | true |
| Half Baths | 1 |
| Laundry Features | Electric Dryer Hookup,Stacked |
| Total Bedrooms | 2 |
| Entry Level | 25 |
| Room Type | Living Room,Utility Room,Exercise Room |
| LivingAreaSource | Builder |
| Total Baths | 3 |
| Bedrooms Possible | 2 |
Exterior Features
| Exterior Amenities | Balcony,Hot Tub/Spa,Storage,Outdoor Kitchen |
|---|---|
| Parking Features | Additional Parking,Assigned,Controlled Entrance,Electric Vehicle Charging Station(s),Garage,Garage Door Opener,Unassigned,Valet |
| Total Parking | 2 |
| Spa | true |
| Building Area Total | 2494 |
| Road Surface Type | Concrete |
| Private Pool | false |
Amenities
- Foreclosure
- Views
- Short Sale
- New Construction
- Adult 55+
- Lease To Own
- No HOA Fees
- Furnished
- Pets
- Primary On Main
- Air Conditioning
- Seller Finance
- Green
- Fixer Upper
- Horse
- Golf
- Fireplace
- Deck
- Garage
- Basement
- Pool
Property vs Condos Average in 77019
Price
Taxes
Year Built
 © 2026 North Texas Real Estate Information Systems, Inc. All rights reserved. Disclaimer: All information deemed reliable but not guaranteed and should be independently verified. All properties are subject to prior sale, change or withdrawal. Neither listing broker(s) nor Numen Realty Advisors shall be responsible for any typographical errors, misinformation, misprints and shall be held totally harmless. The database information herein is provided from and copyrighted by the North Texas Real
 The information being provided by Houston Association of REALTORS, Inc. is for the consumer's personal, non-commercial use and may not be used for any purpose other than to identify prospective properties consumers may be interested in purchasing. Any information relating to real estate for sale referenced on this web site comes from the Internet Data Exchange (IDX) program of the Houston Association of REALTORS, Inc. This web site may reference real estate listing(s) held by a brokerage firm other
 Austin Board of REALTORS® Copyright ©2026 All rights reserved.
 All information deemed reliable but not guaranteed. All properties are subject to prior sale, change or withdrawal. Neither listing broker(s) or information provider(s) shall be responsible for any typographical errors, misinformation, misprints and shall be held totally harmless. Listing(s) information is provided for consumer's personal, non-commercial use and may not be used for any purpose other than to identify prospective properties consumers may be interested in purchasing. The data relating
