
Views - New Construction





Address
1711 Allen Parkway 2203, Houston, TX
Price
$ 1,479,900
Property Attributes
- MLS#37546363
- TypeCondos
- Listing Status Active
- CountyHarris
- CityHouston
- Area16 Midtown - Houston
- NeighborhoodThe Residences at The Allen
- Zip77019
- Style
- Year Built2023
- Taxes$ 34133
- Price$ 1,479,900
- Bedrooms2
- Full Bathrooms2
- Half Bathrooms1
- Sqr Footage1736
Data Source:
Houston Association of REALTORS® (HAR)
Property Description
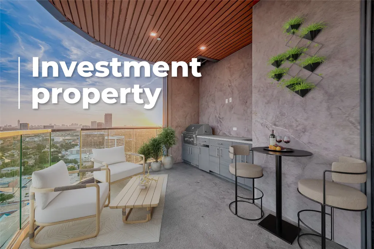
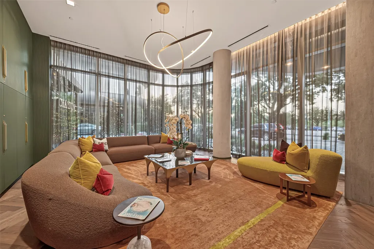
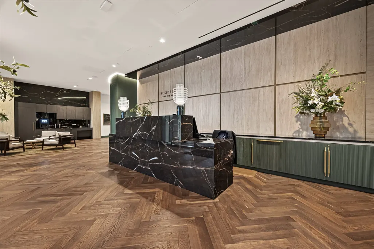
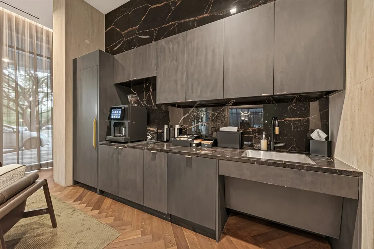
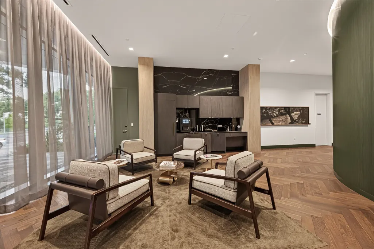
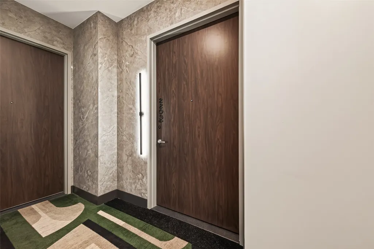
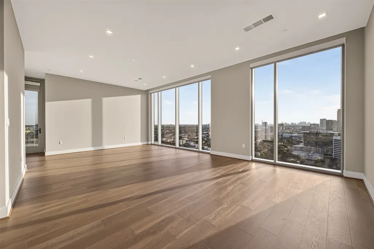
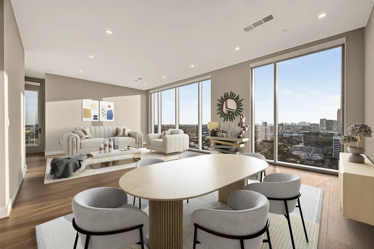
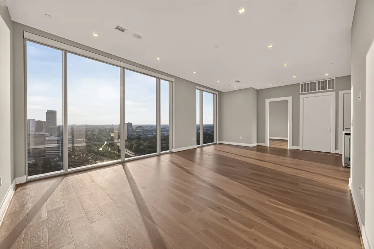
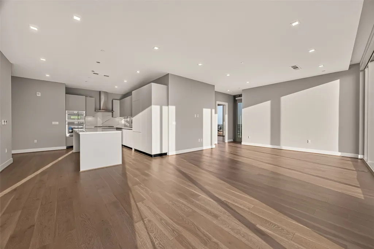
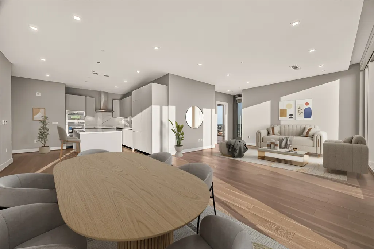
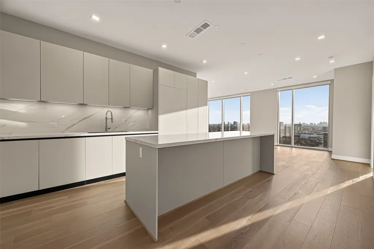
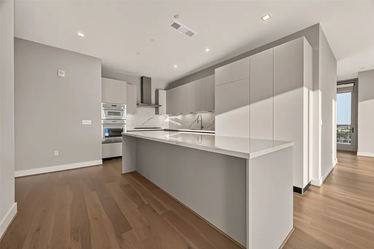
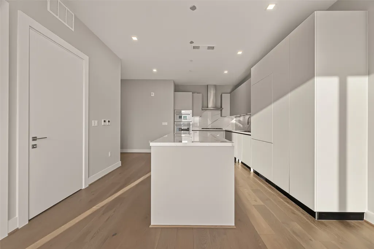
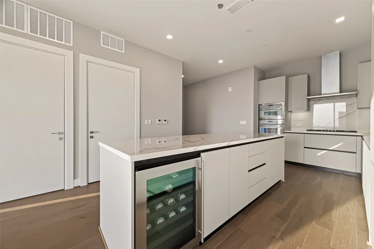
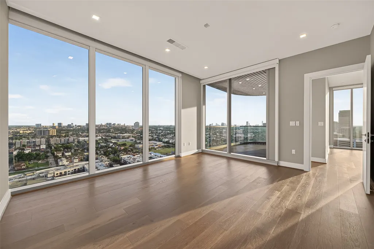
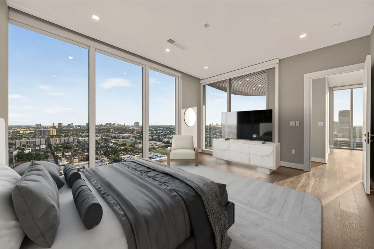
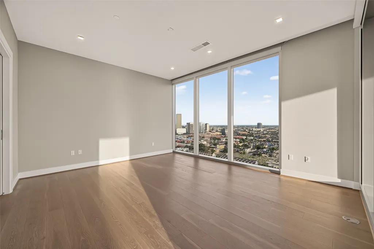
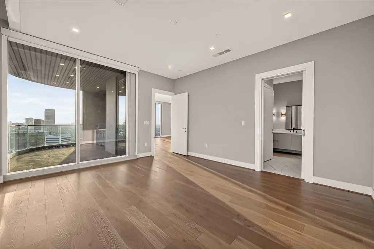
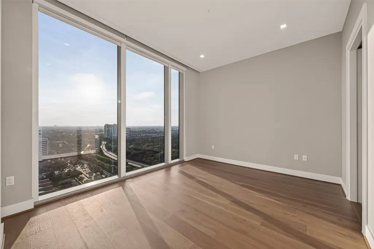
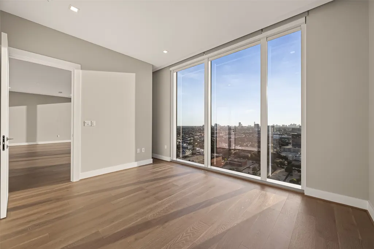
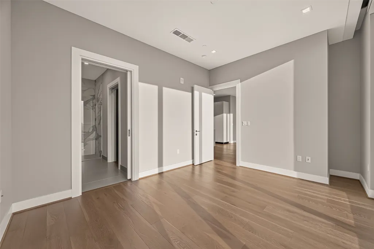
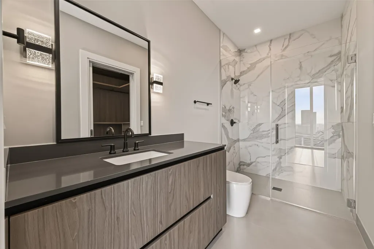
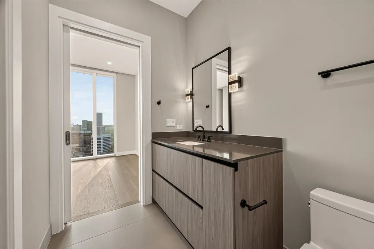
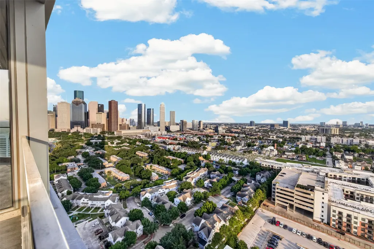
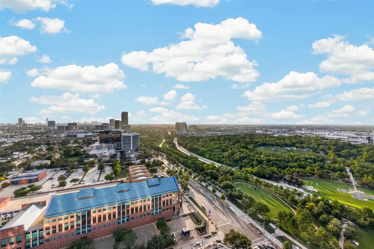
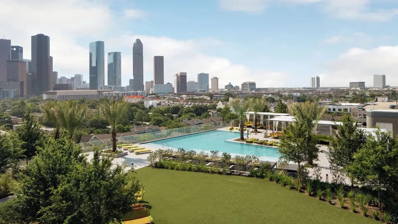
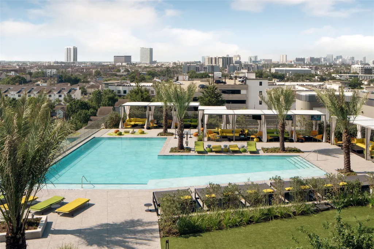
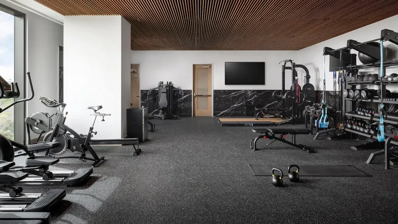
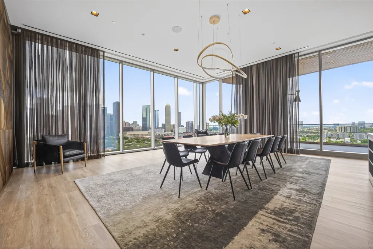
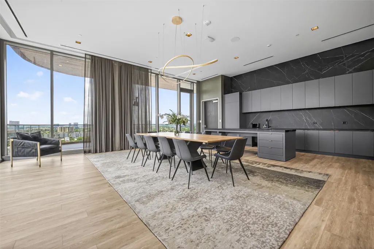
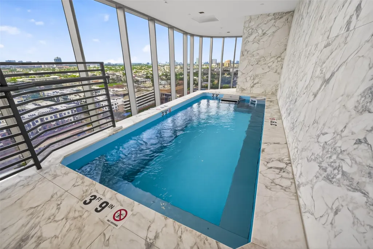
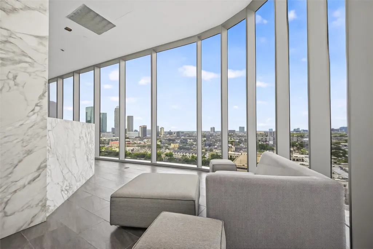
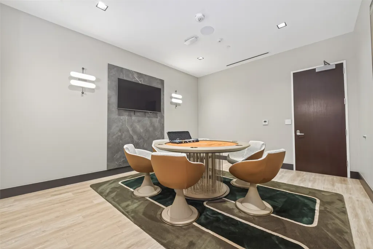
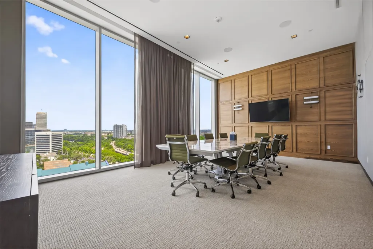
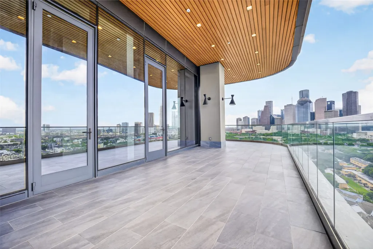
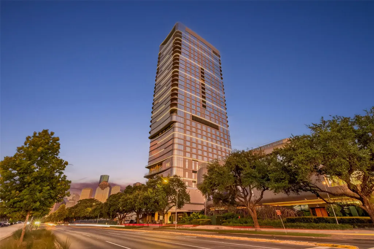
Tenant in Place Through February 2028 ($8,500/Month). Experience elevated living at The Allen, one of Houston’s premier mixed-use destinations. This move-in ready Bellmeade residence on the 22nd floor offers breathtaking views of the Texas Medical Center, Uptown, and the Houston skyline through dramatic floor-to-ceiling windows. The designer kitchen features Pedini cabinetry, Thermador appliances, and an oversized island. Enjoy the privacy of luxury condominium living with exclusive resident amenities, including a private entrance, 24-hour concierge, owners’ lounge, amenities deck, and indoor pool, plus privileged access to the five-star Thompson Hotel’s room service, spa, resort-style pool, and exceptional dining. Boutique shopping, a state-of-the-art fitness center, and four outstanding restaurants complete this extraordinary lifestyle.
| Elementary School | Middle School | High School |
|---|---|---|
| GREGORY-LINCOLN ELEMENTARY SCHOOL Elementary School | GREGORY-LINCOLN MIDDLE SCHOOL Middle School | HEIGHTS HIGH SCHOOL High School |
| Price History | |
|---|---|
| 8/5/2026 | Listed $1,479,900 |
General Features
| Country | US |
|---|---|
| Heating | Central,Electric |
| Cooling | Central Air,Electric |
| Appliances | Washer/Dryer Stacked,Dishwasher,Electric Cooktop,Electric Oven,Disposal,Microwave,Cooktop,Refrigerator,Wine Refrigerator |
| HOA Fee | 1700 |
| Association Fee Includes | Clubhouse,Maintenance Grounds,Maintenance Structure,Recreation Facilities,Sewer,Trash,Valet,Water |
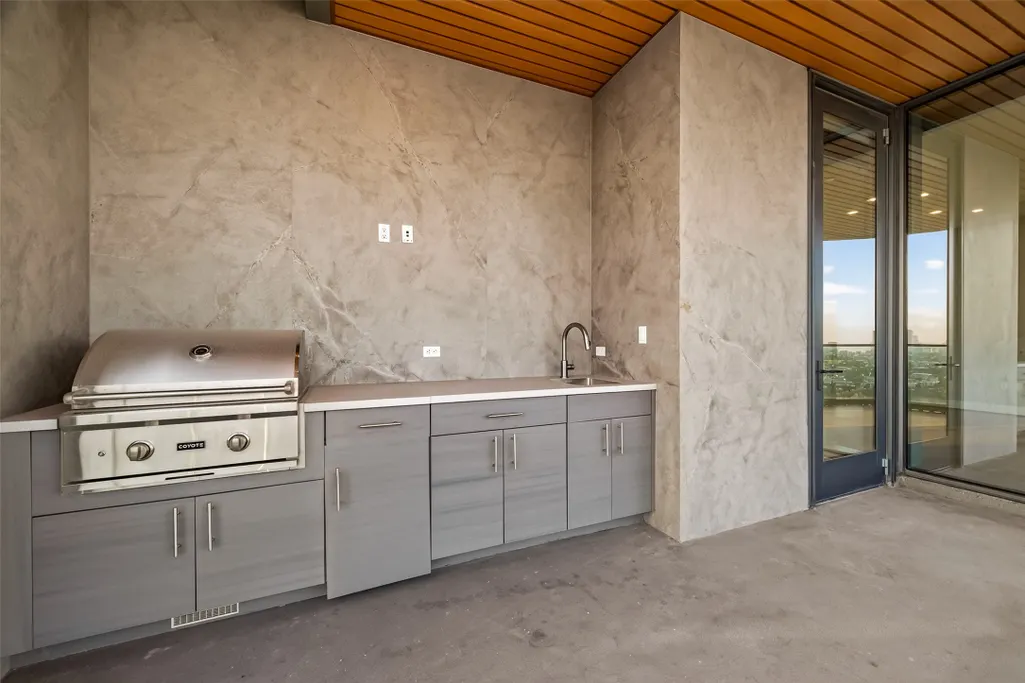
| Patio/Porch Features | Terrace |
| Architectural Style | High Rise |
| Pool Features | Association |
| Security Features | Door Man,Intercom,Key Card Entry,Fire Sprinkler System,Smoke Detector(s) |
| Construction Materials | Glass,Concrete |
| Exclusions | None |
| Year Built | 2023 |
| View | Southern Exposure,West |
| Unit Number | 2203 |
| Property Subtype | Condominium |
| Tax Year | 2025 |
| Community Features | Community Pool,Clubhouse,Trash Chute |
| Building Name | THE RESIDENCES AT THE ALLEN |
| Assoc Fee Paid Per | Monthly |
| County | Harris |
| New Construction | true |
| Property Type | Residential |
| Association Amenities | Clubhouse,Fitness Center,Meeting/Banquet/Party Room,Party Room,Pool,Security,Concierge,Maid service |
| Energy Efficient | Thermostat |
| Subdivision Name | The Residences at The Allen |
| Facing Direction | East |
| Other Structures | Guest House |
| Total Rooms | 7 |
| Full Baths | 2 |
| Status | Active |
| Directions | Located at the S/E corner of Allen Parkway and Gillette, west of downtown. |
| ModificationTimestamp | 2026-09-12T15:58:46.823-00:00 |
| High School | HEIGHTS HIGH SCHOOL |
| City | Houston |
| Disclosures | Seller Disclosure |
| Association Name | FS Residential |
| High School District | 27 - Houston |
| MLS Area | 16 |
| Lot Size Units | Square Feet |
| Spa Features | Sauna |
| Elementary School | GREGORY-LINCOLN ELEMENTARY SCHOOL |
| Tax Annual Amount | 34133 |
| Middle/Junior High School | GREGORY-LINCOLN MIDDLE SCHOOL |
| Property Condition | New Construction |
| MLS Area Minor | Midtown - Houston |
| Lease Considered Y/N | true |
| Virtual Tour | https://www.instagram.com/reel/Db1aEasKyvY/?igsh=ZXlkYmxnOXQxdHln |
| Structure Type | High Rise |
| Standard Status | Active |
| Middle/Junior School District | 27 - Houston |
| Elementary School District | 27 - Houston |
| Year Built Source | Builder |
| PostalCity | Houston |
| Legal Description | UNIT 2203 FLR 22 .0070 INT COMMON LAND & ELE THE ALLEN HOTEL |
Interior Features
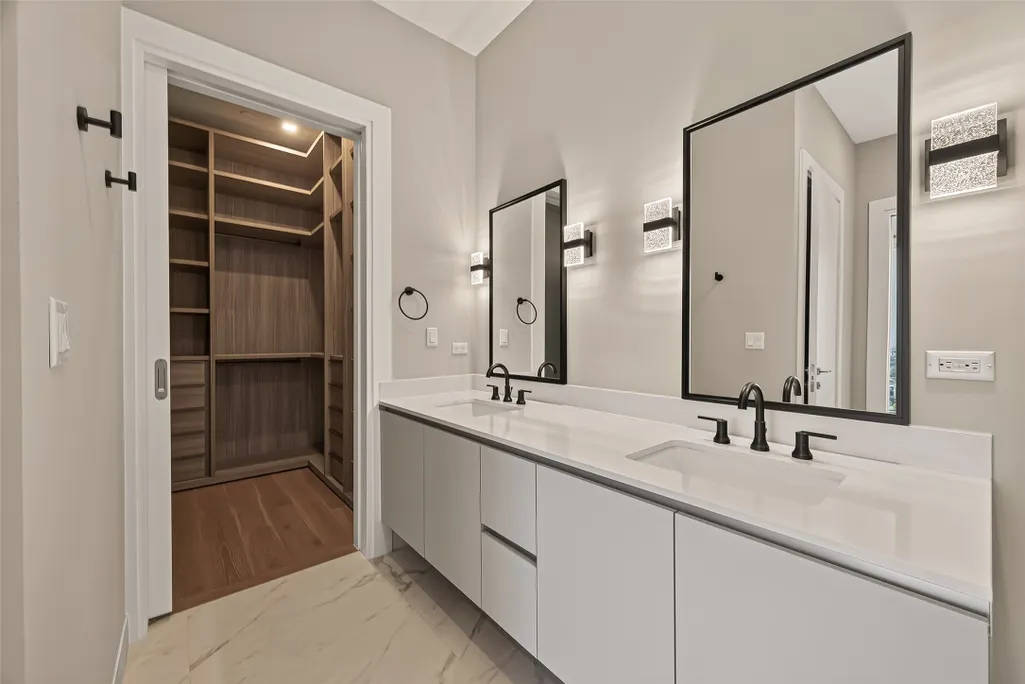
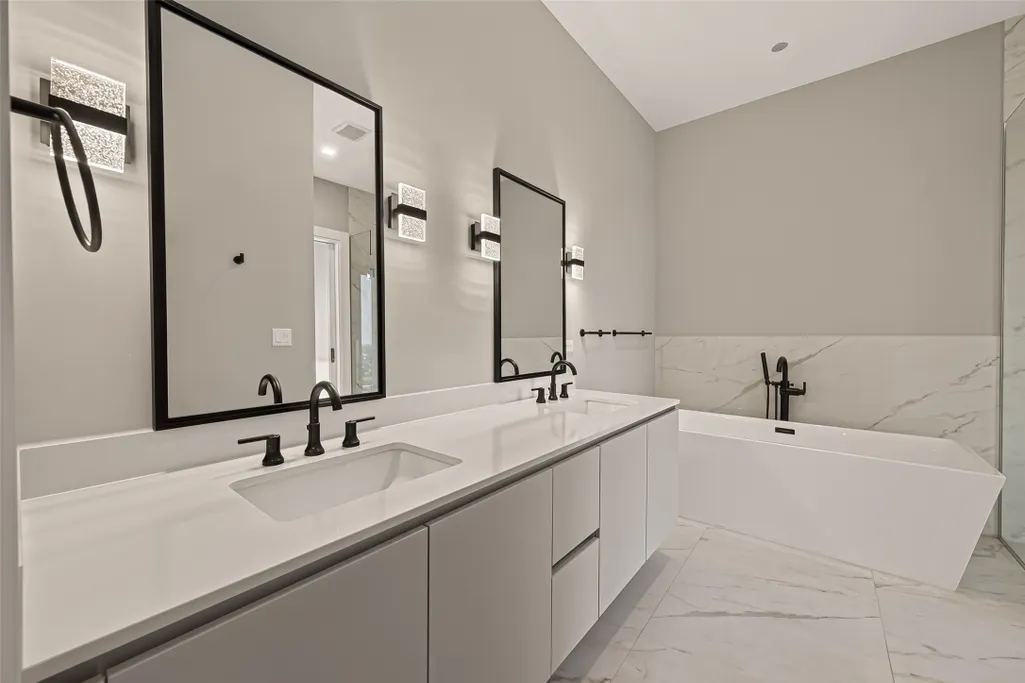
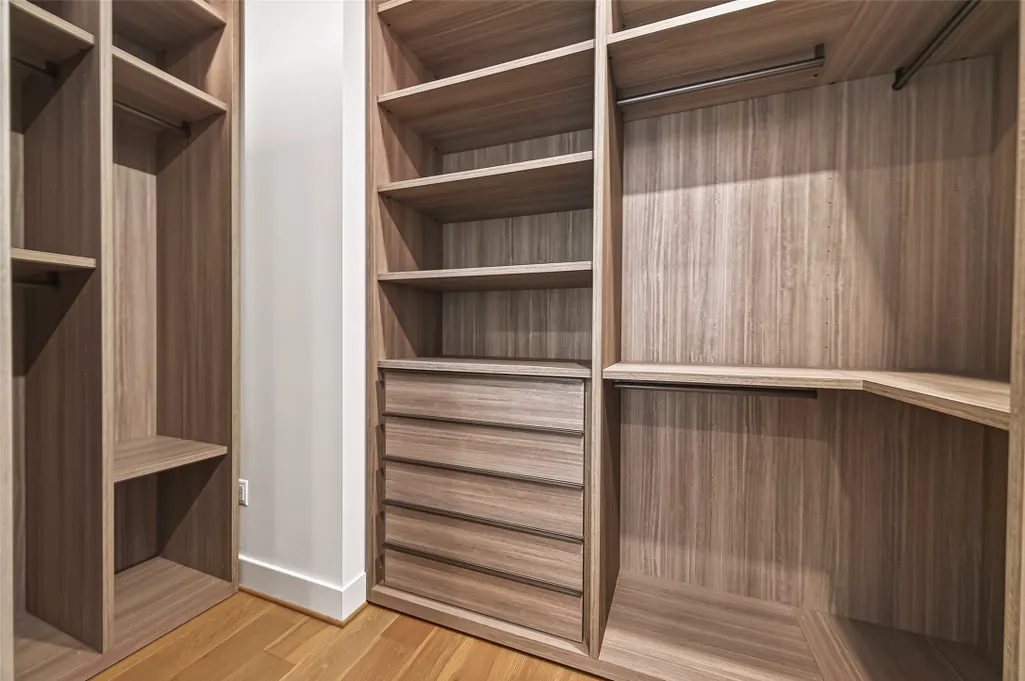
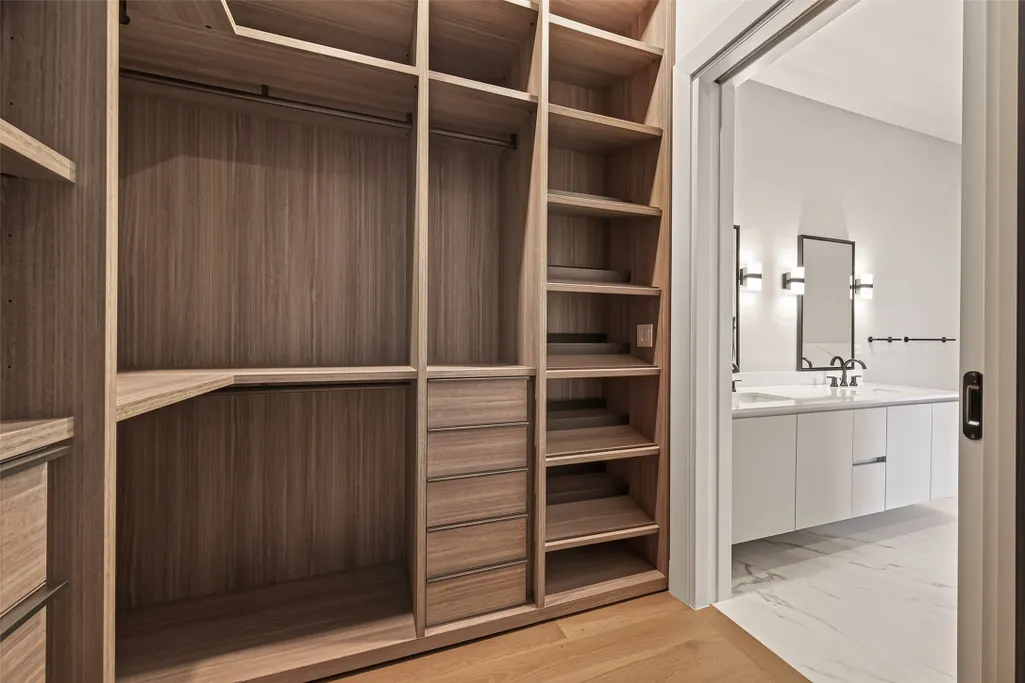
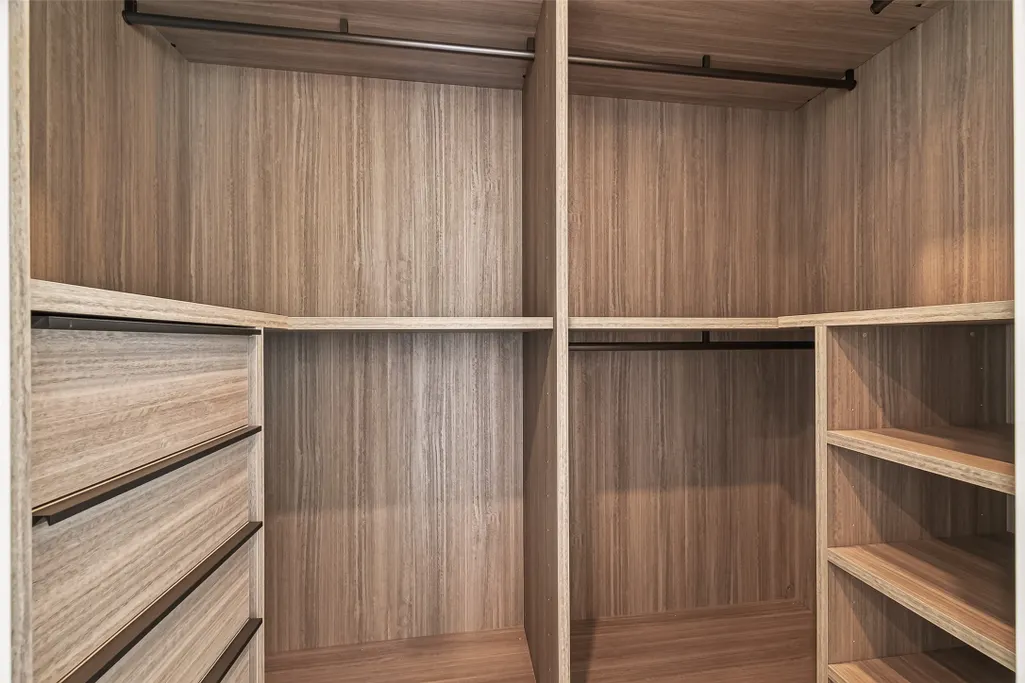
| Interior Amenities | All Bedrooms Down,Breakfast Bar,Balcony,Kitchen Island,Kitchen/Family Room Combo,Bath in Primary Bedroom,Self-closing Cabinet Doors,Split Bedrooms,Self-closing Drawers,Soaking Tub,Separate Shower,Walk-In Closet(s),Window Treatments,Ceiling Fan(s),Programmable Thermostat |
|---|---|
| Flooring | Engineered Hardwood,Tile |
| Air Conditioning Y/N | true |
| Heating Y/N | true |
| Window Features | Window Coverings |
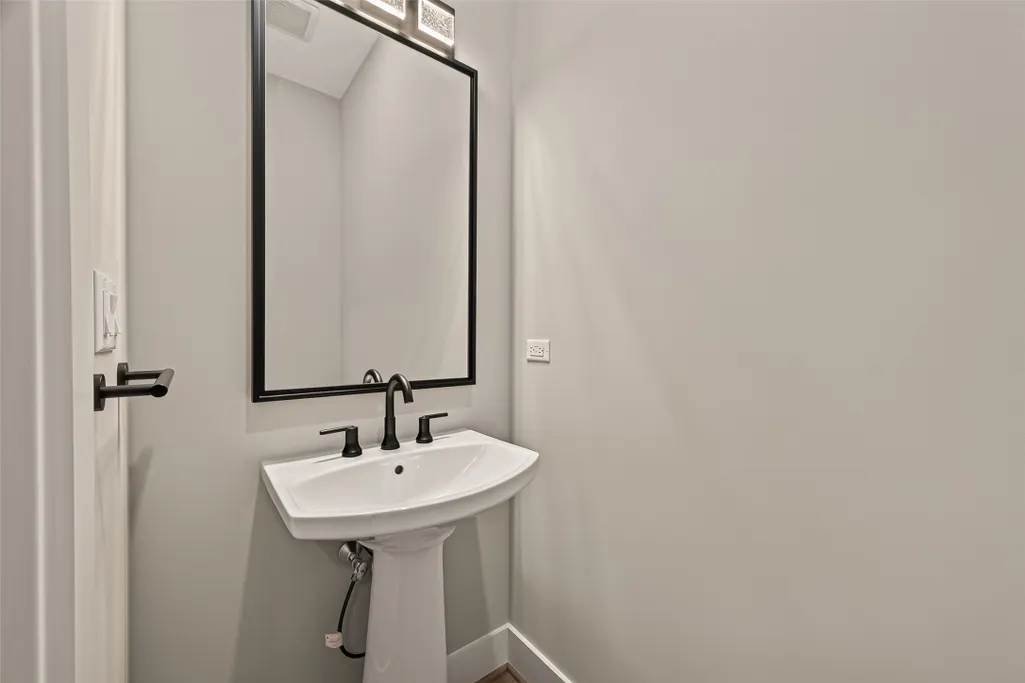
| Half Baths | 1 |
| Laundry Features | Stacked |
| Total Bedrooms | 2 |
| Entry Level | 22 |
| Room Type | Living Room,Utility Room,Exercise Room,Half Bath |
| LivingAreaSource | Appraiser |
| Total Baths | 3 |
| Bedrooms Possible | 2 |
Exterior Features
| Exterior Amenities | Balcony,Outdoor Kitchen |
|---|---|
| Parking Features | Additional Parking,Unassigned,Valet |
| Total Parking | 2 |
| Building Area Total | 1736 |
| Other Equipment | Intercom |
| Private Pool | false |
Amenities
- Foreclosure
- Views
- Short Sale
- New Construction
- Adult 55+
- Lease To Own
- No HOA Fees
- Furnished
- Pets
- Primary On Main
- Air Conditioning
- Seller Finance
- Green
- Fixer Upper
- Horse
- Golf
- Fireplace
- Deck
- Garage
- Basement
- Pool
Property vs Condos Average in 77019
Price
Taxes
Year Built
 © 2026 North Texas Real Estate Information Systems, Inc. All rights reserved. Disclaimer: All information deemed reliable but not guaranteed and should be independently verified. All properties are subject to prior sale, change or withdrawal. Neither listing broker(s) nor Numen Realty Advisors shall be responsible for any typographical errors, misinformation, misprints and shall be held totally harmless. The database information herein is provided from and copyrighted by the North Texas Real
 The information being provided by Houston Association of REALTORS, Inc. is for the consumer's personal, non-commercial use and may not be used for any purpose other than to identify prospective properties consumers may be interested in purchasing. Any information relating to real estate for sale referenced on this web site comes from the Internet Data Exchange (IDX) program of the Houston Association of REALTORS, Inc. This web site may reference real estate listing(s) held by a brokerage firm other
 Austin Board of REALTORS® Copyright ©2026 All rights reserved.
 All information deemed reliable but not guaranteed. All properties are subject to prior sale, change or withdrawal. Neither listing broker(s) or information provider(s) shall be responsible for any typographical errors, misinformation, misprints and shall be held totally harmless. Listing(s) information is provided for consumer's personal, non-commercial use and may not be used for any purpose other than to identify prospective properties consumers may be interested in purchasing. The data relating
