
Views - New Construction
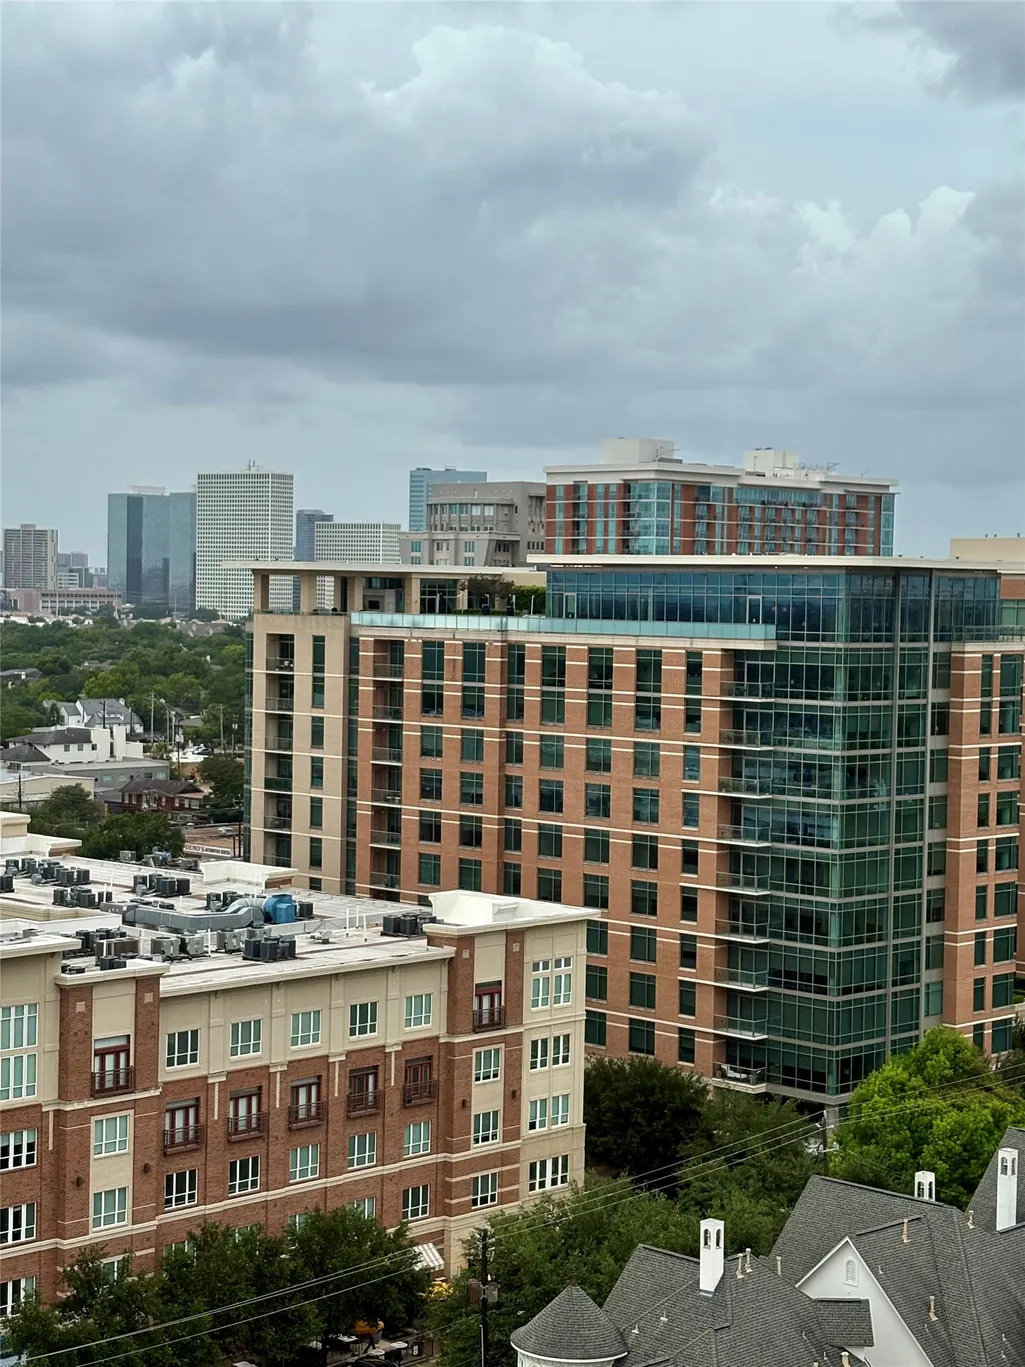

Address
2360 S Rice Boulevard Ph1301, Houston, TX
Price
$ 5,350,000
Property Attributes
- MLS#46621254
- TypeCondos
- Listing Status Active
- CountyHarris
- CityHouston
- Area17 Rice/Museum District
- NeighborhoodSOUTHAMPTON PLACE EXT
- Zip77005
- Style
- Year Built2026
- Taxes$ 43982
- Price$ 5,350,000
- Bedrooms4
- Full Bathrooms4
- Half Bathrooms1
- Sqr Footage4703
Data Source:
Houston Association of REALTORS® (HAR)
Property Description
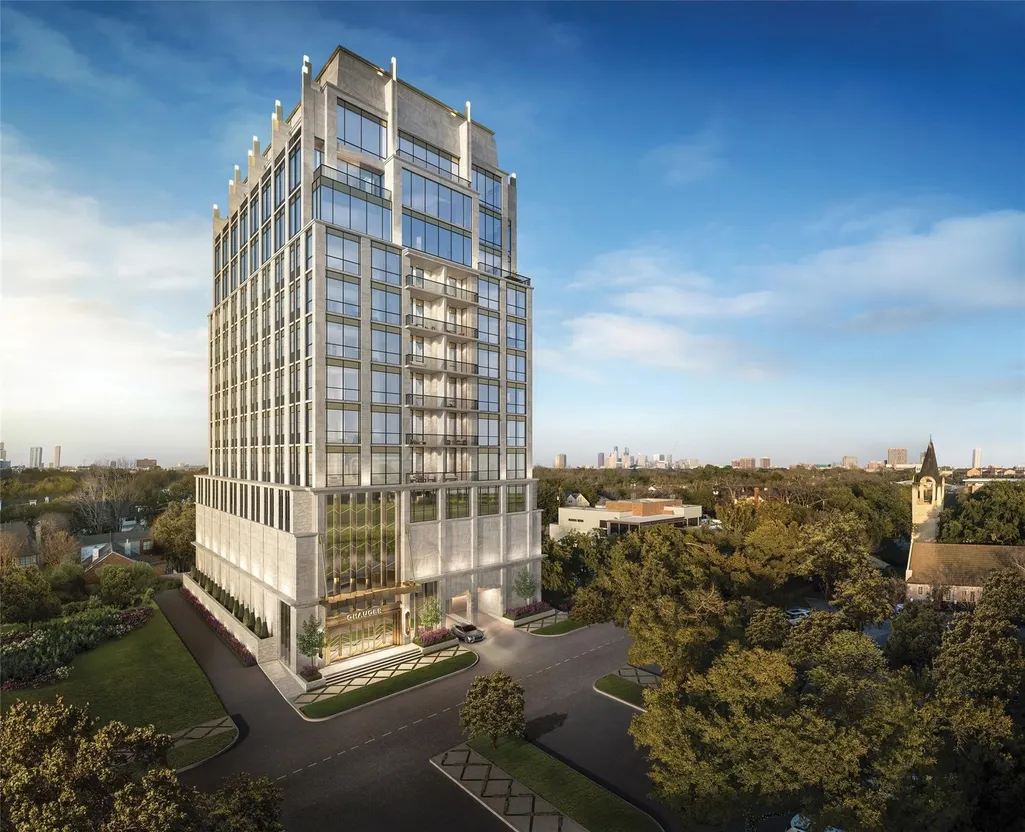
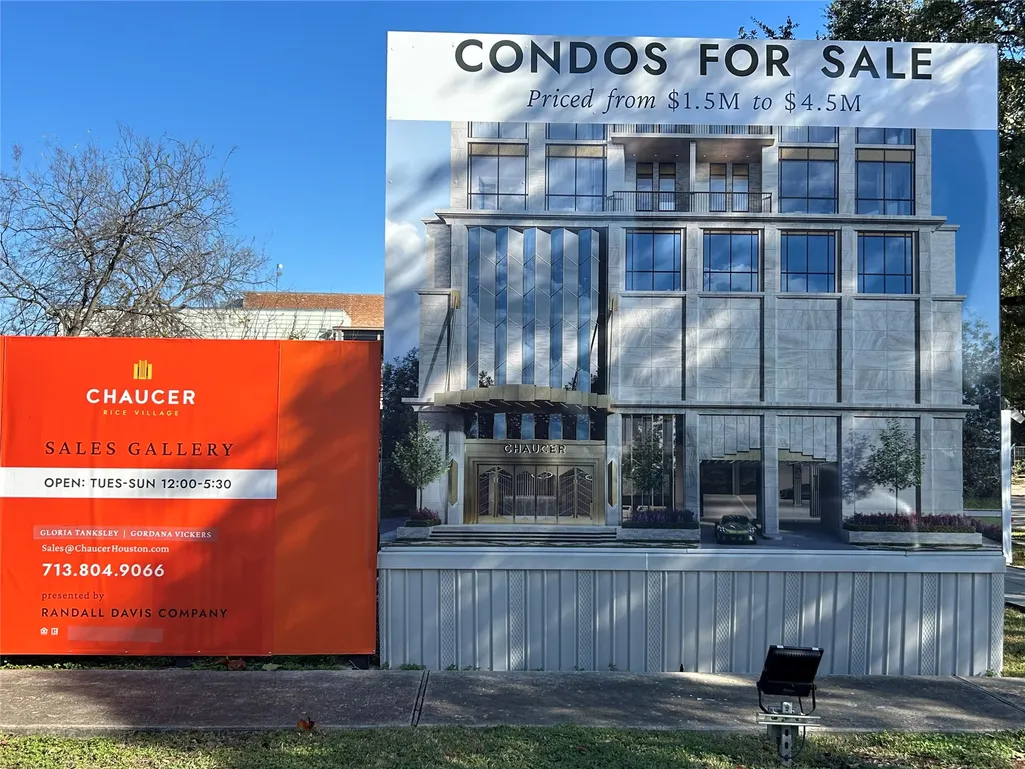
TAKING APPOINTMENTS TO TOUR CONSTRUCTION - SUNDAYS 1PM - 3PM ~ 75% PRE-SOLD - ONLY 9 LEFT TO SELL!!!! A new chapter in residential sophistication is transforming the boutique mid-rise, which is immediately recognized by its distinctive Rice University location. Plans range from just under 1900 ft.² to under 4200 ft.² Penthouses with combinations available. This boutique mid rise offers 33 residences. Each residence celebrates the scale and beauty of a perfect balance of aesthetic and practical considerations with ceiling height ranging from 11 to 13 feet, kitchens featuring wood and lacquered cabinetry designed by Eggersmann, appliances by Gaggeneau and Thermidor and elegant primary bathrooms, offering rain showers and a wide selection of natural materials and hardware to continue a sense of history in Rice University.
| Elementary School | Middle School | High School |
|---|---|---|
| POE ELEMENTARY SCHOOL Elementary School | LANIER MIDDLE SCHOOL Middle School | LAMAR HIGH SCHOOL (HOUSTON) High School |
| Price History | |
|---|---|
| 6/6/2026 | Listed $5,500,000 |
| 8/15/2026 | 3$5,350,000 |
General Features
| Country | US |
|---|---|
| Heating | Central,Electric,Zoned |
| Cooling | Central Air,Electric,Zoned |
| Appliances | Convection Oven,Double Oven,Dryer,Dishwasher,Gas Cooktop,Disposal,Gas Oven,Gas Range,Ice Maker,Microwave,Oven,Washer,Refrigerator |
| HOA Fee | 2500 |
| Association Fee Includes | Common Area Insurance,Cable TV,Gas,Maintenance Grounds,Maintenance Structure,Partial Utilities,Trash |
| Patio/Porch Features | Terrace |
| Architectural Style | High Rise |
| Security Features | Door Man,Key Card Entry,Fire Sprinkler System,Smoke Detector(s) |
| Construction Materials | Other,Concrete,Steel |
| Year Built | 2026 |
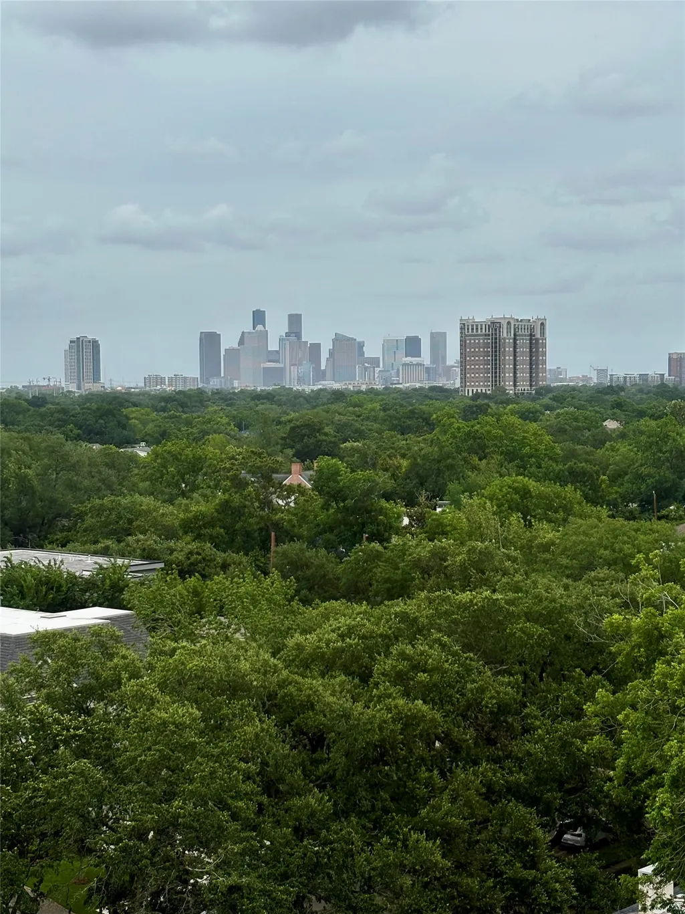
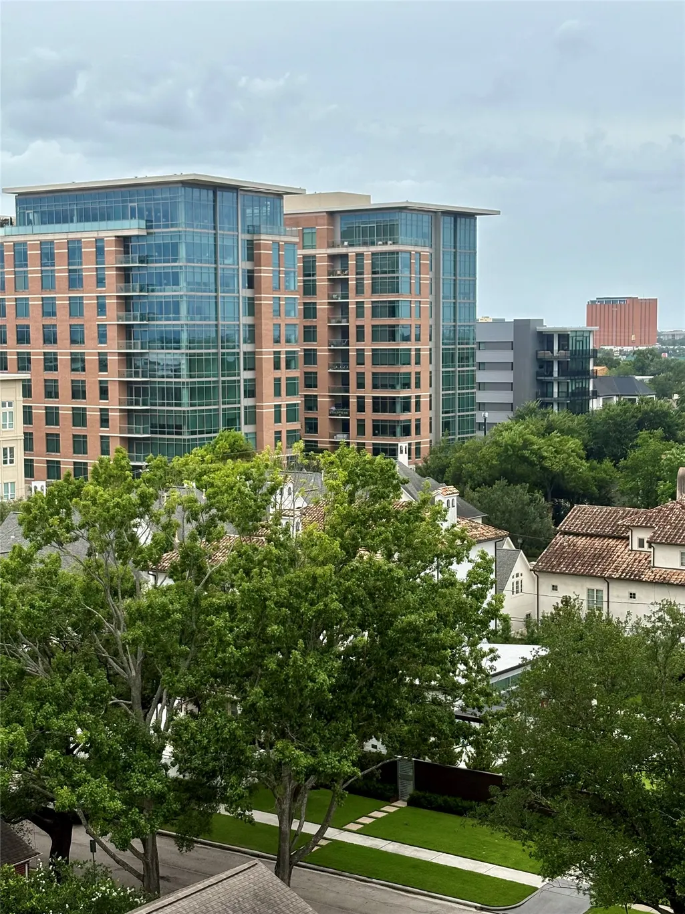
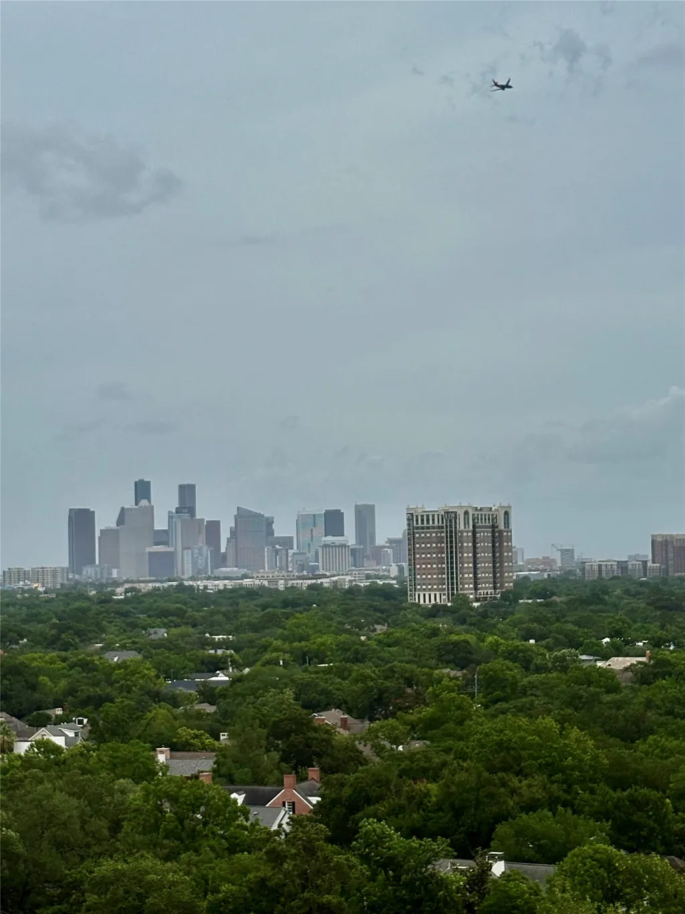
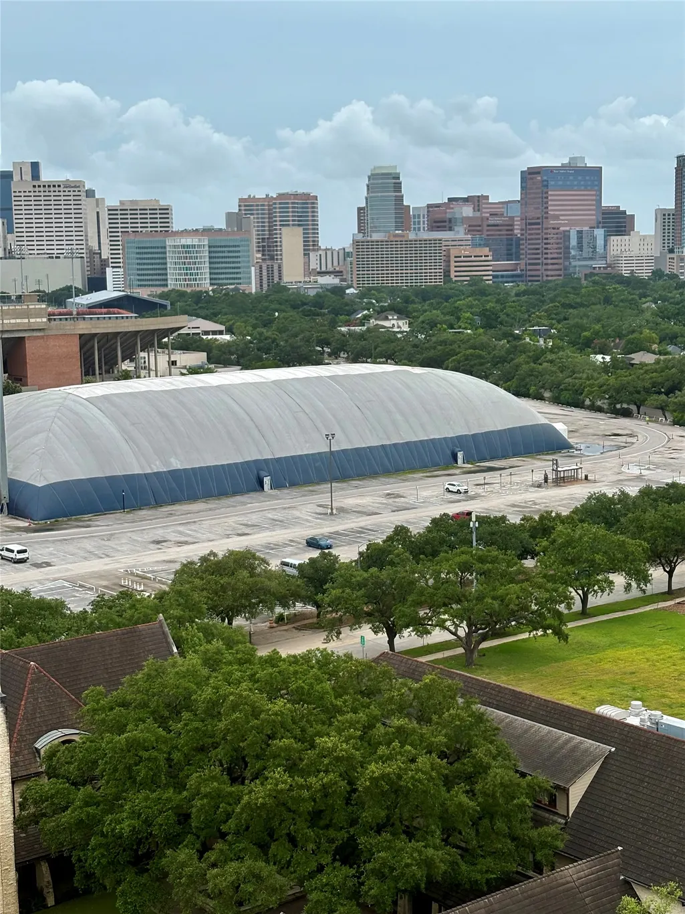
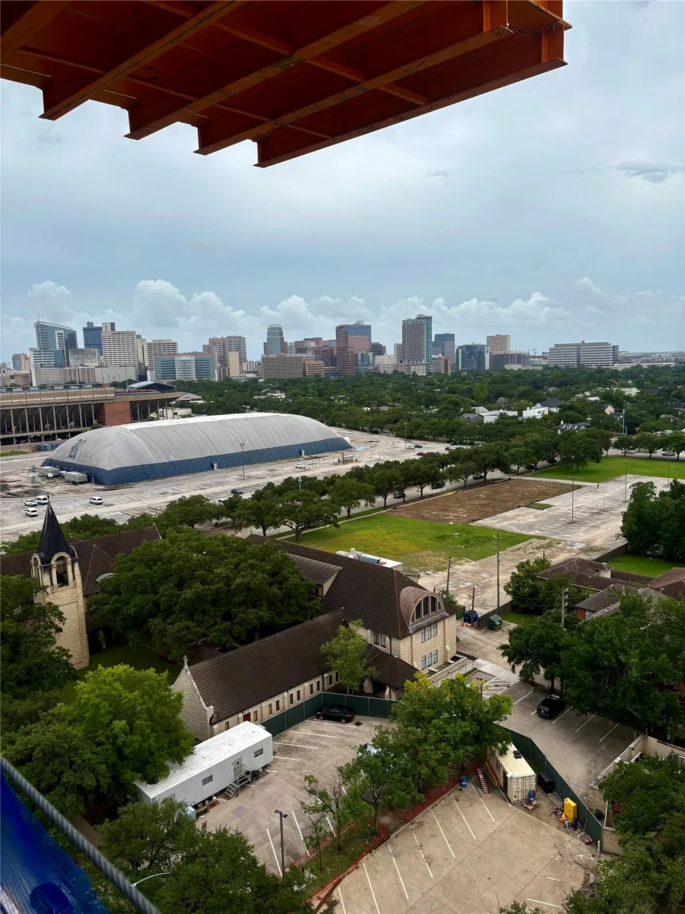
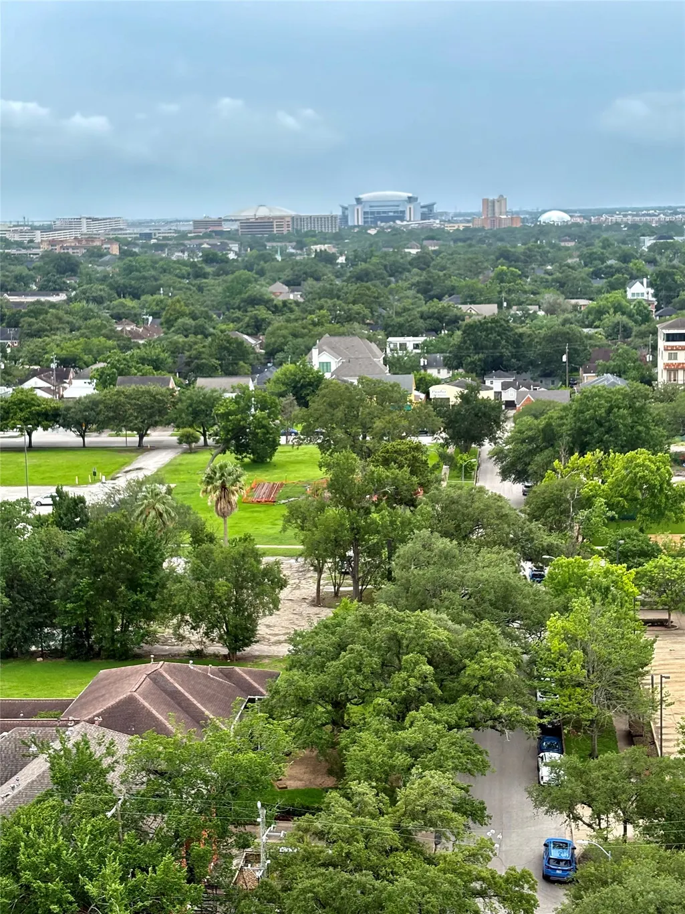
| View | North |
| Unit Number | PH1301 |
| Property Subtype | Condominium |
| Tax Year | 2023 |
| Community Features | Curbs,Trash Chute |
| Building Name | CHAUCER |
| Assoc Fee Paid Per | Monthly |
| County | Harris |
| New Construction | true |
| Property Type | Residential |
| Association Amenities | Controlled Access,Fitness Center,Meeting/Banquet/Party Room,Party Room,Trash,Concierge |
| Energy Efficient | Doors,HVAC,Insulation,Thermostat,Windows |
| Subdivision Name | SOUTHAMPTON PLACE EXT |
| Facing Direction | East |
| Garage Y/N | true |
| Total Rooms | 7 |
| Full Baths | 4 |
| Status | Active |
| Directions | FROM HWY 59, EXIT GREENBRIAR, GO SOUTH, RIGHT ON RICE BLVD. PROPERTY IS ON THE RIGHT, NEXT TO HUNGRY’S. |
| ModificationTimestamp | 2026-08-15T13:47:17.710-00:00 |
| High School | LAMAR HIGH SCHOOL (HOUSTON) |
| City | Houston |
| Disclosures | None |
| Association Name | CHAUCER |
| High School District | 27 - Houston |
| MLS Area | 17 |
| Lot Size Units | Square Feet |
| Elementary School | POE ELEMENTARY SCHOOL |
| Tax Annual Amount | 43982 |
| Middle/Junior High School | LANIER MIDDLE SCHOOL |
| Property Condition | Under Construction |
| MLS Area Minor | Rice/Museum District |
| Lease Considered Y/N | false |
| Structure Type | High Rise |
| Builder Name | RANDALL DAVIS LLC |
| Standard Status | Active |
| Middle/Junior School District | 27 - Houston |
| Elementary School District | 27 - Houston |
| Year Built Source | Builder |
| PostalCity | Houston |
| Legal Description | LT 4 BLK 1 SOUTHAMPTON PLACE EXTN |
Interior Features
| Interior Amenities | Bidet,Balcony,Double Vanity,Entrance Foyer,Elevator,Kitchen Island,Bath in Primary Bedroom,Pots & Pan Drawers,Pantry,Self-closing Cabinet Doors,Self-closing Drawers,Soaking Tub,Separate Shower,Tub Shower,Vanity,Walk-In Pantry,Wired for Sound,Kitchen/Dining Combo,Living/Dining Room,Programmable Thermostat |
|---|---|
| Flooring | Carpet,Engineered Hardwood,Stone,Wood |
| Total Fireplaces | 1 |
| Fireplace Features | Electric |
| Air Conditioning Y/N | true |
| Heating Y/N | true |
| Window Features | Low-Emissivity Windows |
| Fireplace Y/N | true |
| Half Baths | 1 |
| Laundry Features | Electric Dryer Hookup |
| Total Bedrooms | 4 |
| Entry Level | 13 |
| Room Type | Kitchen,Living Room,Office,Utility Room,Wine Room,Exercise Room,Half Bath |
| LivingAreaSource | Builder |
| Total Baths | 5 |
| Bedrooms Possible | 4 |
Exterior Features
| Exterior Amenities | Balcony,Storage,Outdoor Kitchen |
|---|---|
| Parking Features | Additional Parking,Assigned,Controlled Entrance,Garage,Garage Door Opener |
| Lot Features | Cleared |
| Total Parking | 3 |
| Building Area Total | 4703 |
| Road Surface Type | Concrete |
| Door Features | Insulated Doors |
| Private Pool | false |
Amenities
- Foreclosure
- Views
- Short Sale
- New Construction
- Adult 55+
- Lease To Own
- No HOA Fees
- Furnished
- Pets
- Primary On Main
- Air Conditioning
- Seller Finance
- Green
- Fixer Upper
- Horse
- Golf
- Fireplace
- Deck
- Garage
- Basement
- Pool
Property vs Condos Average in 77005
Price
Taxes
Year Built
 © 2026 North Texas Real Estate Information Systems, Inc. All rights reserved. Disclaimer: All information deemed reliable but not guaranteed and should be independently verified. All properties are subject to prior sale, change or withdrawal. Neither listing broker(s) nor Numen Realty Advisors shall be responsible for any typographical errors, misinformation, misprints and shall be held totally harmless. The database information herein is provided from and copyrighted by the North Texas Real
 The information being provided by Houston Association of REALTORS, Inc. is for the consumer's personal, non-commercial use and may not be used for any purpose other than to identify prospective properties consumers may be interested in purchasing. Any information relating to real estate for sale referenced on this web site comes from the Internet Data Exchange (IDX) program of the Houston Association of REALTORS, Inc. This web site may reference real estate listing(s) held by a brokerage firm other
 Austin Board of REALTORS® Copyright ©2026 All rights reserved.
 All information deemed reliable but not guaranteed. All properties are subject to prior sale, change or withdrawal. Neither listing broker(s) or information provider(s) shall be responsible for any typographical errors, misinformation, misprints and shall be held totally harmless. Listing(s) information is provided for consumer's personal, non-commercial use and may not be used for any purpose other than to identify prospective properties consumers may be interested in purchasing. The data relating
